1632 Savona Parkway, Cape Coral, FL 33904
- $735,000
- 3
- BD
- 3
- BA
- 2,518
- SqFt




- List Price
- $735,000
- Listing Price
- $735,000
- Price Change
- ▼ $15,000 1786492591
- Status
- ACTIVE
- MLS#
- 2026028290
- Bedrooms
- 3
- Bathrooms
- 3
- Living Sq. Ft
- 2,518
- Property Class
- Single Family Residential
- Building Design
- Single Family
- Status Type
- Resale
- County
- Lee
- Region
- CC12 - Cape Coral Unit 7-15
- Development
- Cape Coral
- Subdivision
- Cape Coral
Property Description
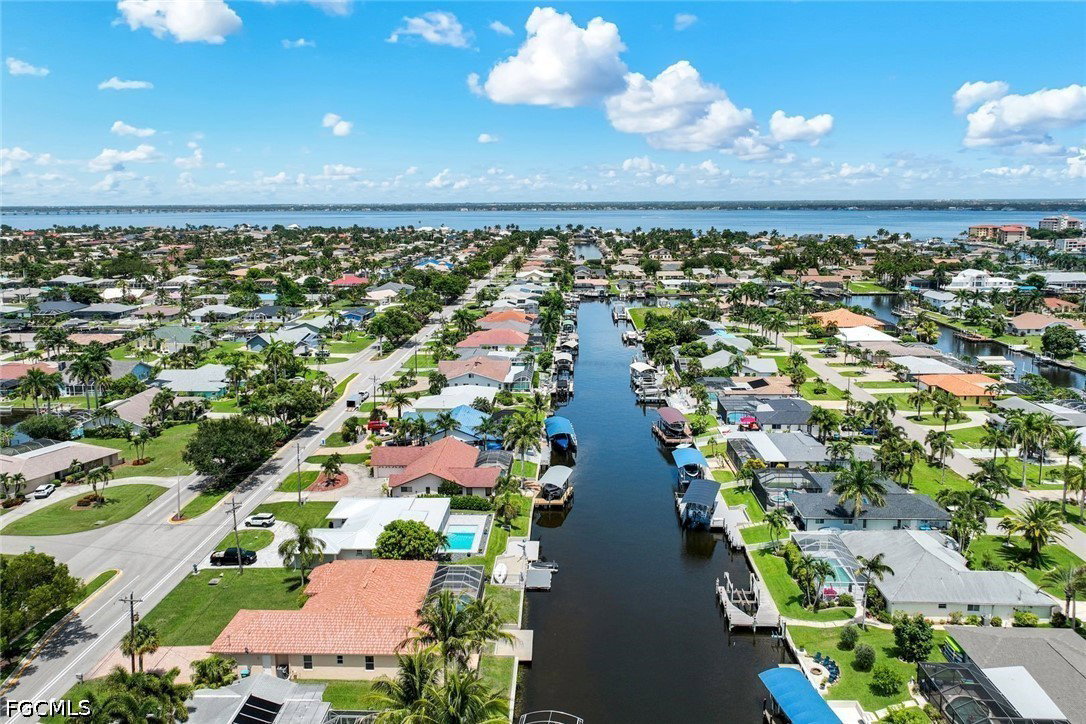
5-MINUTE SAILBOAT GULF ACCESS, NO BRIDGES, 100-FT-WIDE CANAL, SOUTHERN REAR EXPOSURE, NEWLY RESURFACED POOL & SPA (2026), HIGHLY SOUGHT-AFTER SAVONA! This is the waterfront location Cape Coral buyers are looking for! Located in prestigious Savona, this 3-bedroom, 3-bathroom Gulf access home offers 2,518 square feet of living space and an unbeatable boating lifestyle. Positioned on a 100-foot-wide canal with approximately 5-minute, bridge-free sailboat access to open water, you can be on the Caloosahatchee River and headed toward the Gulf in minutes. The southern rear exposure keeps the backyard filled with Florida sunshine, while the newly resurfaced pool and spa (2026), expansive paver deck, concrete dock, seawall, and wide canal views create the ultimate outdoor setting. Inside, the spacious open floor plan is designed for easy living and entertaining, with three full bathrooms providing plenty of room for family and guests. Additional features include a tile roof and paver driveway. You can update a home, but you cannot recreate this location—100-foot-wide canal, southern exposure, no bridges, and approximately 5 minutes to open water. If boating and Gulf access are at the top of your list, this Savona property deserves your attention.
/u.realgeeks.media/starsellsnaples/logosearchbar.jpg)
Additional Information
- Year Built
- 2003
- Garage Spaces
- 2
- furnished
- Unfurnished
- Pets
- Yes
- Amenities
- None
- Community Type
- Boat Facilities, Non-Gated, None
- View
- Canal, Landscaped
- Waterfront Description
- Canal Access, Seawall
- Pool
- Yes
- Building Description
- 1 Story/Ranch
- Construction
- Block, Concrete, Stucco
- Rear Exposure
- S
- Roof
- Built-Up, Flat, Tile
- Flooring
- Carpet, Tile
- Exterior Features
- Patio, Shutters Manual
- Water
- Assessment Paid
- Sewer
- Assessment Paid
- Cooling
- Central Air, Electric
- Interior Features
- Breakfast Bar, Breakfast Area, Bathtub, Separate/Formal Dining Room, Dual Sinks, Pantry, Separate Shower, Vaulted Ceiling(s), Split Bedrooms
- Gulf Access
- Yes
- Waterfront
- Yes
Listing courtesy of RE/MAX Realty Team.