2805 NW 4th Terrace, Cape Coral, FL 33993
- $435,000
- 3
- BD
- 2
- BA
- 1,689
- SqFt




- List Price
- $435,000
- Listing Price
- $435,000
- Price Change
- ▼ $4,900 1785187415
- Status
- ACTIVE
- MLS#
- 2026029861
- Bedrooms
- 3
- Bathrooms
- 2
- Living Sq. Ft
- 1,689
- Property Class
- Single Family Residential
- Building Design
- Single Family
- Status Type
- Resale
- County
- Lee
- Region
- CC42 - Cape Coral Unit 50,54,51,52,53,
- Development
- Cape Coral
- Subdivision
- Cape Coral
Property Description
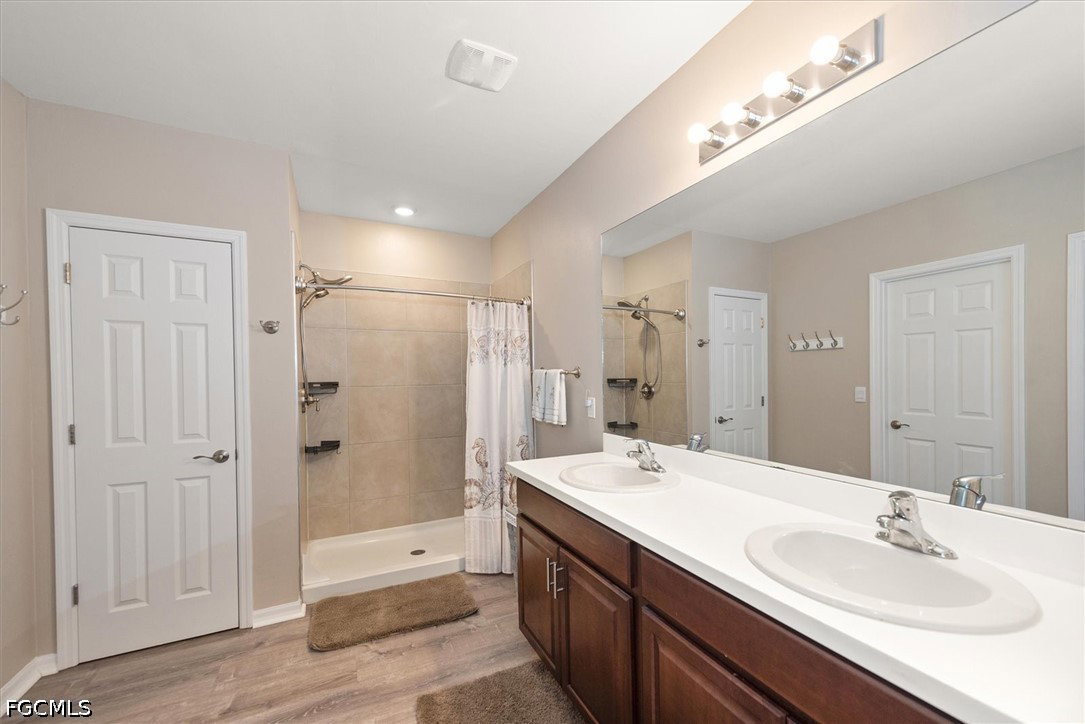
Welcome to this beautifully maintained, better than new, 3-bedroom, 2-bath pool home nestled in the desirable Northwest Cape Coral area. From the moment you step inside, you'll appreciate the high-end laminate flooring that flows seamlessly throughout the home and the fresh interior paint, creating a bright, coastal feel. Step outside to your own private tropical oasis featuring a heated saltwater pool, lush landscaping, and a fully fenced backyard—perfect for relaxing, entertaining, or enjoying the Florida lifestyle year-round. Additional upgrades include a reverse osmosis water system for added convenience and peace of mind. Located in an AE Flood Zone, this home comes with an assumable flood insurance policy of approximately $800 per year for future owners, offering exceptional long-term savings. Whether you're searching for a full-time residence, seasonal retreat, or investment property, this move-in-ready home combines comfort, value, and outdoor living in one of Cape Coral's fastest-growing neighborhoods. Schedule your private showing today and start living the Southwest Florida dream!
/u.realgeeks.media/starsellsnaples/logosearchbar.jpg)
Additional Information
- Year Built
- 2022
- Garage Spaces
- 2
- furnished
- Unfurnished
- Pets
- Yes
- Amenities
- None
- Community Type
- Non-Gated
- View
- Landscaped
- Waterfront Description
- None
- Pool
- Yes
- Building Description
- 1 Story/Ranch
- Construction
- Block, Concrete, Stucco
- Rear Exposure
- N
- Roof
- Shingle
- Flooring
- Laminate
- Exterior Features
- Fence, Sprinkler/Irrigation, Shutters Manual
- Water
- Well
- Sewer
- Septic Tank
- Cooling
- Central Air, Ceiling Fan(s), Electric
- Interior Features
- Breakfast Bar, Dual Sinks, Eat-in Kitchen, Family/Dining Room, Living/Dining Room, Pantry, Shower Only, Separate Shower, Split Bedrooms
Listing courtesy of Carney Realty & Associates Inc.