3195 Pacific DR, Naples, FL 34119
- $719,900
- 2
- BD
- 2
- BA
- 2,081
- SqFt






- List Price
- $719,900
- Listing Price
- $719,900
- Price Change
- ▼ $23,000 1763755429
- Status
- ACTIVE
- MLS#
- 224083011
- Bedrooms
- 2
- Bathrooms
- 2
- Living Sq. Ft
- 2,081
- Property Class
- Single Family Residential
- Building Design
- Single Family Residence
- Status Type
- Resale Property
- County
- Collier
- Region
- NA21 - N/O Immokalee Rd E/O 75
- Development
- Riverstone
- Subdivision
- Riverstone
Property Description
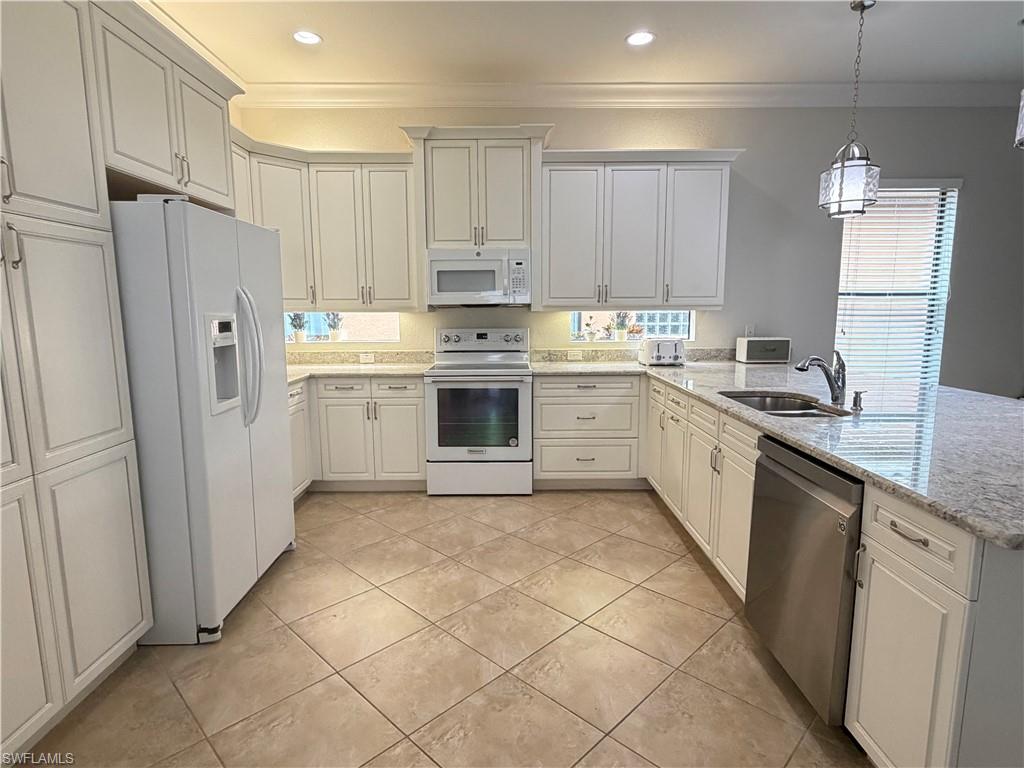
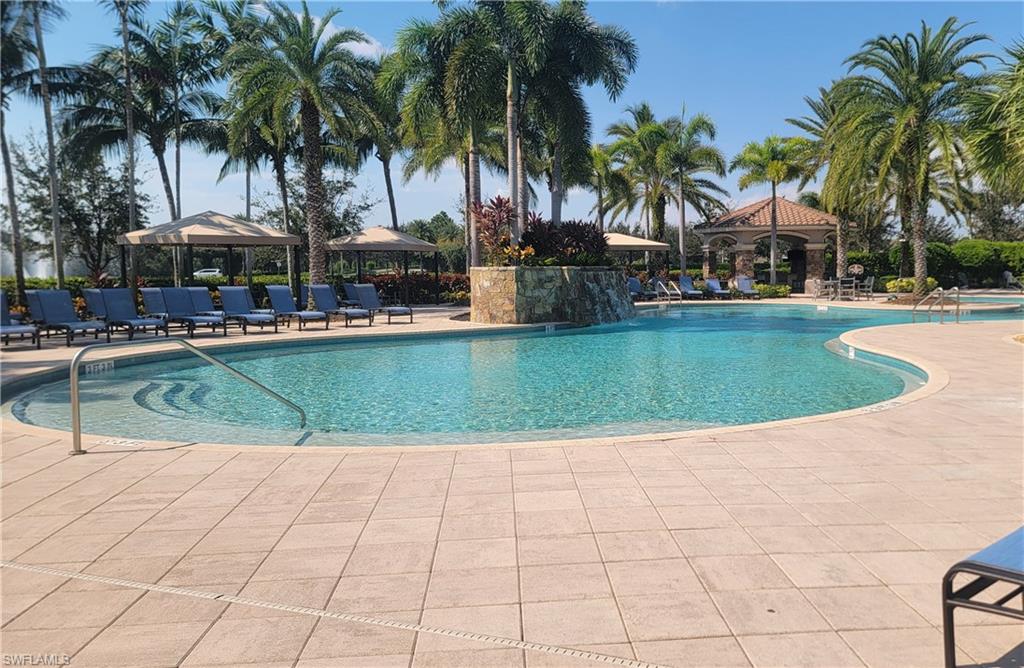
You are invited to explore this 2,081 SF exquisitely crafted 2 Bedroom +Den / 2 bath home offering an exceptional combination of space, elegant finishes & the Naples lifestyle. The home features an open and airy floor plan that is tastefully upgraded and designed with split bedrooms that furnishes everyone privacy. The property offers a long list of special features including; Level IV & V cabinets in the kitchen and baths; upgraded quartz and granite countertops; bath mirrors to the ceiling; extra high hat lights; diagonal tile floors throughout the common areas and wood look tile floors in the den and master bedroom. The home also has oversized crown molding throughout; front covered porch and much more! The master bedroom suite features two large walk-in closets and a spa-like bathroom with a Roman tub, separate shower, dual private sinks, and plenty of counter space. There's also room for a pool, giving you the opportunity to customize the outdoor area to your liking. This home offers a 2-car garage with plenty of storage. Riverstone is a resort-style community, with amenities like a fitness center, social hall, resort and lap pools, spa, tennis courts, basketball and pickleball courts. This makes it appealing for full-time living, second home or seasonal use. Located near top-rated schools and just a short drive from Naples' finest dining, shopping, and beaches, this home offers the perfect blend of luxury.
/u.realgeeks.media/starsellsnaples/logosearchbar.jpg)
Additional Information
- Year Built
- 2013
- Garage Spaces
- 2
- furnished
- Unfurnished
- Pets
- Yes
- Amenities
- Basketball Court, Bike And Jog Path, Billiard Room, Cabana, Clubhouse, Park, Pool, Community Room, Fitness Center, Pickleball, Play Area, Sidewalk, Streetlight, Tennis Court(s), Underground Utility
- Community Type
- Gated, Tennis
- View
- Landscaped Area
- Boat Access
- None
- Waterfront Description
- None
- Building Description
- 1 Story/Ranch
- Restrictions
- No RV
- Rear Exposure
- S
- Roof
- Tile
- Flooring
- Tile, Wood
- Water
- Central
- Cooling
- Central Electric
- Interior Features
- Built-In Cabinets, French Doors, Pantry, Smoke Detectors, Window Coverings
- Equipment/Appliances Included
- Auto Garage Door, Cooktop - Electric, Dishwasher, Disposal, Microwave, Refrigerator/Icemaker, Smoke Detector
- Rooms
- Great Room, Laundry in Residence
- Tax Year
- 2023
- Master HOA Fee
- $1450
- Master HOA Fee Frequency
- Quarterly
- Storm Protection
- Shutters - Manual
Listing courtesy of A Plus Realty.