330 El Dorado BLVD N, Cape Coral, FL 33993
- $318,000
- 3
- BD
- 2
- BA
- 1,688
- SqFt




- List Price
- $318,000
- Listing Price
- $318,000
- Price Change
- ▼ $1,900 1784919634
- Status
- ACTIVE
- MLS#
- 226021998
- Bedrooms
- 3
- Bathrooms
- 2
- Living Sq. Ft
- 1,688
- Property Class
- Single Family Residential
- Building Design
- Single Family Residence
- Status Type
- Resale Property
- County
- Lee
- Region
- CC42 - Cape Coral Unit 50,54,51,52,53,
- Development
- Cape Coral
- Subdivision
- Cape Coral
Property Description
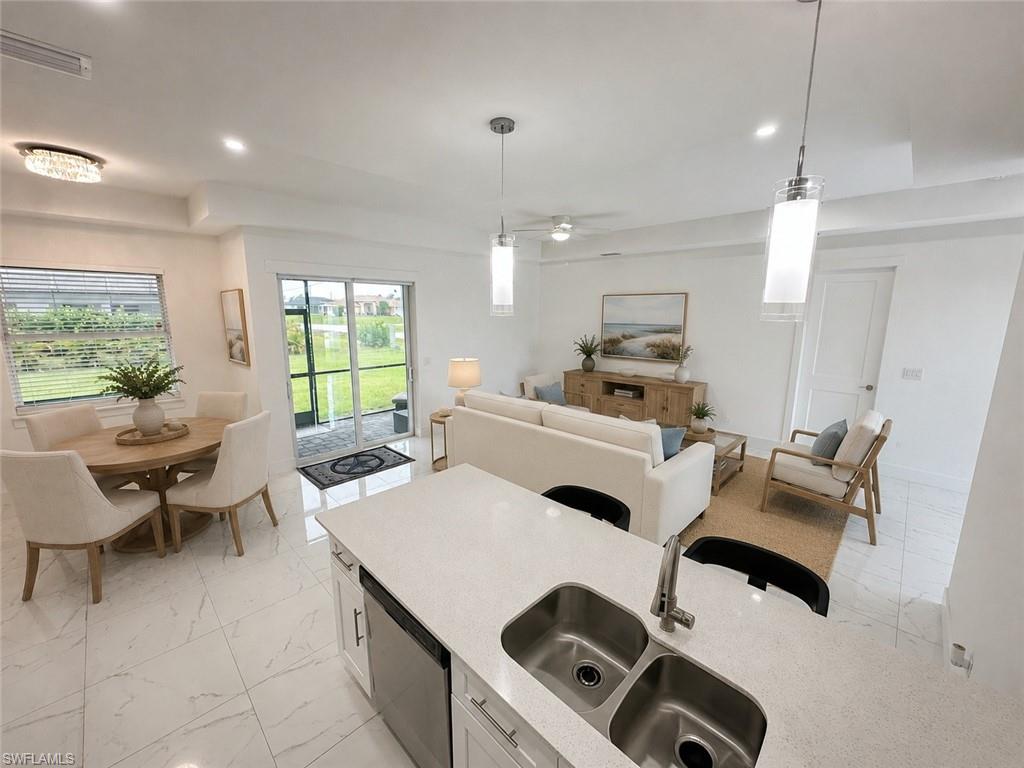
One or more photo(s) has been virtually staged, AI generated or rendered. NEW PRICE ($318,000) | 2023 CONTEMPORARY CONSTRUCTION ON SPACIOUS CORNER LOT! Transaction Note: Seller is open to considering buyer closing cost assistance or interest rate buy-down concessions with an acceptable offer. Clean seller title and lender payoff estoppel fully coordinated for a seamless 30-day closing. Buyer home-sale contingencies welcomed. Easy to show—schedule your private tour of [330 El Dorado Blvd N] today! Welcome to this sleek 2023 contemporary residence positioned on a prime .25-acre corner lot in Cape Coral's premier fast-growing 33993 zip code. Attractively priced below current comparable neighborhood sales and BPO valuations, this move-in-ready home serves as a perfect central hub with instant access to the Burnt Store corridor—connecting you minutes to major amenities, dining, recreation, and local schools in this thriving local corridor. Offering 3 bedrooms, a flexible den/office, 2 full baths, and over 1,688 sq ft under air (2,132 sq ft total under roof), it seamlessly combines modern luxury with functional everyday living. INTERIOR HIGHLIGHTS: Soaring 10-foot tray ceilings and gleaming white porcelain tile flow throughout an open-concept floor plan. The gourmet kitchen features premium quartz countertops, custom soft-close cabinetry, and sleek stainless steel appliances. The private owner's suite serves as a true retreat with dual-sink vanity, custom tile finishes, and a spa-inspired glass shower enclosure. The versatile den provides the ideal space for a home office, media room, or formal dining. EXTERIOR & PREMIUM UPGRADES: Full impact-resistant glass doors & windows (no shutters needed!), full paver driveway, sidewalk, covered lanai, epoxy-finished 2-car garage, full-yard irrigation system, and a comprehensive 2-10 Home Warranty.
/u.realgeeks.media/starsellsnaples/logosearchbar.jpg)
Additional Information
- Year Built
- 2023
- Garage Spaces
- 2
- furnished
- Negotiable
- Pets
- Yes
- Amenities
- Bike Storage, Storage, Internet Access, Car Wash Area
- Community Type
- Non-Gated
- View
- City
- Boat Access
- None
- Waterfront Description
- None
- Building Description
- 1 Story/Ranch
- Restrictions
- None
- Rear Exposure
- E
- Roof
- Shingle
- Flooring
- Tile
- Exterior Features
- Open Porch/Lanai, Screened Lanai/Porch
- Water
- Well
- Sewer
- Septic Tank
- Cooling
- Ceiling Fan(s), Central Electric
- Interior Features
- Pantry, Volume Ceiling
- Equipment/Appliances Included
- Auto Garage Door, Cooktop - Electric, Dishwasher, Disposal, Microwave, Refrigerator/Icemaker, Washer/Dryer Hookup
- Rooms
- Den - Study, Laundry in Residence, Open Porch/Lanai, Screened Lanai/Porch
- Tax Year
- 2025
- Storm Protection
- Impact Resistant Doors, Impact Resistant Windows
Listing courtesy of Realty One Group MVP.