14596 Kingfisher LOOP, Naples, FL 34120
- $959,000
- 3
- BD
- 3
- BA
- 1,639
- SqFt






- List Price
- $959,000
- Listing Price
- $959,000
- Status
- ACTIVE
- MLS#
- 226025987
- Bedrooms
- 3
- Bathrooms
- 3
- Living Sq. Ft
- 1,639
- Property Class
- Single Family Residential
- Building Design
- Villa Attached
- Status Type
- Resale Property
- County
- Collier
- Region
- NA31 - E/O Collier Blvd N/O Vanderbilt
- Development
- Abaco Pointe
- Subdivision
- Abaco Pointe
Property Description
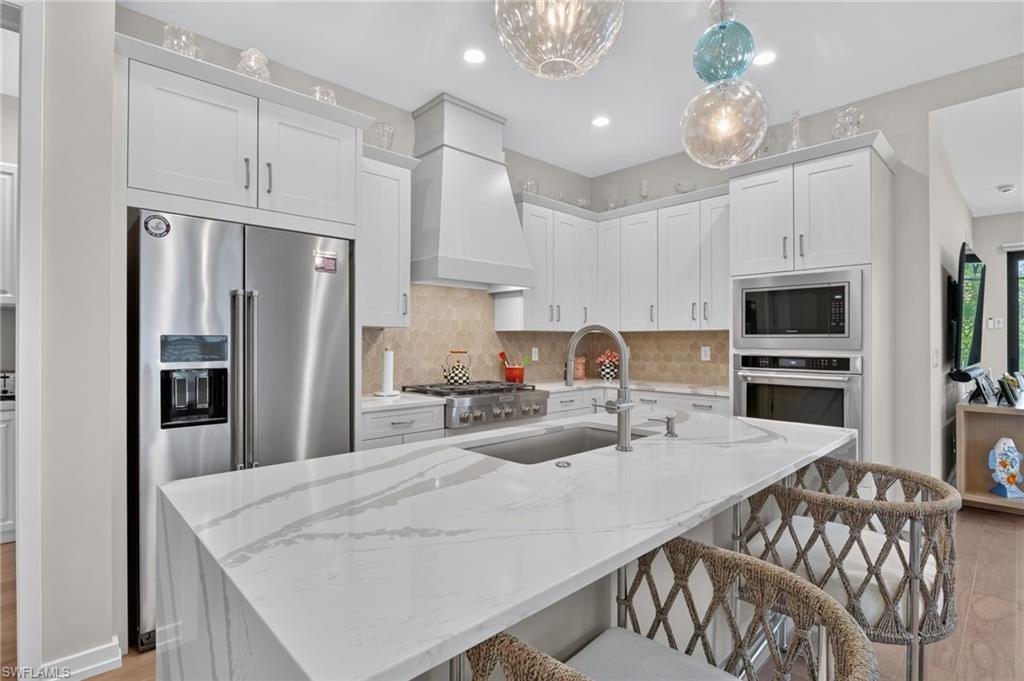
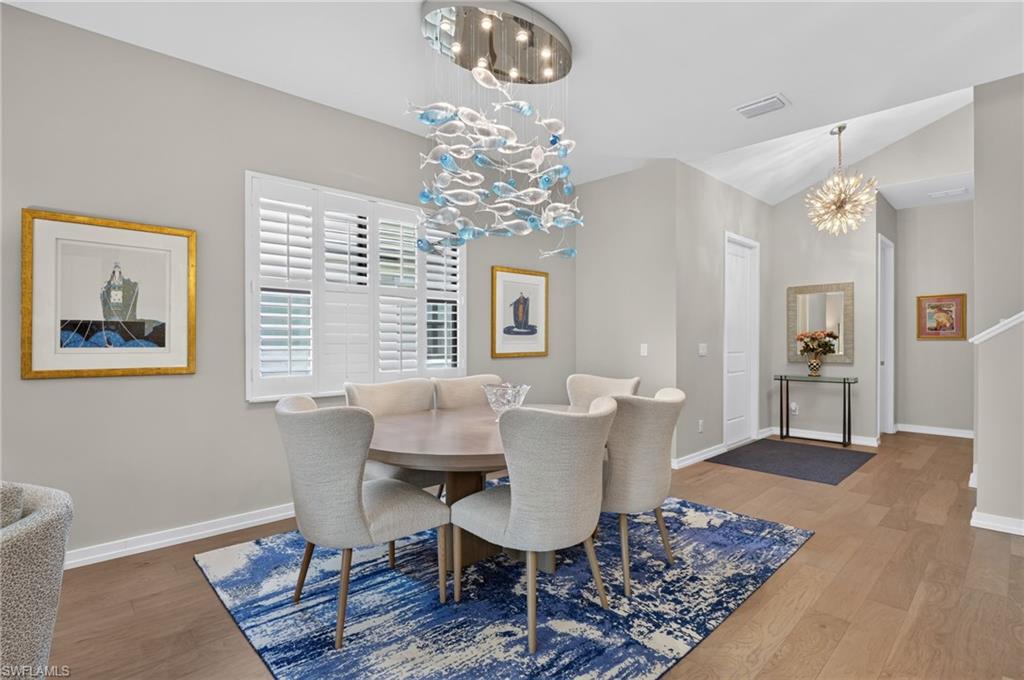
This exceptional Abaco Pointe villa embodies a warm contemporary aesthetic, where soaring ceilings, sculptural statement lighting, organic textures, and light-filled interiors create an atmosphere of understated luxury. At the heart of the home, the chef-inspired kitchen showcases quartz countertops, abundant custom cabinetry, natural gas cooking, a generous center island, and an expansive walk-in pantry. The open-concept living and dining areas transition seamlessly to the screened outdoor retreat, where a sparkling pool and spa overlook lush tropical landscaping, creating a private setting for year-round relaxation and entertaining. Designed with comfort and privacy in mind, the thoughtfully crafted split-bedroom floor plan offers three spacious bedroom suites, each with its own beautifully appointed bath. The primary suite boasts a custom-designed walk-in closet and spa-inspired bath, while the guest suites continue the home's elevated aesthetic with equally refined finishes. Upstairs, an expansive loft offers exceptional flexibility as a media room, home office, fitness studio, playroom, or additional lounge space. Perfectly positioned in the gated community of Abaco Pointe, residents enjoy a peaceful setting just minutes from Naples' world-class beaches, Fifth Avenue South, Mercato, Waterside Shops, championship golf, and exceptional dining and entertainment.
/u.realgeeks.media/starsellsnaples/logosearchbar.jpg)
Additional Information
- Year Built
- 2024
- Garage Spaces
- 2
- furnished
- Unfurnished
- Pets
- With Approval
- Amenities
- Clubhouse, Pool, Fitness Center, Sidewalk, Streetlight, Underground Utility
- Community Type
- Gated
- View
- Landscaped Area
- Boat Access
- None
- Waterfront Description
- None
- Pool
- Yes
- Building Description
- 2 Story
- Restrictions
- Architectural, Deeded, No Commercial, No RV
- Rear Exposure
- E
- Roof
- Tile
- Flooring
- Tile, Vinyl, Wood
- Exterior Features
- Screened Lanai/Porch
- Water
- Central, Softener
- Cooling
- Ceiling Fan(s), Central Electric
- Interior Features
- Built-In Cabinets, Closet Cabinets, Foyer, Pantry, Tray Ceiling(s), Volume Ceiling, Walk-In Closet(s), Window Coverings
- Equipment/Appliances Included
- Auto Garage Door, Cooktop - Gas, Dishwasher, Dryer, Microwave, Refrigerator, Wall Oven, Washer, Water Treatment Owned
- Rooms
- Den - Study, Family Room, Laundry in Residence, Loft, Screened Lanai/Porch
- Tax Year
- 2025
- HOA Fee
- $915
- Storm Protection
- Impact Resistant Doors, Impact Resistant Windows
Listing courtesy of Premiere Plus Realty Company.