4 Willoughby DR, Naples, FL 34110
- $1,699,000
- 3
- BD
- 3
- BA
- 2,786
- SqFt




- List Price
- $1,699,000
- Listing Price
- $1,699,000
- Status
- ACTIVE
- MLS#
- 226027730
- Bedrooms
- 3
- Bathrooms
- 3
- Living Sq. Ft
- 2,786
- Property Class
- Single Family Residential
- Building Design
- Single Family Residence
- Status Type
- Resale Property
- County
- Collier
- Region
- NA11 - N/O Immokalee Rd W/O 75
- Development
- Willoughby Preserve
- Subdivision
- Willoughby Preserve
Property Description
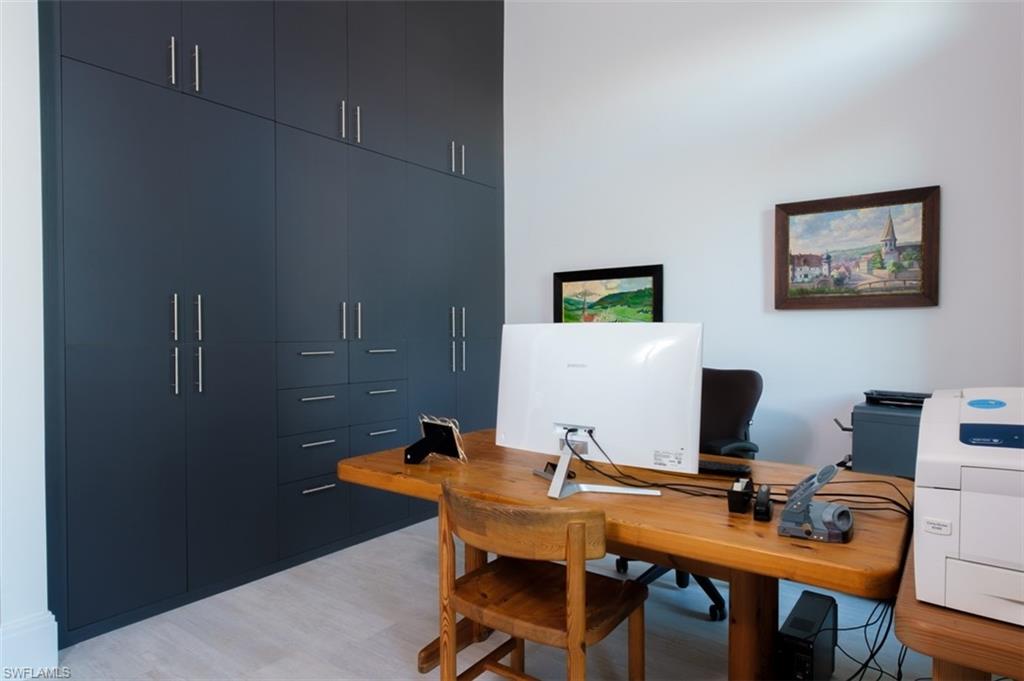
Discover the perfect blend of privacy and modern comfort in this stunning home, tucked away on a quiet cul-de-sac within a small community of new residences. Step inside to an oversized living-dining-kitchen area featuring a volume wood ceiling with beams, designer lighting, elegant tray details, a waterfall island, and barn-style walls - all flowing effortlessly through two large sliders (16 ft and 12 ft wide) to your solar-heated, screened, and exceptionally private pool. The covered lanai offers versatile outdoor living with a roll-down shutter and two awnings to manage western exposure beautifully. The master suite is a true retreat, complete with a 10 ft-slider to the pool, double tray ceiling, two spacious closets, and a spa-like bath featuring a freestanding bathtub, dual vanities, a generous shower, plus wall-mounted toilet and bidet. Two guestrooms with built-in cabinets provide comfort and style for family or visitors, while an oversized two-car garage with epoxy flooring and an oversized laundry room add everyday convenience. Additional upgrades include solid core doors, 8-inch baseboards, a rotation pump for hot water in the bathroom, plantation shutters and many more. Located just moments from grocery stores, the hospital, and the I-75 exit, this exceptional home offers resort-style living with effortless access to everything you need.
/u.realgeeks.media/starsellsnaples/logosearchbar.jpg)
Additional Information
- Year Built
- 2020
- Garage Spaces
- 2
- furnished
- Unfurnished
- Pets
- Limits
- Amenities
- Sidewalk, Streetlight, Underground Utility
- Community Type
- Non-Gated
- View
- Landscaped Area
- Boat Access
- None
- Waterfront Description
- None
- Pool
- Yes
- Building Description
- 1 Story/Ranch
- Restrictions
- Deeded
- Rear Exposure
- W
- Roof
- Tile
- Flooring
- Tile
- Exterior Features
- Open Porch/Lanai, Screened Lanai/Porch
- Water
- Central
- Cooling
- Ceiling Fan(s), Central Electric
- Interior Features
- Built-In Cabinets, Cathedral Ceiling(s), Closet Cabinets, Custom Mirrors, Foyer, Laundry Tub, Pantry, Smoke Detectors, Tray Ceiling(s), Volume Ceiling, Window Coverings
- Equipment/Appliances Included
- Auto Garage Door, Cooktop, Cooktop - Electric, Dishwasher, Disposal, Dryer, Microwave, Refrigerator/Freezer, Safe, Self Cleaning Oven, Smoke Detector, Wall Oven, Washer
- Rooms
- Great Room, Laundry in Residence, Open Porch/Lanai, Screened Lanai/Porch
- Tax Year
- 2025
- HOA Fee
- $760
- Storm Protection
- Impact Resistant Doors, Impact Resistant Windows
Listing courtesy of Downing Frye Realty Inc..