936 5th AVE S Unit 205, Naples, FL 34102
- $3,750,000
- 3
- BD
- 3.5
- BA
- 2,107
- SqFt







- List Price
- $3,750,000
- Listing Price
- $3,750,000
- Status
- ACTIVE
- MLS#
- 226028635
- Bedrooms
- 3
- Bathrooms
- 3.5
- Living Sq. Ft
- 2,107
- Property Class
- Condo
- Building Design
- Low Rise (1-3)
- Status Type
- Pre-Construction
- County
- Collier
- Region
- NA06 - Olde Naples Area Golf Dr to 14th Ave S
- Development
- The Avenue
- Building Name
- The Avenue
Property Description
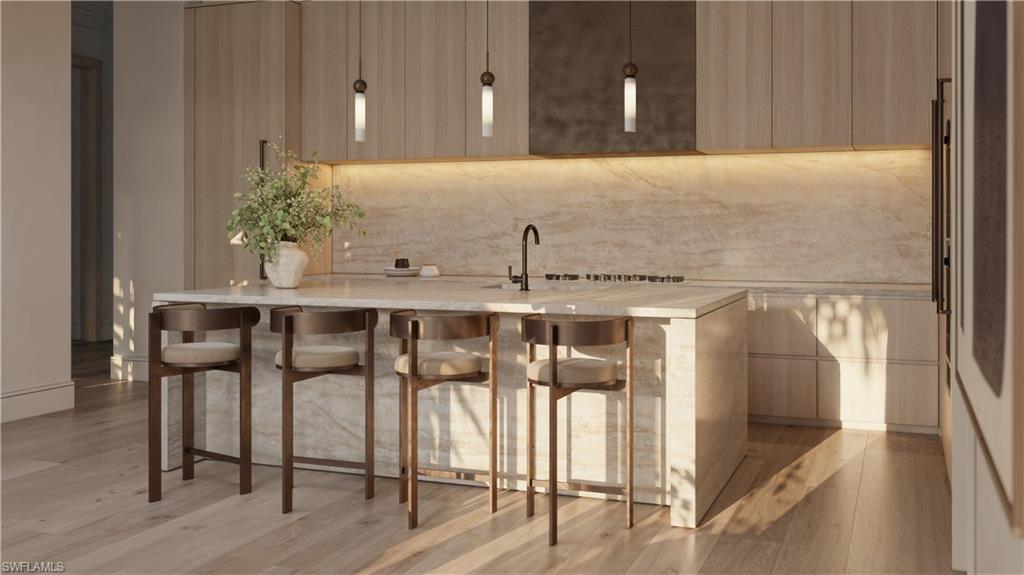
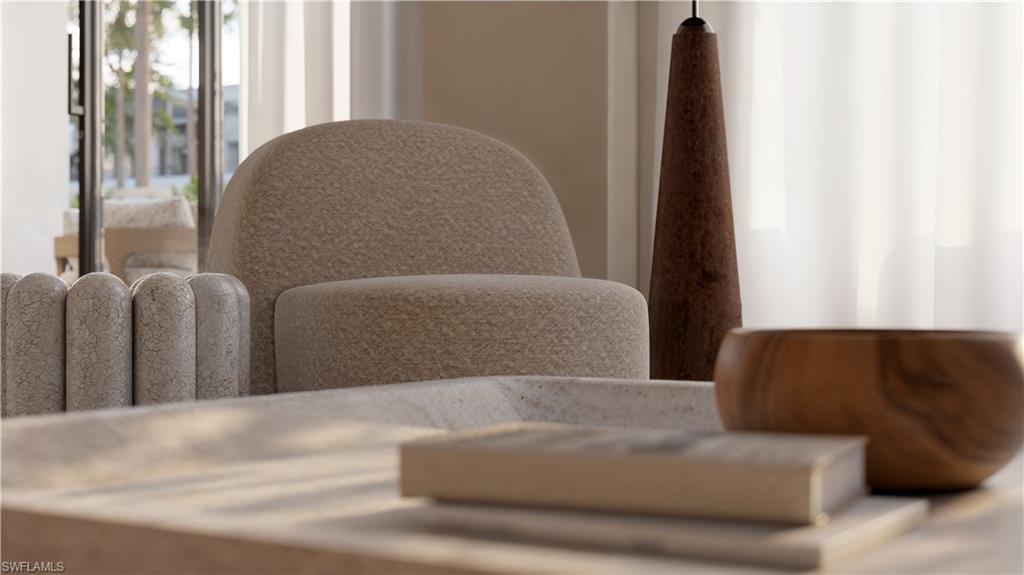
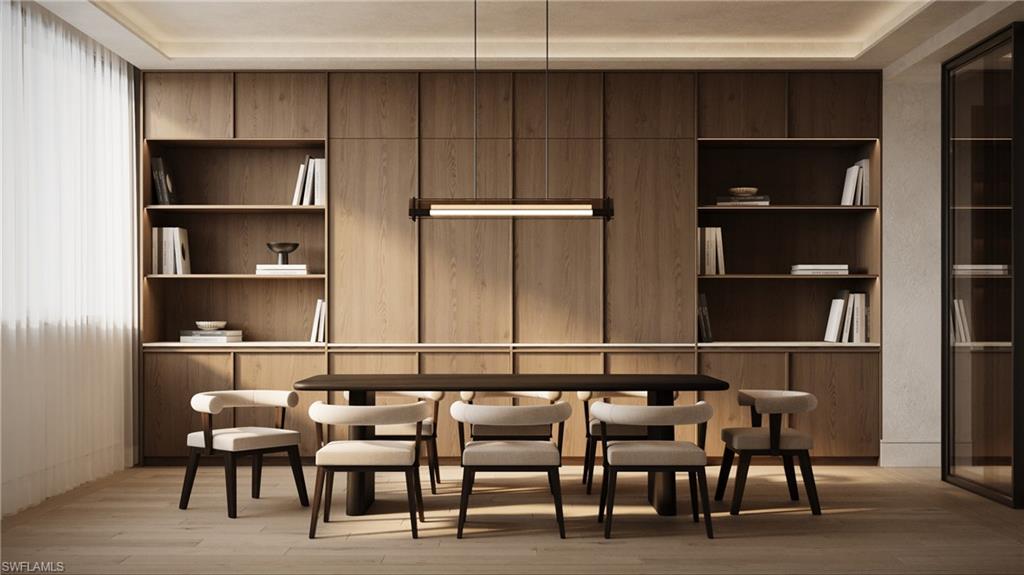
One or more photo(s) has been virtually staged, AI generated or rendered. Elevated downtown living at The Avenue, Naples’ newest luxury destination blending high design, world-class service, and curated retail. This 3-bedroom, 3.5-bath residence located in the 900 Block, with interiors custom designed by the globally recognized firm Nainoa Design. Thoughtfully curated finishes include wide-plank hardwood flooring, 10’ ceilings, and custom Italian cabinetry with early buyer color palette selections. Kitchens are equipped with Sub-Zero, Wolf, and appliances, stone countertops, and LED accent lighting. Spa-inspired baths feature stone floors and walls, vessel tubs, and premium fixtures. Residents enjoy exclusive access to rooftop pool, fitness center, club rooms, and full-time concierge and 24 hour Doorstaff. Services include in-home grocery and package delivery, beach shuttle and setup, housekeeping coordination, personal training, transportation scheduling, pet care, and more—offering the ease and convenience of five-star hotel living. The Avenue’s retail and dining will transform downtown with over 75,000 sq. ft. of luxury storefronts and restaurants. Anchored by world-class brands and high-caliber culinary operators, this walkable, European-inspired destination delivers the elevated experience Naples has been waiting for. Now offered at limited pre-construction pricing, presenting a rare opportunity to secure ownership prior to completion. Construction is actively underway, with delivery anticipated in 2027.
/u.realgeeks.media/starsellsnaples/logosearchbar.jpg)
Additional Information
- Year Built
- 2026
- Garage Spaces
- 1
- furnished
- Unfurnished
- Pets
- Limits
- Amenities
- Bike Storage, Business Center, Clubhouse, Concierge, Fitness Center, Internet Access, See Remarks
- Community Type
- No Subdivision
- View
- City
- Boat Access
- None
- Waterfront Description
- None
- Pool
- Yes
- Building Description
- See Remarks
- Restrictions
- Deeded
- Rear Exposure
- N
- Roof
- Built-Up
- Flooring
- Marble, Wood
- Exterior Features
- Awning(s)
- Water
- Central
- Cooling
- Central Electric, Gas - Natural
- Interior Features
- Built-In Cabinets, Fire Sprinkler, Foyer
- Equipment/Appliances Included
- Cooktop - Gas, Dishwasher, Disposal, Dryer, Microwave, Refrigerator, Refrigerator/Freezer, Self Cleaning Oven, Wall Oven, Washer, Wine Cooler
- Rooms
- Den - Study
- Tax Year
- 2025
- HOA Fee
- $2,405
- Storm Protection
- Impact Resistant Doors, Impact Resistant Windows
Listing courtesy of Coldwell Banker Realty.