7125 Westmoreland Drive, Palm Aire, FL 34243
- $3,525,000
- 4
- BD
- 4
- BA
- 4,343
- SqFt









- List Price
- $3,525,000
- Listing Price
- $3,525,000
- Price Change
- ▼ $70,000 1784147965
- Status
- ACTIVE
- MLS#
- A4675672
- Bedrooms
- 4
- Bathrooms
- 4
- Living Sq. Ft
- 4,343
- Property Class
- Single Family Residential
- County
- Manatee
- Region
- Sarasota
- Subdivision
- North Isles
Property Description
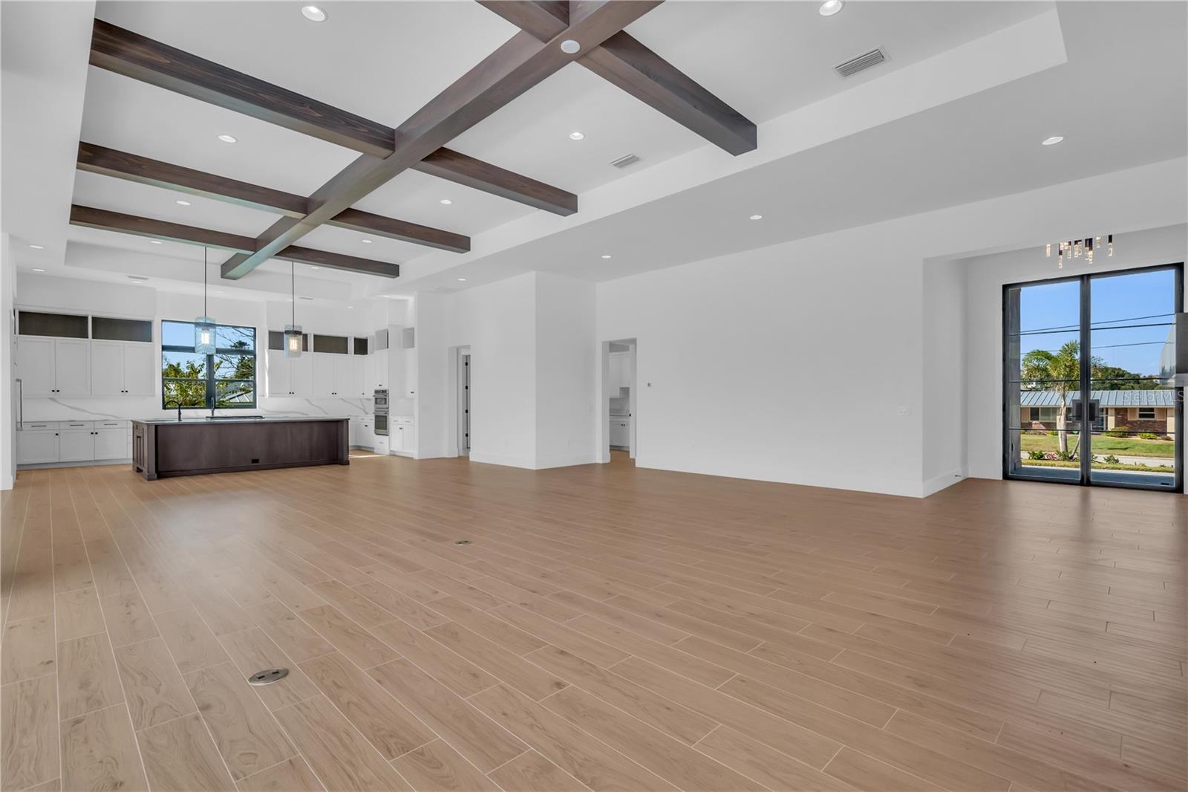
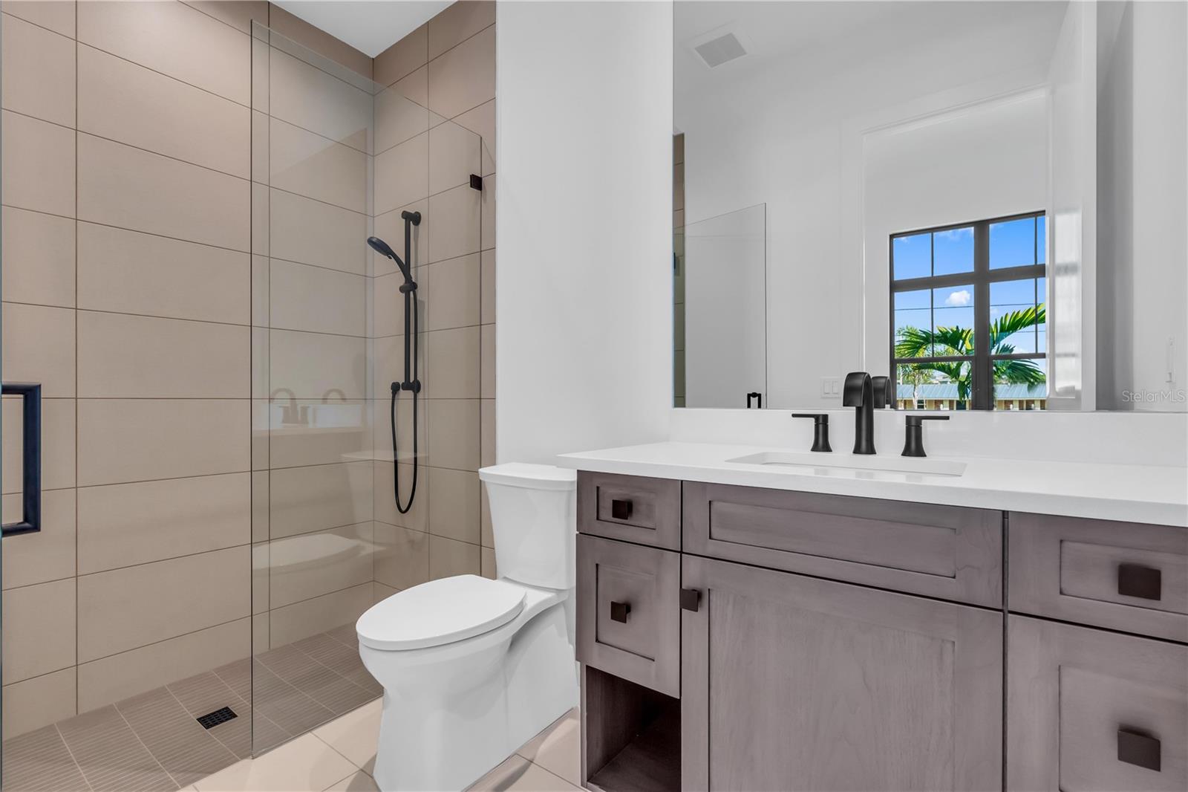
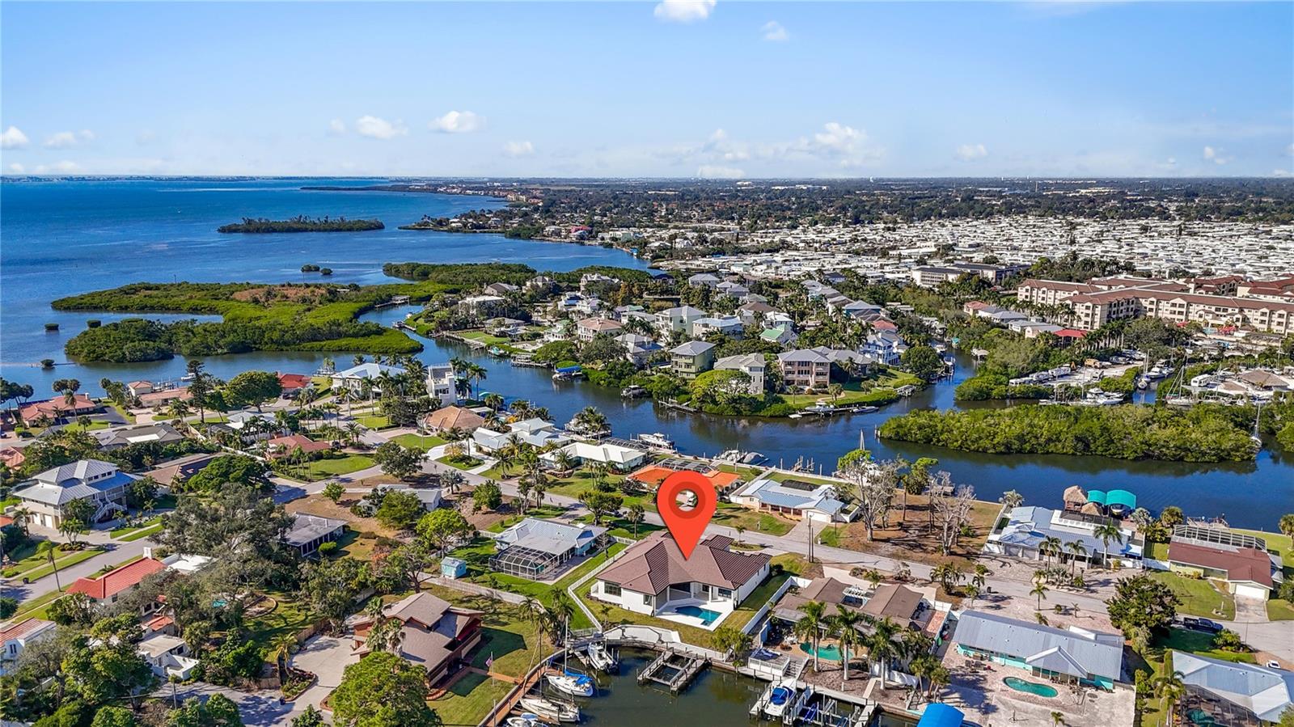
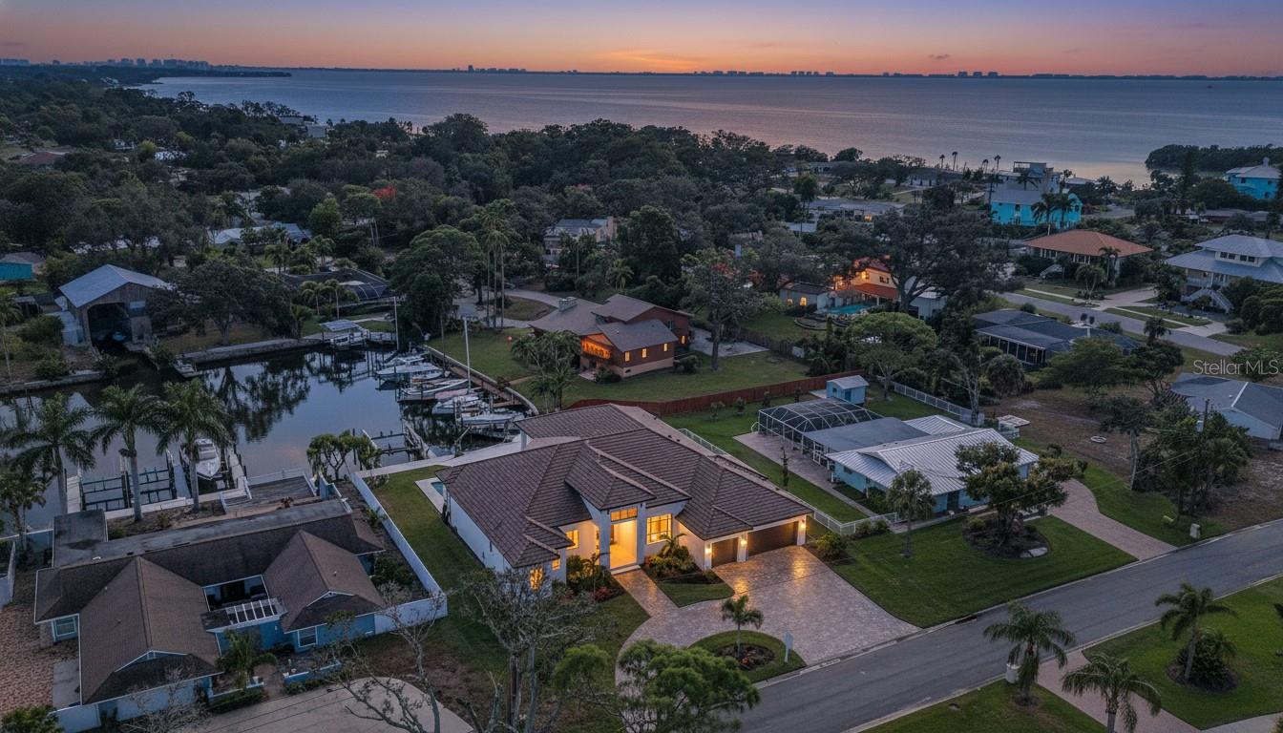
Virtually Staged. The Abaco Model is a stunning Sarasota luxury residence offering 4,343 square feet of refined living space and 6,273 square feet under roof, featuring four true bedrooms and six total rooms. This home is Florida Green Home Bronze Certified, reflecting thoughtful construction, energy efficiency, and sustainable building practices. Upon arrival through dramatic 10-foot iron front doors, the foyer provides a breathtaking sightline through the home to the pool and canal beyond. The oversized great room is ideal for entertaining and showcases stained cypress beams, a gas fireplace with full-height tile surround, and a 16-foot-wide by 10-foot-high pocketing sliding glass door that opens seamlessly to the outdoor living and pool area. The chef’s kitchen features an oversized island with gas cooktop, walk-in pantry, and sunlit windows above the sink for abundant natural light. The private owner’s wing includes a refined library or office adjacent to the owner’s suite, both enjoying water views. Dual oversized customized built in walk-in closets and a spa-inspired owner’s bath complete the retreat with a freestanding soaking tub, walk-in shower, private water closet, and separate his-and-her vanities. Two additional guest suites accommodate king-sized beds and feature ensuite baths and walk-in closets. A waterfront bonus room at the rear of the home also enjoys water views and is serviced by a nearby full bath that also functions as a powder bath and pool bath. Two additional flexible sleeping rooms bring the total sleeping capacity to six. The expansive outdoor living and dining area overlooks the pool and spa and includes a cozy gas fireplace, creating the perfect waterfront entertaining setting. The three-car garage leads into a walk-in laundry room with a dedicated storage closet. All windows and exterior doors feature Low-E impact glass, all interior doors are 8-foot shaker style, all interior walls include sound batt insulation, walls and ceilings have smooth finishes, and all interior floors are tiled throughout. Cabinetry is by Wood-Mode/Brookhaven. The West Indies–inspired exterior elevation features shutters, corbels, decorative brackets, and a concrete tile roof. The private dock includes a high-capacity 33,000-pound boat lift with water and power and is capable of accommodating 40–50-foot vessels with protected deep-water access and quick entry to Sarasota Bay making this property ideal for the serious boater.
/u.realgeeks.media/starsellsnaples/logosearchbar.jpg)
Additional Information
- Year Built
- 2025
- Garage Spaces
- 3
- furnished
- Unfurnished
- View
- Water
- Waterfront Description
- Canal - Saltwater
- Pool
- Yes
- Construction
- Stucco
- Roof
- Concrete
- Exterior Features
- Private Mailbox, Sprinkler Metered
- Water
- Boatable Water
- Sewer
- Public Sewer
- Cooling
- Central Air
- Interior Features
- Eat-in Kitchen, L Dining, Open Floorplan, Primary Bedroom Main Floor, Solid Wood Cabinets, Stone Counters, Thermostat, Walk-In Closet(s)
- Tax Year
- 2024
- Waterfront
- Yes
Listing courtesy of COMPASS FLORIDA LLC.