1347 Harbor Drive, Central Sarasota, FL 34239
- $4,000,000
- 5
- BD
- 4
- BA
- 4,069
- SqFt












- List Price
- $4,000,000
- Listing Price
- $4,000,000
- Price Change
- ▼ $300,000 1778195975
- Status
- ACTIVE
- MLS#
- A4679697
- Bedrooms
- 5
- Bathrooms
- 4
- Living Sq. Ft
- 4,069
- Property Class
- Single Family Residential
- County
- Sarasota
- Region
- Sarasota/Pinecraft
- Subdivision
- Harbor Acres
Property Description
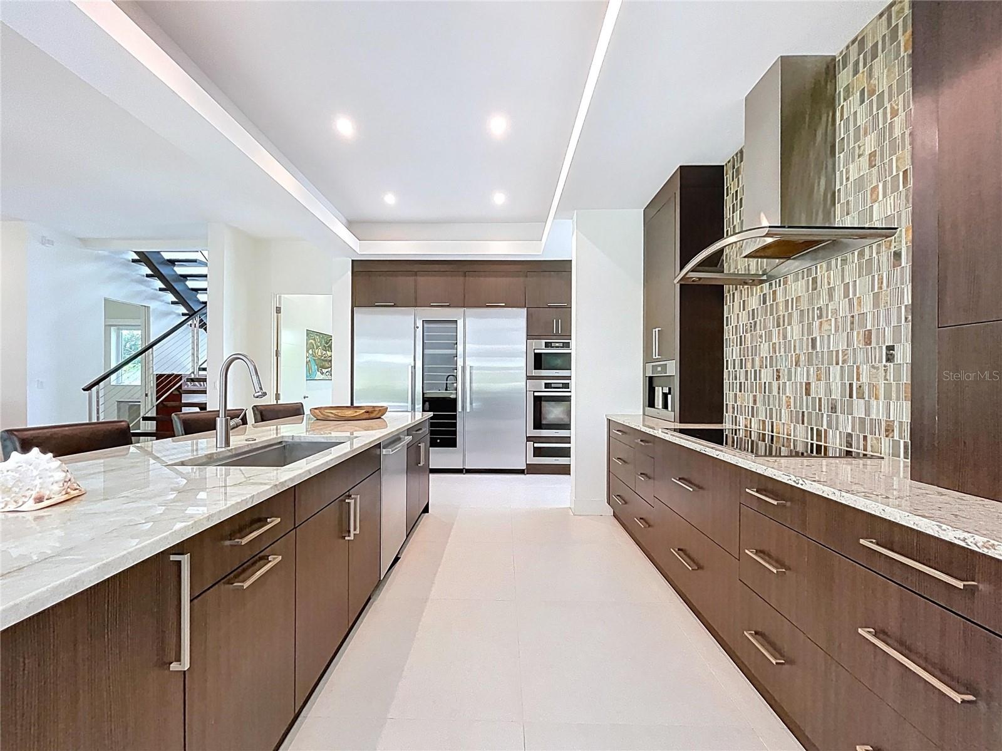
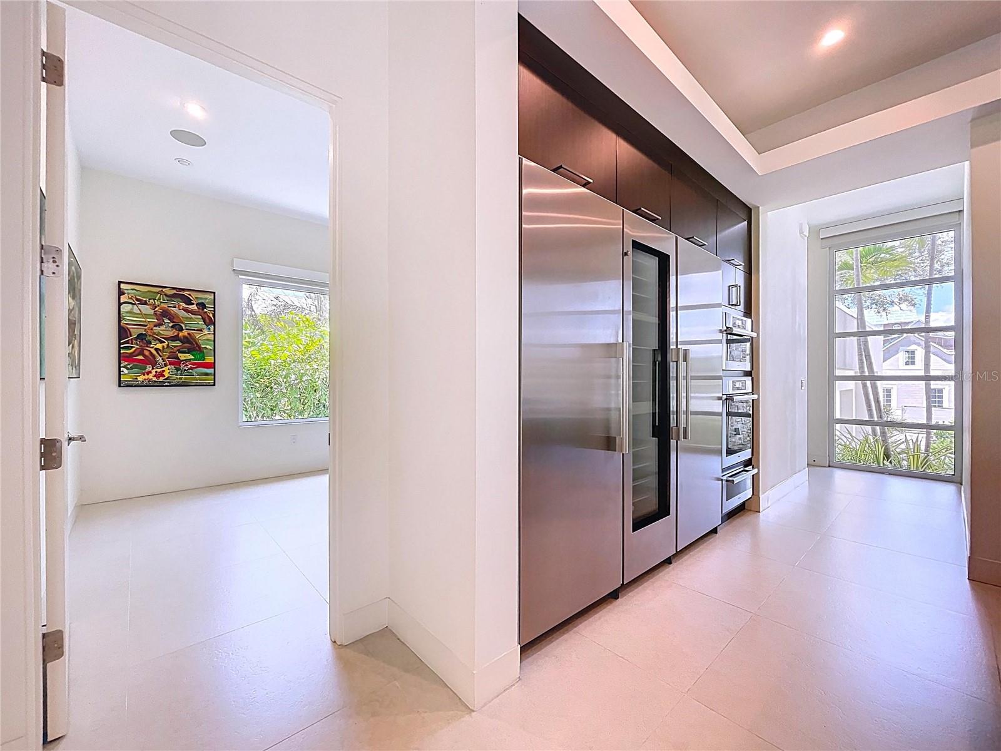
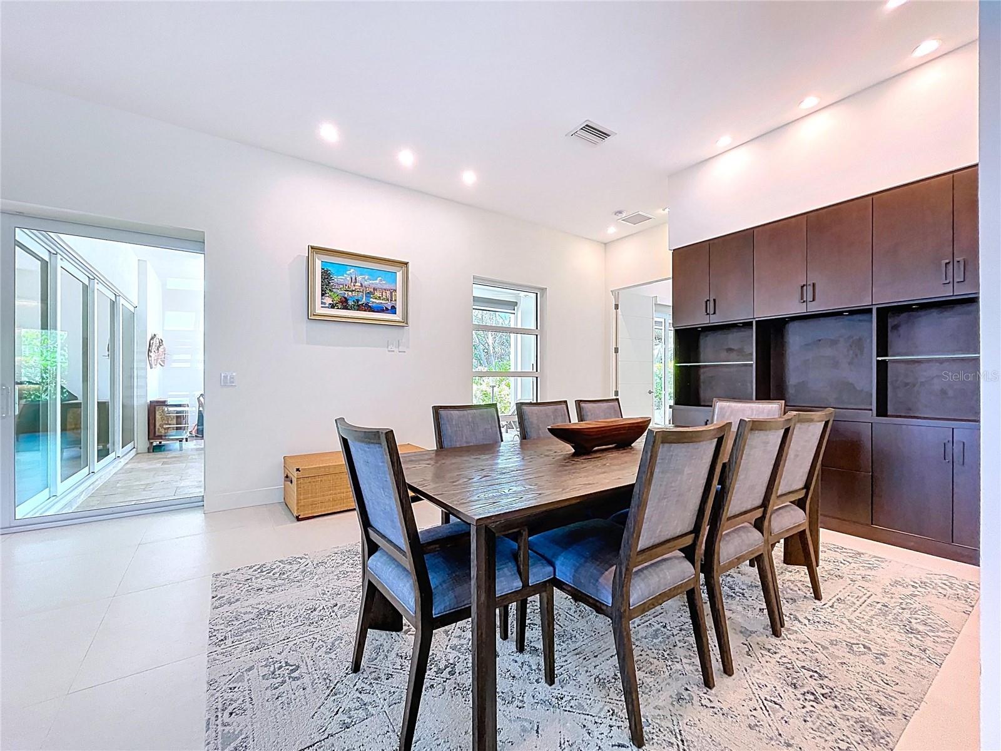
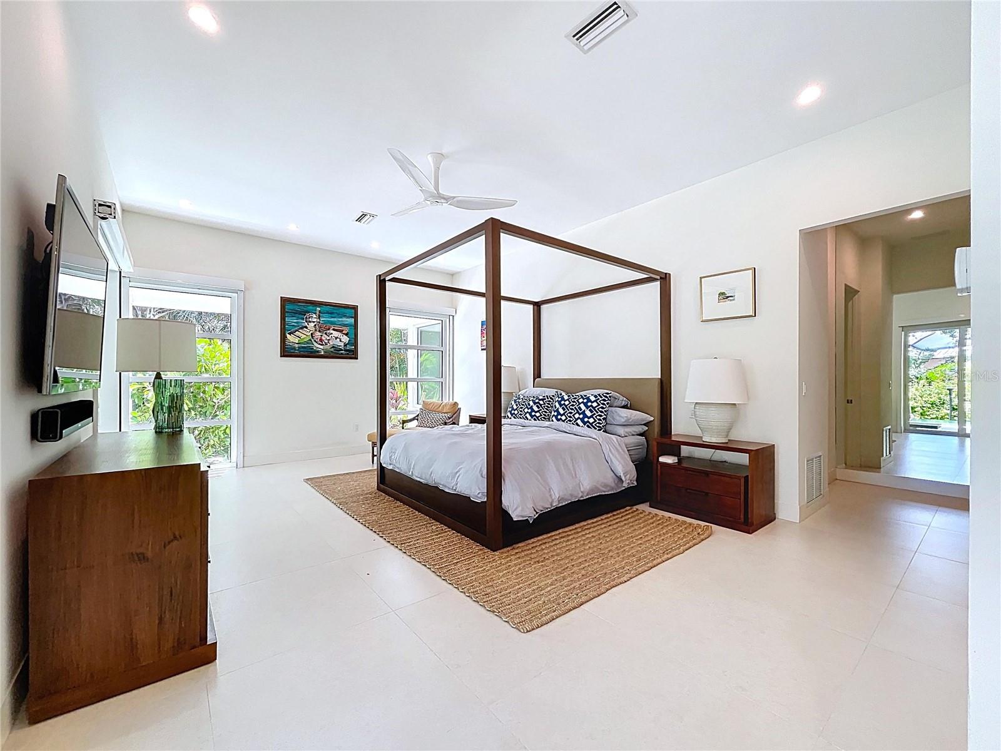
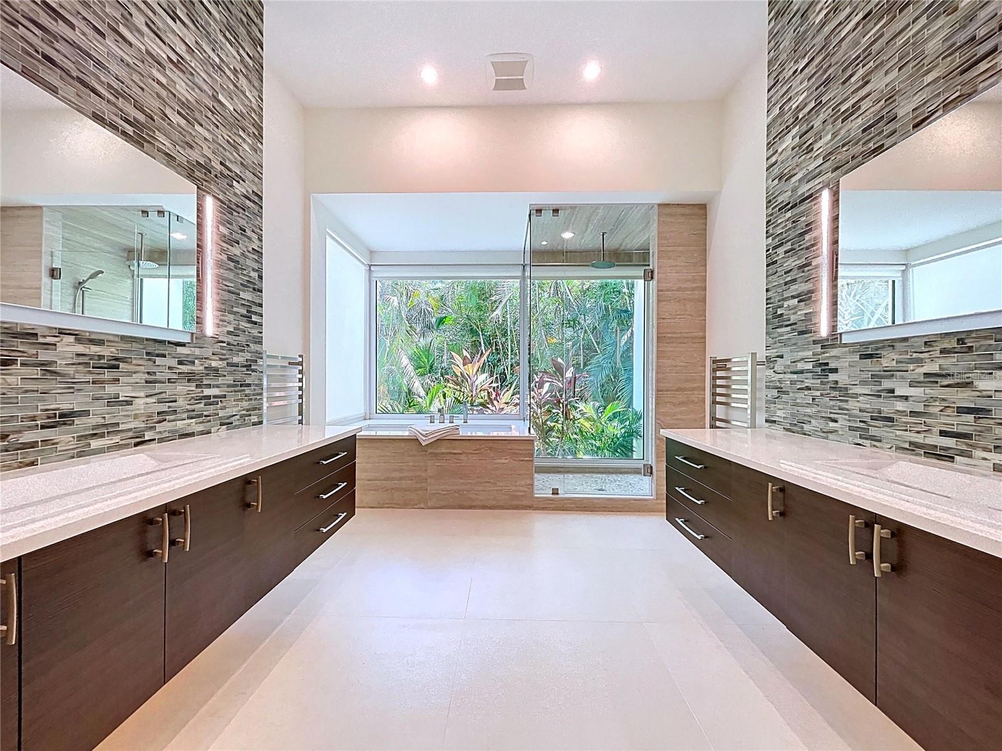
Exceptional Harbor Acres modern residence offering 5 bedrooms, including a sunroom converted by the owners into a true 5th bedroom (closet and A/C). Warm contemporary design with seamless indoor-outdoor living. New roof 7/2026!!! Located in Harbor Acres, one of Sarasota’s most coveted neighborhoods, this exceptional modern residence delivers a rare blend of warm contemporary design, luxury finishes, and seamless indoor-outdoor living. Perfectly scaled for the neighborhood, the open floor plan is flooded with natural light and effortlessly blurs the line between inside and out. The great room features 8-ft pocketing sliders opening to the covered lanai, anchored by a gas fireplace with illuminated floating shelves. The chef’s kitchen is a showpiece with top-of-the-line Miele appliances, solid wood cabinetry, an expansive quartz island, LED lighting, and a butler’s pantry for effortless entertaining. A separate dining room with picturesque windows offers an inviting setting for intimate gatherings, while the adjoining family room provides a relaxed space to unwind. The first-floor primary suite is a serene retreat with walls of windows overlooking lush tropical foliage and a spa-inspired bath featuring a soaking tub and glass shower. A dedicated office/flex room is conveniently located on the main level. Owners thoughtfully converted the sunroom into a 5th bedroom, offering added flexibility for guests or multigenerational living. Sleek open-riser stairs lead upstairs to two en-suite bedrooms providing privacy and comfort.
/u.realgeeks.media/starsellsnaples/logosearchbar.jpg)
Additional Information
- Year Built
- 2014
- Garage Spaces
- 2
- furnished
- Partially
- Pets
- Yes
- Pool
- Yes
- Construction
- Block, Stucco
- Parking
- Circular Driveway, Curb Parking, Driveway
- Roof
- Membrane
- Exterior Features
- Balcony, Courtyard, French Doors, Garden, Sliding Doors
- Sewer
- Public Sewer
- Cooling
- Central Air
- Interior Features
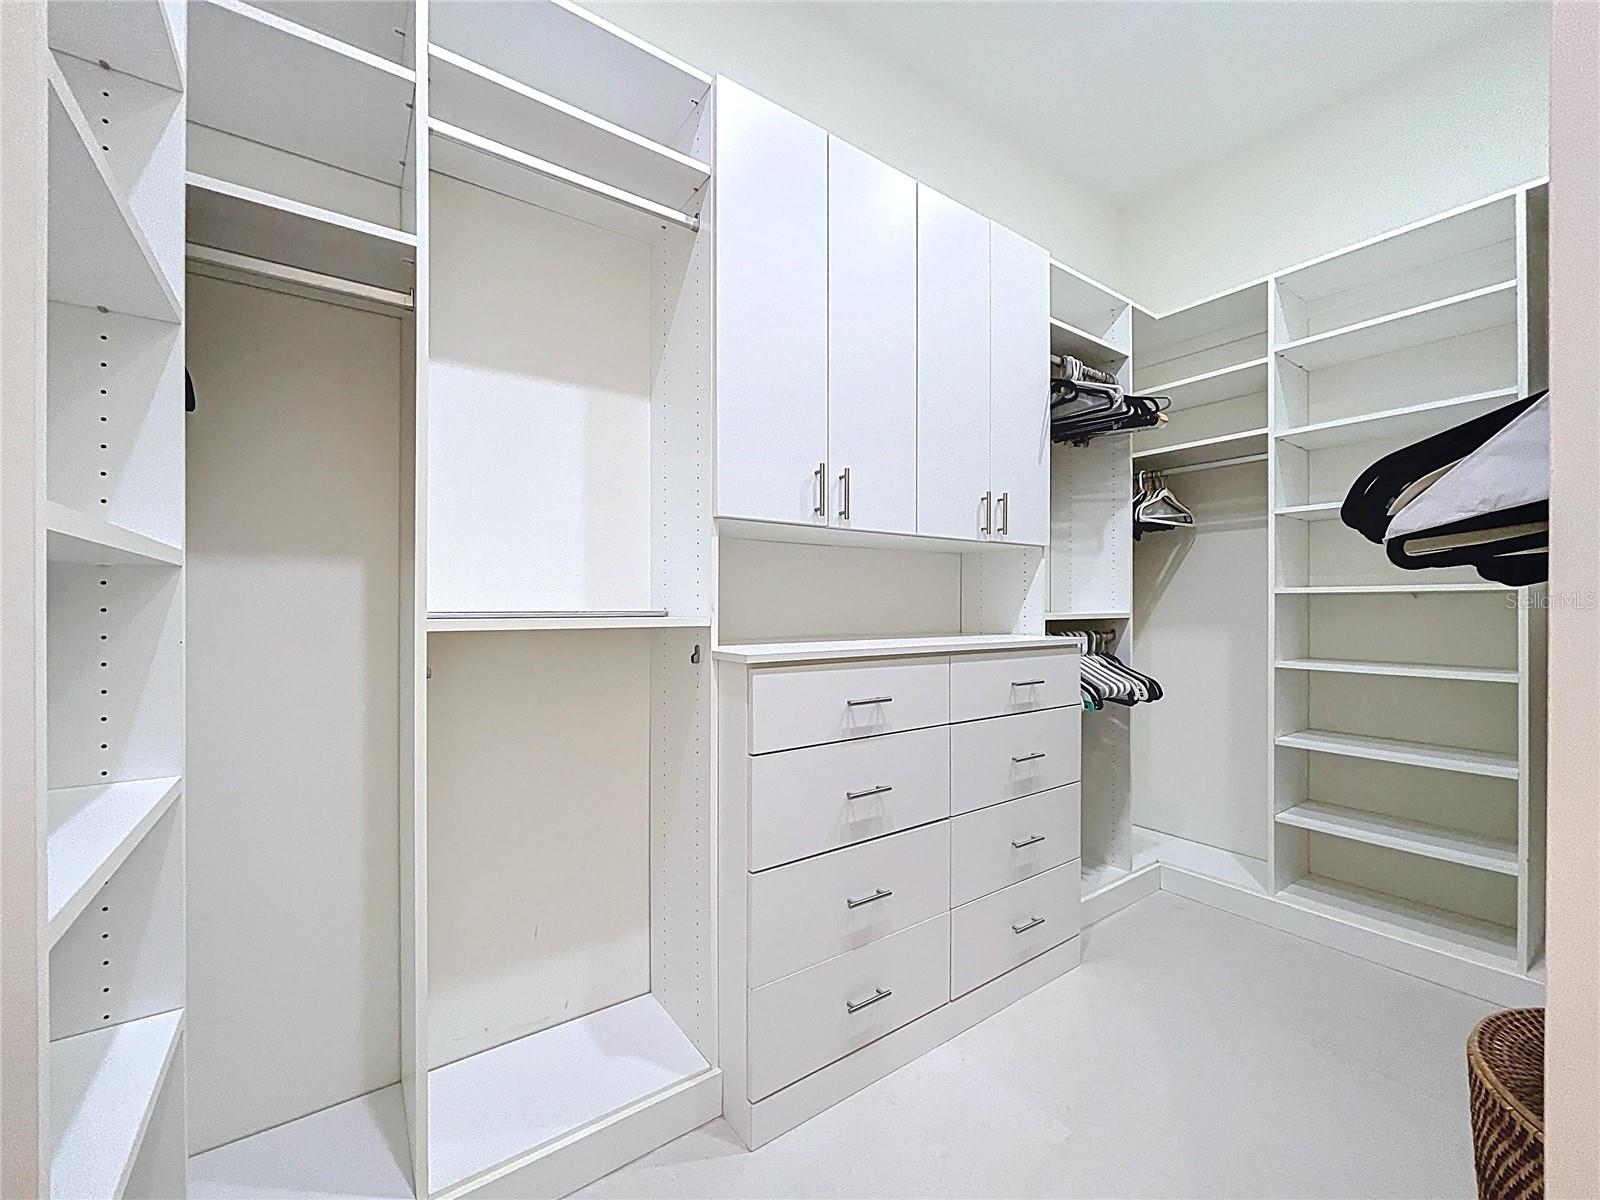
- Ceiling Fans(s), High Ceilings, Kitchen/Family Room Combo, Open Floorplan, Primary Bedroom Main Floor, Walk-In Closet(s)
- Tax Year
- 2025
- HOA Fee
- $150
- HOA Fee Freq
- Annually
Listing courtesy of MICHAELA DAMM & PARTNERS.