160 Whittier Drive, Lido Key, FL 34236
- $13,950,000
- 5
- BD
- 7
- BA
- 4,751
- SqFt














- List Price
- $13,950,000
- Listing Price
- $13,950,000
- Status
- ACTIVE
- MLS#
- A4680584
- Bedrooms
- 5
- Bathrooms
- 7
- Living Sq. Ft
- 4,751
- Property Class
- Single Family Residential
- County
- Sarasota
- Region
- Sarasota
- Subdivision
- Lido Beach
Property Description
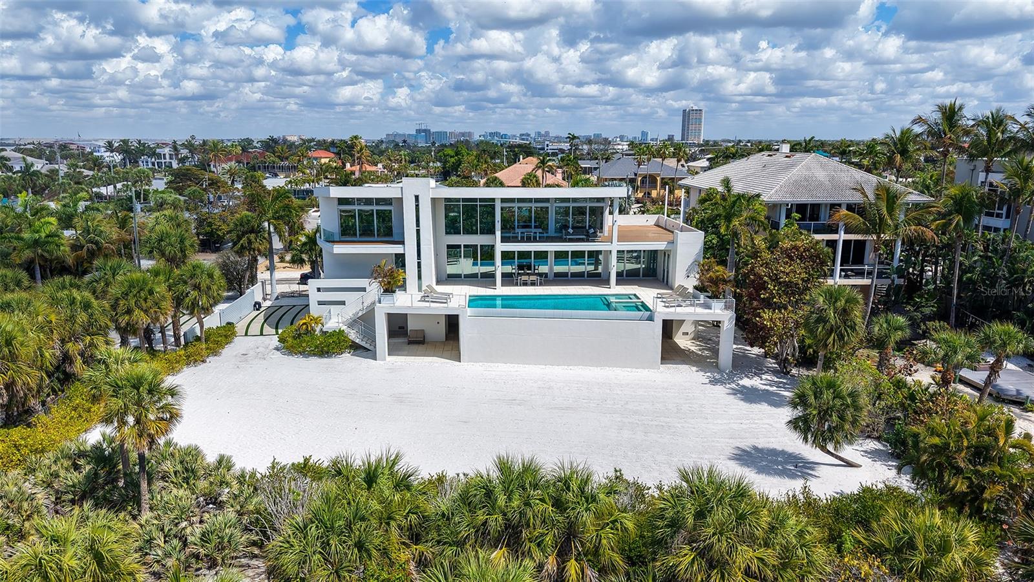
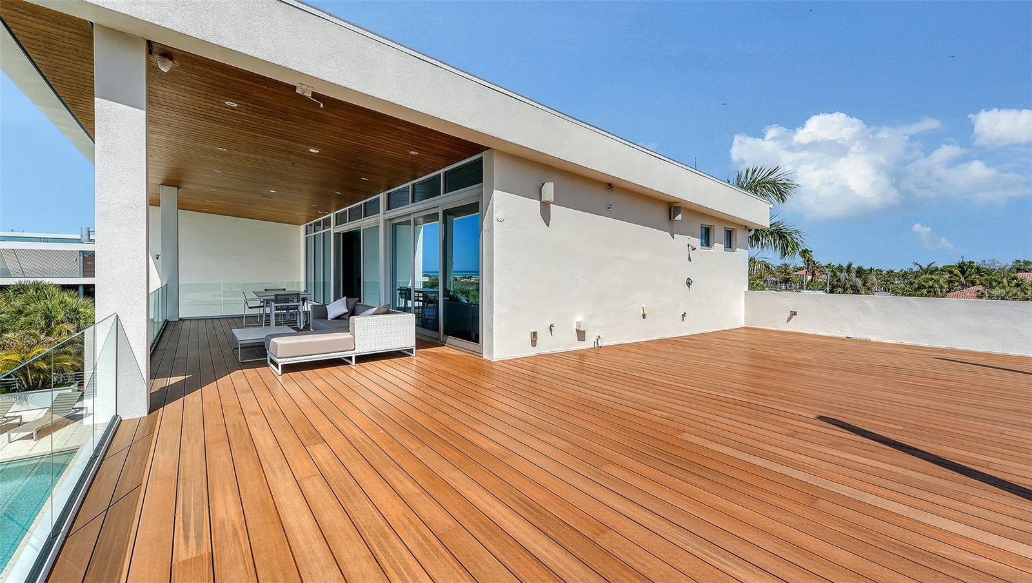
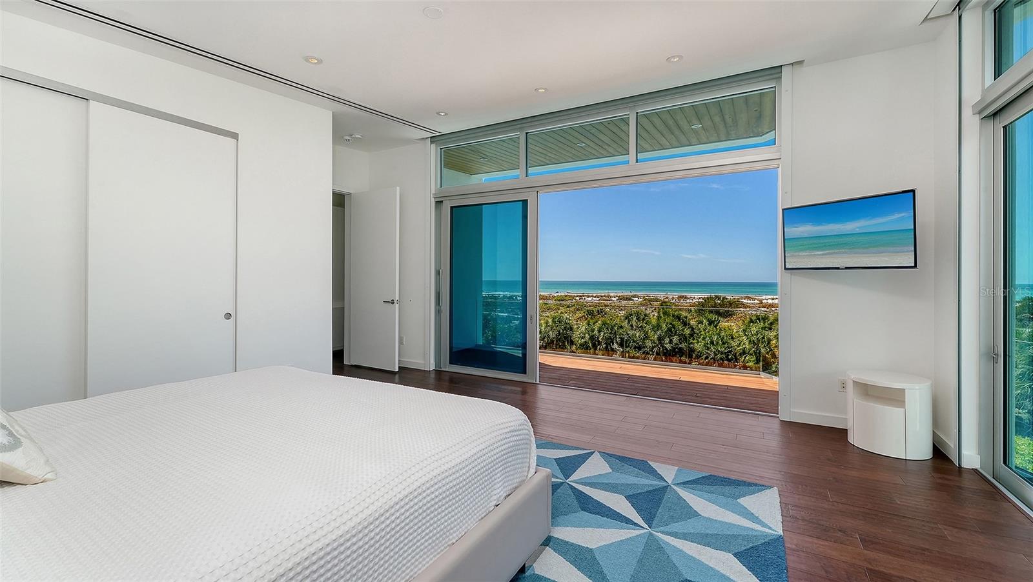
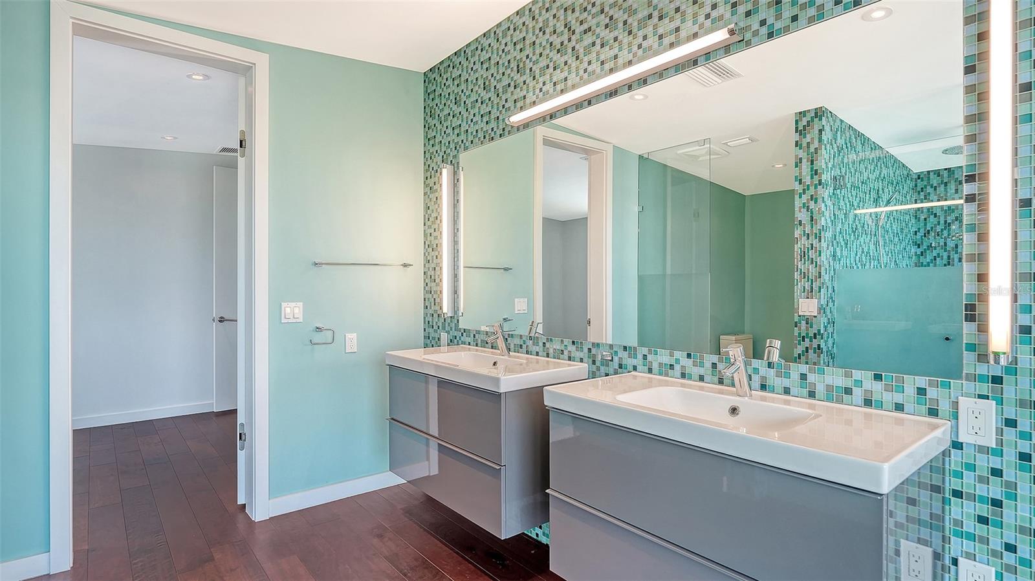
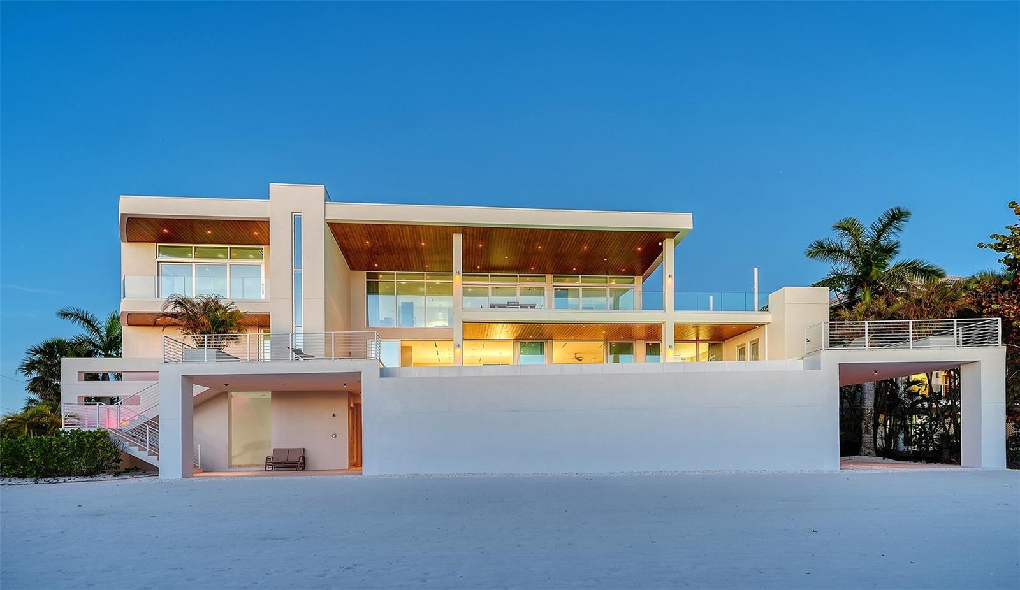
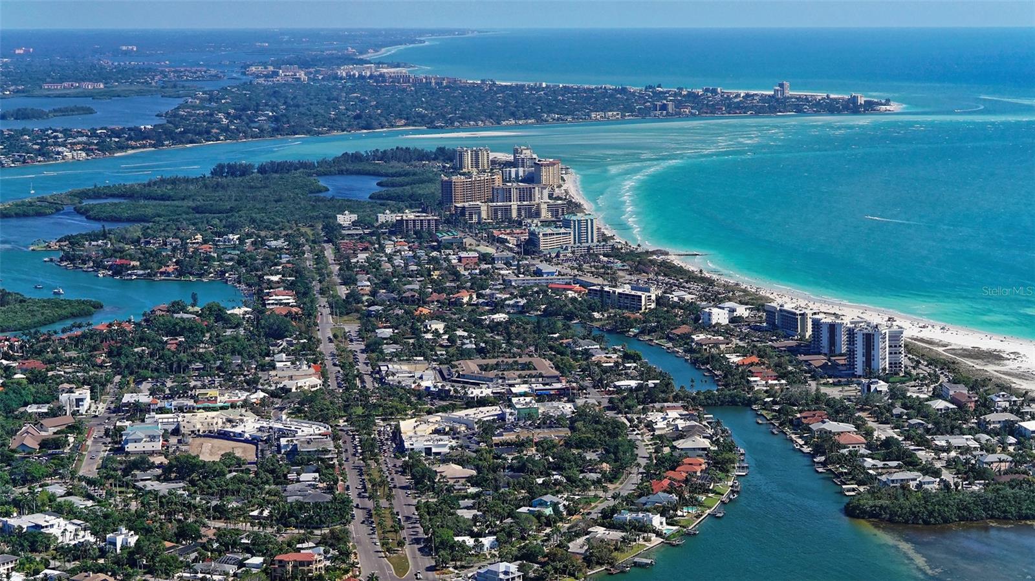
DIRECT GULF FRONT Modern Estate with 135 ft. of private beachfront on Lido Beach. This gated 3-story residence offers 4,751 sq. ft., with 5 bedrooms, 5 baths, 2 half baths, and unobstructed panoramic Gulf views from every level. Expansive terraces, floor-to-ceiling glass, and seamless indoor-outdoor living highlights the coastal lifestyle. Designed for flexibility, both the 2nd and 3rd floors include full living, dining, and primary suites—ideal for multigenerational living or rental income potential. The 2nd-floor lanai features automated screens, an infinity-edge pool & spa, and open sundeck. The 3rd floor offers a vast living space, wet bar, large sundeck, and a luxurious primary suite with dual sinks, soaking tub, separate water closet with bidet, and a large walk-in shower and closet. Premium features include a 3-car garage, elevator, 1,300 sq. ft. storage room, generator, Crestron Home automation, Sonos sound system, motorized shades, gas appliances, zoned A/C, and advanced security with surveillance. Just a short walk to St. Armands Circle and minutes to Downtown Sarasota, this exceptional property combines architectural excellence, privacy, and world-class beachfront living.
/u.realgeeks.media/starsellsnaples/logosearchbar.jpg)
Additional Information
- Year Built
- 2013
- Garage Spaces
- 3
- furnished
- Unfurnished
- View
- Water
- Waterfront Description
- Beach Front, Gulf/Ocean
- Pool
- Yes
- Construction
- Block, Stucco
- Parking
- Driveway, Garage Door Opener, Ground Level, Guest, Basement
- Roof
- Membrane
- Exterior Features
- Balcony, Courtyard, Lighting, Outdoor Shower, Private Entrance, Private Mailbox, Private Yard, Rain Gutters, Sliding Doors, Storage
- Water
- Beach Front, Beach View, Beach Access
- Sewer
- Public Sewer
- Cooling
- Central Air, Zoned
- Interior Features
- Ceiling Fans(s), Central Vaccum, Eat-in Kitchen, Elevator, High Ceilings, Kitchen/Family Room Combo, Living Room/Dining Room Combo, Open Floorplan, Primary Bedroom Main Floor, PrimaryBedroom Upstairs, Smart Home, Solid Surface Counters, Solid Wood Cabinets, Split Bedroom, Stone Counters, Thermostat, Walk-In Closet(s), Wet Bar, Window Treatments
- Tax Year
- 2025
- Waterfront
- Yes
Listing courtesy of AREA 342 PROPERTY SPECIALISTS.