608 87th Street Court Nw, West Bradenton, FL 34209
- $3,695,000
- 5
- BD
- 5
- BA
- 4,854
- SqFt
















- List Price
- $3,695,000
- Listing Price
- $3,695,000
- Status
- ACTIVE
- MLS#
- A4684839
- Bedrooms
- 5
- Bathrooms
- 5
- Living Sq. Ft
- 4,854
- Property Class
- Single Family Residential
- County
- Manatee
- Region
- Bradenton/Palma Sola
- Subdivision
- Lambeth Acres
Property Description
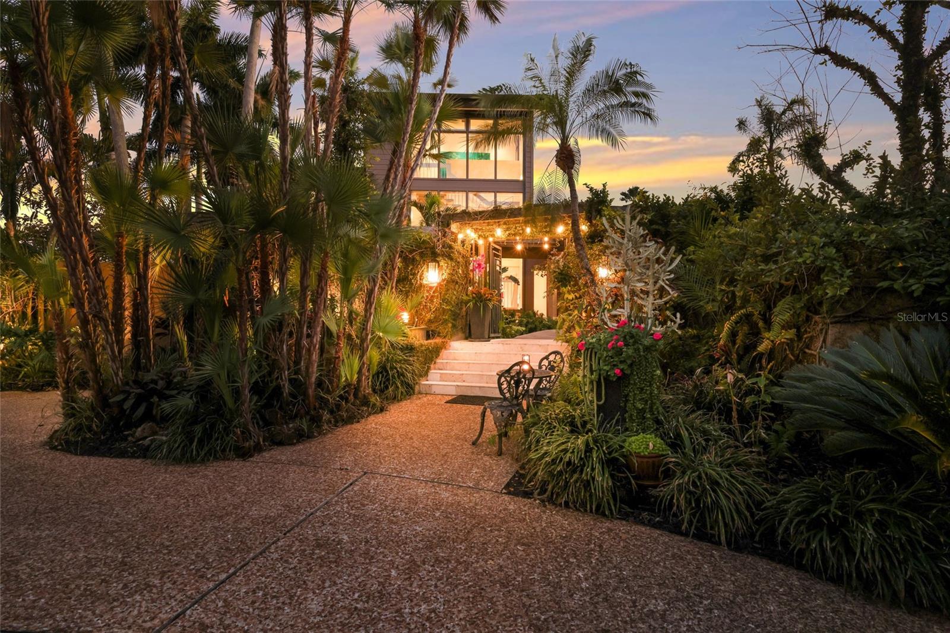
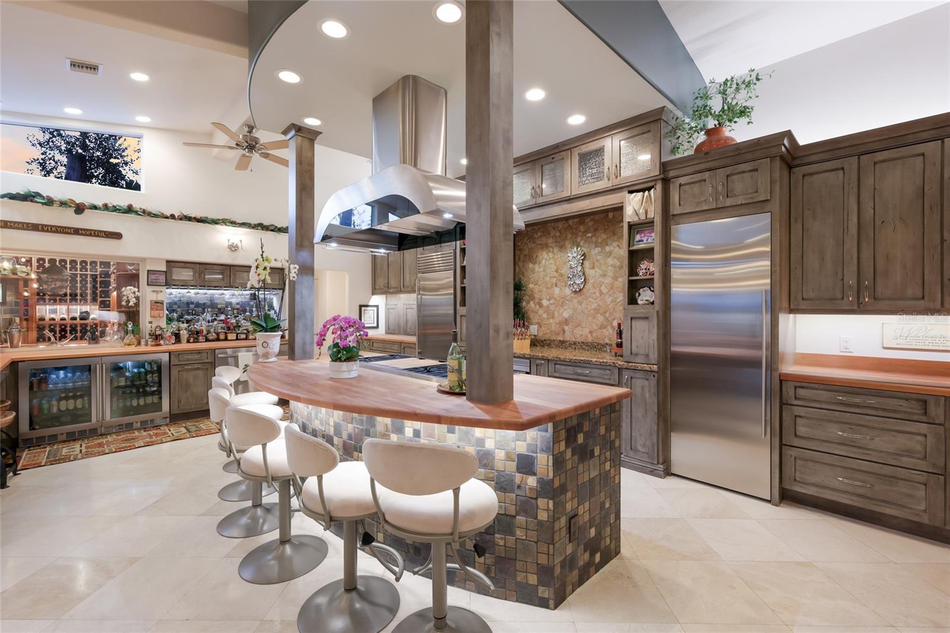
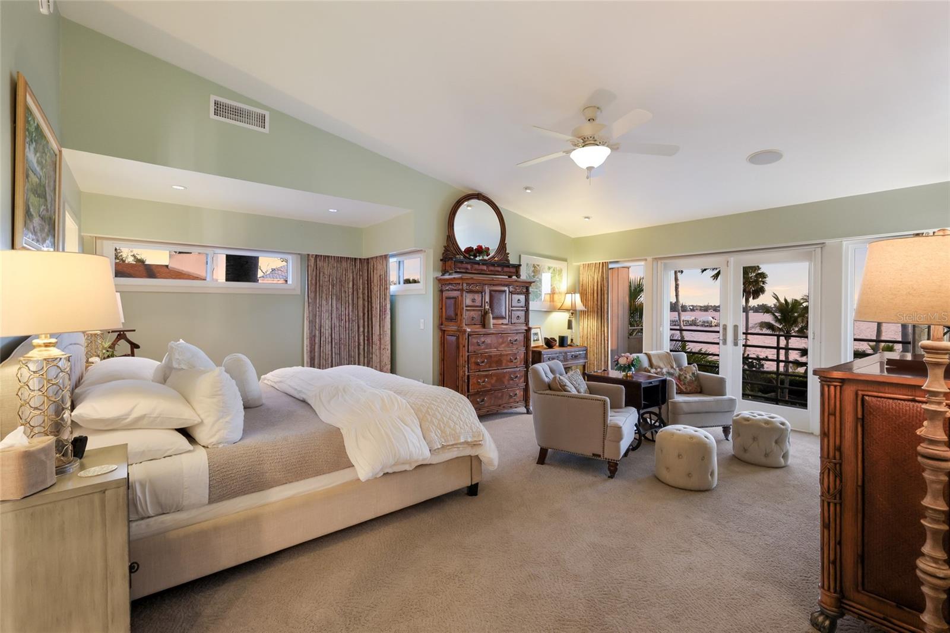
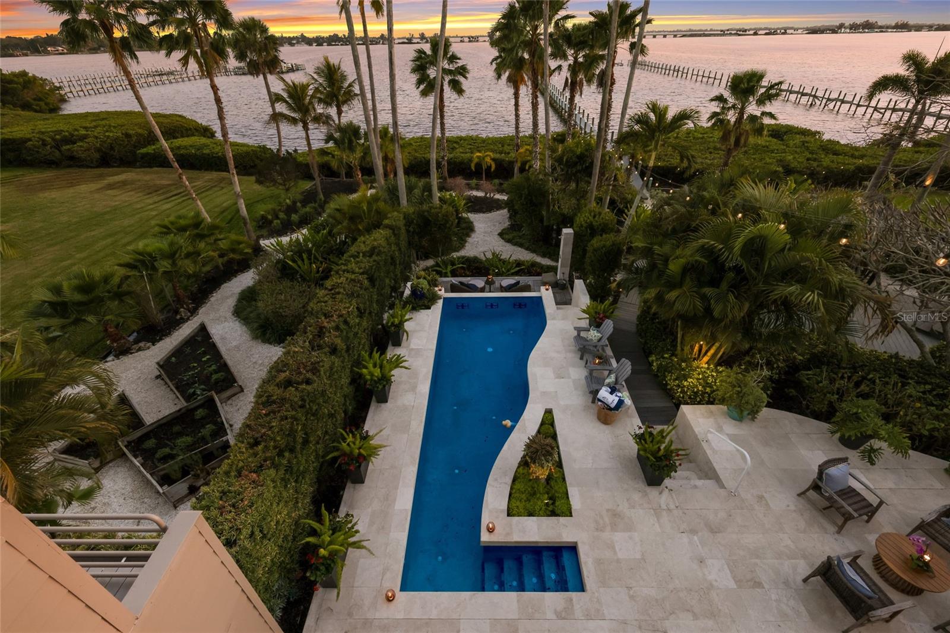
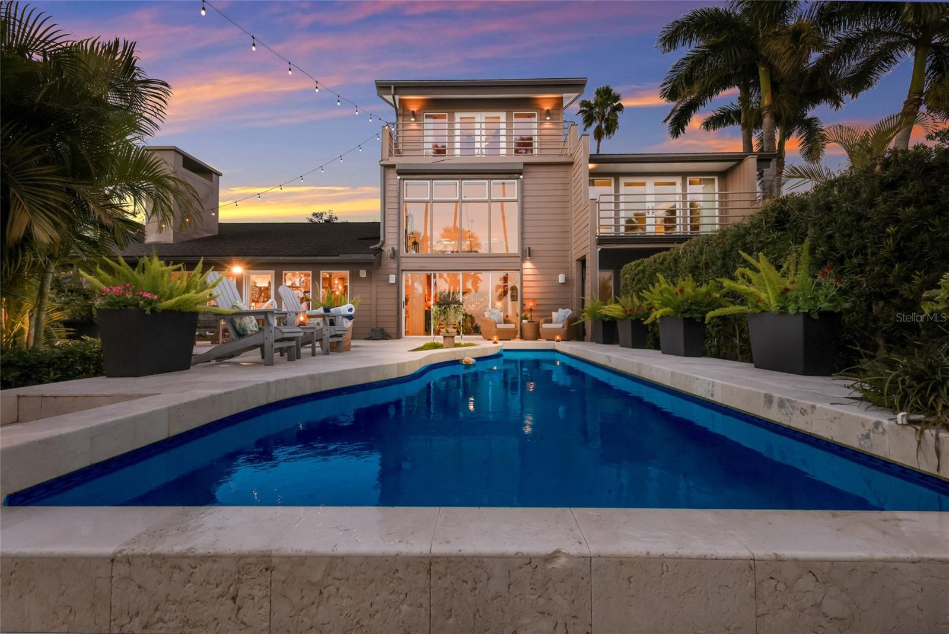
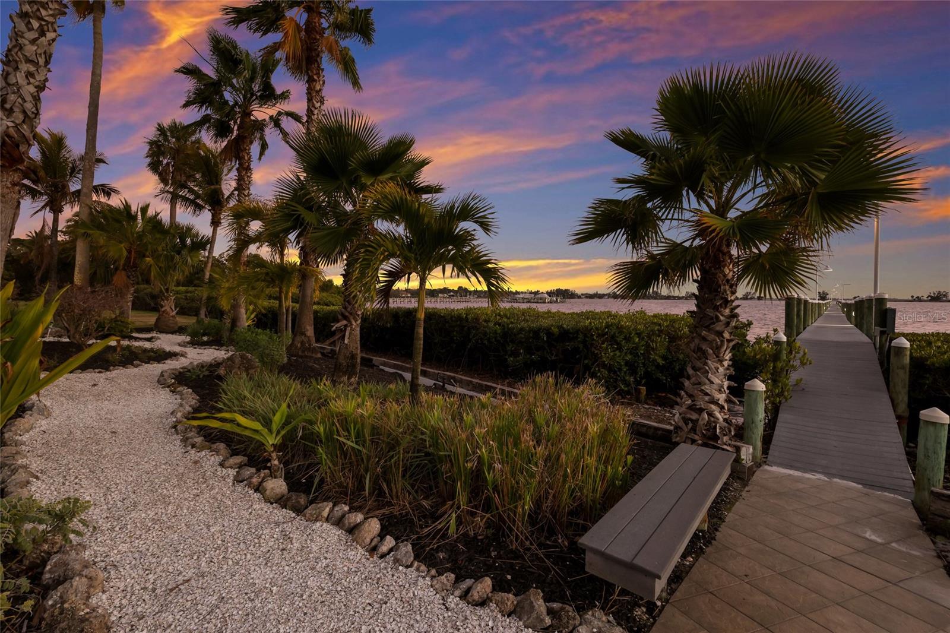
Overlooking Palma Sola Bay, this remarkable 5BD/4.5BA waterfront estate captures the essence of relaxed coastal luxury, where lush tropical landscaping, thoughtful architecture, and breathtaking sunset views come together across a truly unforgettable property. A winding circular drive welcomes you through beautifully illuminated gardens, leading to a charming pathway that crosses a serene koi pond before arriving at the front entrance, immediately setting the tone for the private retreat that awaits. Inside, travertine tile floors and soaring ceilings create a dramatic sense of openness, while expansive windows frame sweeping views of the bay and fill the home with natural light. The stunning great room makes an unforgettable first impression with its impressive ceiling height, elegant dining space, and striking wall of windows that perfectly frame the water and evening sunsets beyond the palms. Designed for both entertaining and everyday comfort, this central gathering space flows effortlessly into the living room anchored by a wood burning fireplace, creating a warm and inviting setting for conversation and relaxation while maintaining a seamless connection to the outdoors. Just beyond, the expansive chef’s kitchen is thoughtfully designed with extensive custom cabinetry, abundant prep space, and a large island ideal for casual dining and gathering. Distinctive copper sinks add warmth and character, while high end appliances and an open layout allow the kitchen to remain connected to both the great room and living areas, making it perfect for hosting friends and family. A dedicated wine cellar adds another level of sophistication for collectors and entertainers alike. Upstairs, the primary suite offers a peaceful sanctuary with private balcony access overlooking the bay. The third floor offers an additional guest suite that could also be ideal for a game/tv room or an artists retreat and features its own private balcony, creating another inviting space to enjoy the coastal breezes and water views. Outdoors, the property transforms into a private tropical retreat where expansive travertine terraces surround a beautiful pool and spa, creating multiple spaces for lounging, dining, and entertaining beneath the swaying palms. An outdoor grill area with covered seating make gatherings effortless, while winding garden paths lead to additional waterfront escapes including a fire pit lounge, tiki bar, and a tranquil spa nestled among lush landscaping. A lighted private dock extends into Palma Sola Bay, creating easy access for boating enthusiasts with direct access to the ICW and sparkling gulf waters. Just relaxing on the dock at the end of the day with a glass of wine watching the wildlife really captures the essence of this waterfront retreat. Do you enjoy entertaining? This home has had the honor of hosting many special events including weddings and amazing family gatherings. Countless memories have been created here and now it is your turn to create your own. Completing the package are raised garden beds, both an attached two car garage and a separate detached garage-perfect for a workshop, providing ample space for vehicles, storage, hobbies, or recreational equipment. With enchanting gardens, resort style outdoor living, and spectacular bay front scenery in every direction, this extraordinary property offers a rare opportunity to experience the very best of Florida waterfront living.
/u.realgeeks.media/starsellsnaples/logosearchbar.jpg)
Additional Information
- Year Built
- 1980
- Garage Spaces
- 2
- furnished
- Unfurnished
- View
- Pool, Water
- Waterfront Description
- Bay/Harbor
- Pool
- Yes
- Construction
- Frame
- Roof
- Shingle
- Exterior Features
- Balcony, Fire Pit, Garden, Lighting, Outdoor Grill, Outdoor Kitchen, Outdoor Shower, Private Mailbox, Rain Gutters, Sliding Doors
- Water
- Boatable Water, Bay View, Bay Front
- Sewer
- Public Sewer
- Cooling
- Central Air
- Interior Features
- Ceiling Fans(s), Eat-in Kitchen, High Ceilings, Open Floorplan, Sauna, Vaulted Ceiling(s), Wet Bar
- Tax Year
- 2025
- Waterfront
- Yes
Listing courtesy of DUNCAN REAL ESTATE, INC..