3310 Siesta Drive, Venice, FL 34293
- $440,000
- 3
- BD
- 2
- BA
- 1,584
- SqFt





- List Price
- $440,000
- Listing Price
- $440,000
- Price Change
- ▼ $5,000 1785440495
- Status
- ACTIVE
- MLS#
- A4686880
- Bedrooms
- 3
- Bathrooms
- 2
- Living Sq. Ft
- 1,584
- Property Class
- Single Family Residential
- County
- Sarasota
- Region
- Venice
- Subdivision
- South Venice
Property Description
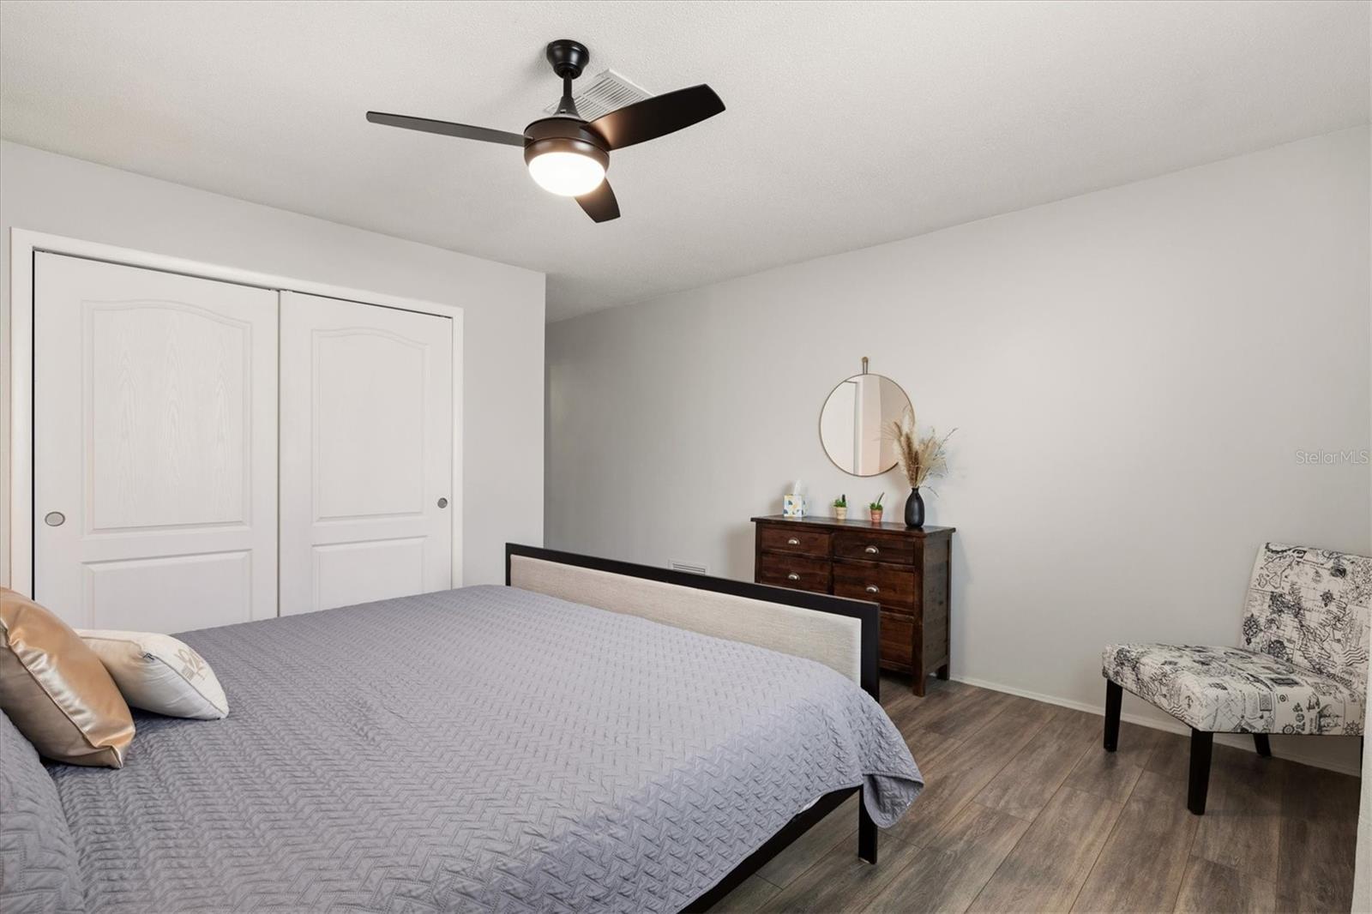
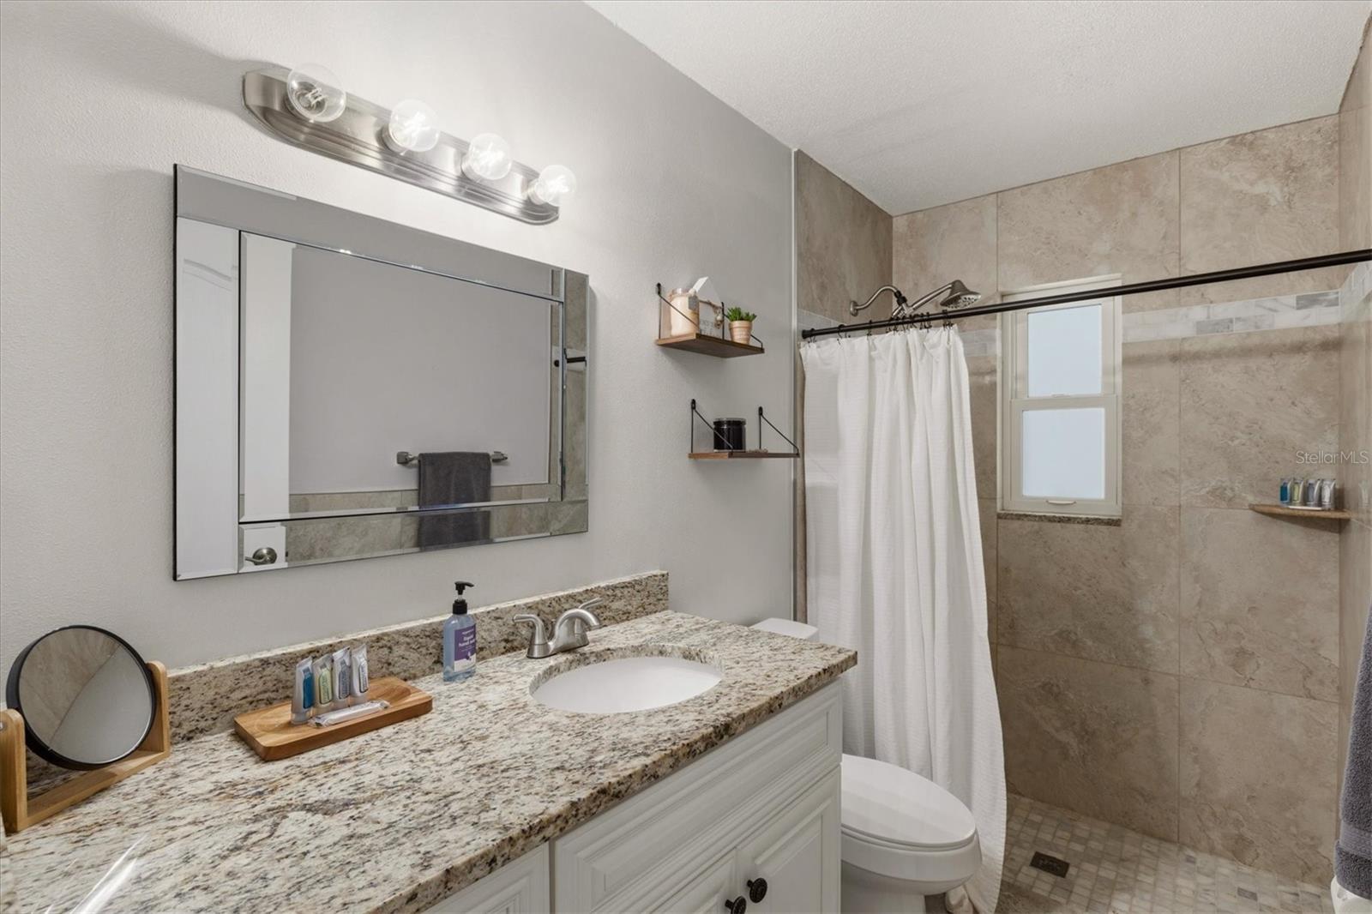
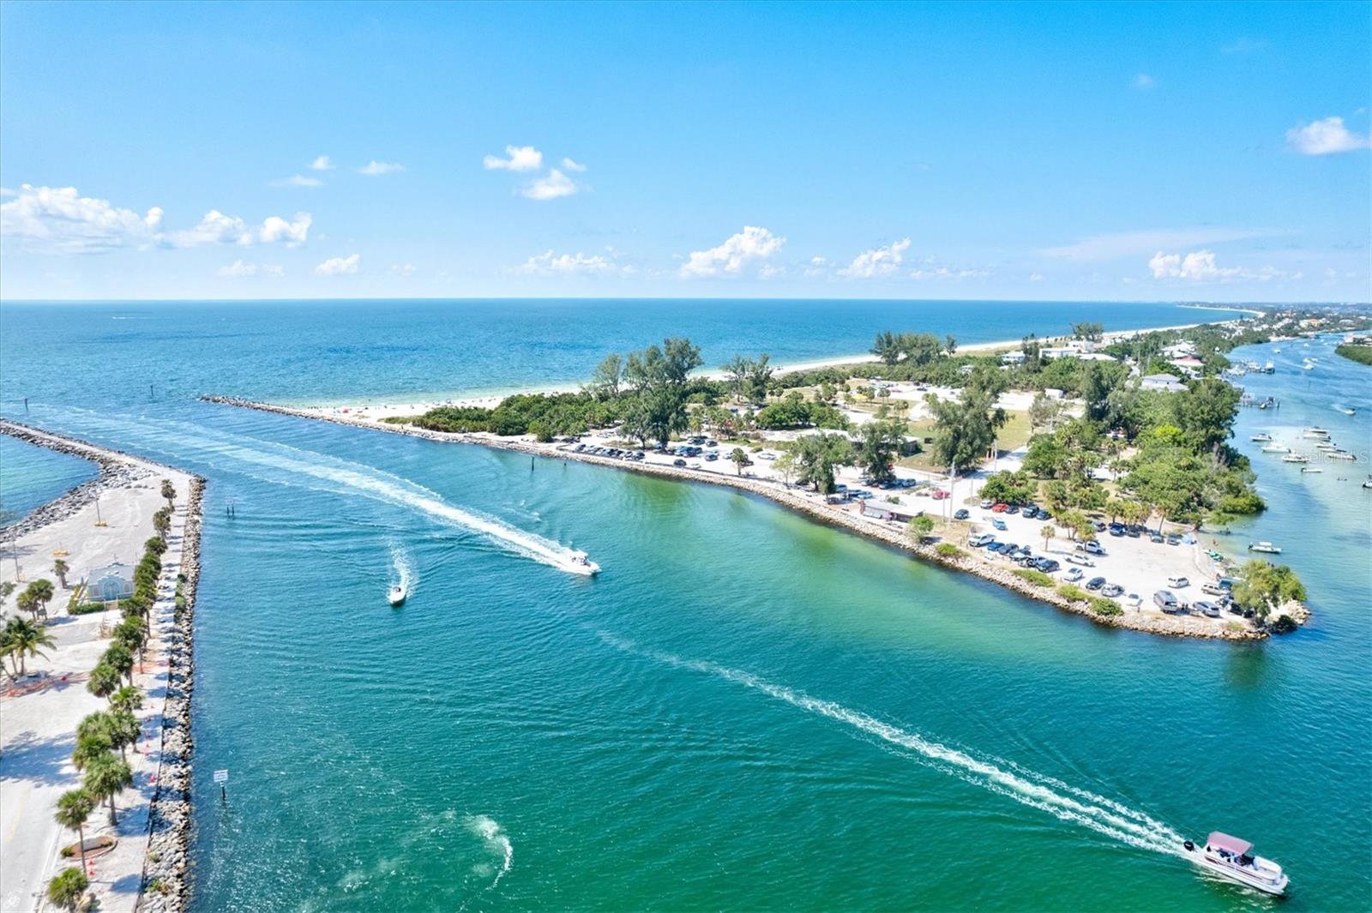
Welcome to this stunning fully furnished and completely renovated 3 bedroom, 2 bathroom POOL home with a 2 car garage, ideally situated on a spacious 0.27 acre corner lot. Stepping inside, luxury vinyl plank flooring flows throughout this split bedroom floorplan home, creating a seamless and modern feel. The living room features a stylish accent wall that serves as a striking focal point, adding character and warmth to the space. The updated kitchen offers a clean, modern design with ample cabinetry and functionality, perfectly suited for both everyday living and entertaining. Step outside to a fully fenced backyard designed for enjoying the Florida lifestyle. The in-ground pool with a screened enclosure creates the perfect private retreat for relaxing or hosting guests year-round. Located in South Venice with no HOA or CDD restrictions, this home offers both flexibility and convenience. Just minutes away, you’ll find Venice Beach, Sharky’s on the Pier, historic downtown Venice, shopping, dining, medical facilities, and top-rated schools. South Venice is known for its laid-back coastal lifestyle and outdoor amenities. Optional membership provides access to the South Venice Ferry, offering a private ride across the Intracoastal to a quieter stretch of Gulf beach. Nearby Shamrock Park & Nature Center, the Legacy Trail, and the Venetian Waterway offer miles of scenic trails for biking, walking, and running, while nearby boat ramps and kayak launches make it easy to enjoy life on the water. This home truly delivers the perfect blend of comfort, style, and location, schedule your showing today!
/u.realgeeks.media/starsellsnaples/logosearchbar.jpg)
Additional Information
- Year Built
- 1978
- Garage Spaces
- 2
- furnished
- Furnished
- Pool
- Yes
- Construction
- Block
- Parking
- Driveway
- Roof
- Shingle
- Exterior Features
- Private Mailbox, Private Yard, Sliding Doors
- Sewer
- Septic Tank
- Cooling
- Central Air
- Interior Features
- Ceiling Fans(s), Primary Bedroom Main Floor, Split Bedroom, Stone Counters
- Tax Year
- 2025
Listing courtesy of COLDWELL BANKER REALTY.