2824 Shannon Drive, Punta Gorda, FL 33950
- $429,500
- 3
- BD
- 2
- BA
- 1,498
- SqFt






- List Price
- $429,500
- Listing Price
- $429,500
- Price Change
- ▼ $20,000 1783714422
- Status
- ACTIVE
- MLS#
- A4691397
- Bedrooms
- 3
- Bathrooms
- 2
- Living Sq. Ft
- 1,498
- Property Class
- Single Family Residential
- County
- Charlotte
- Region
- Punta Gorda
- Subdivision
- Wychewood Shores
Property Description
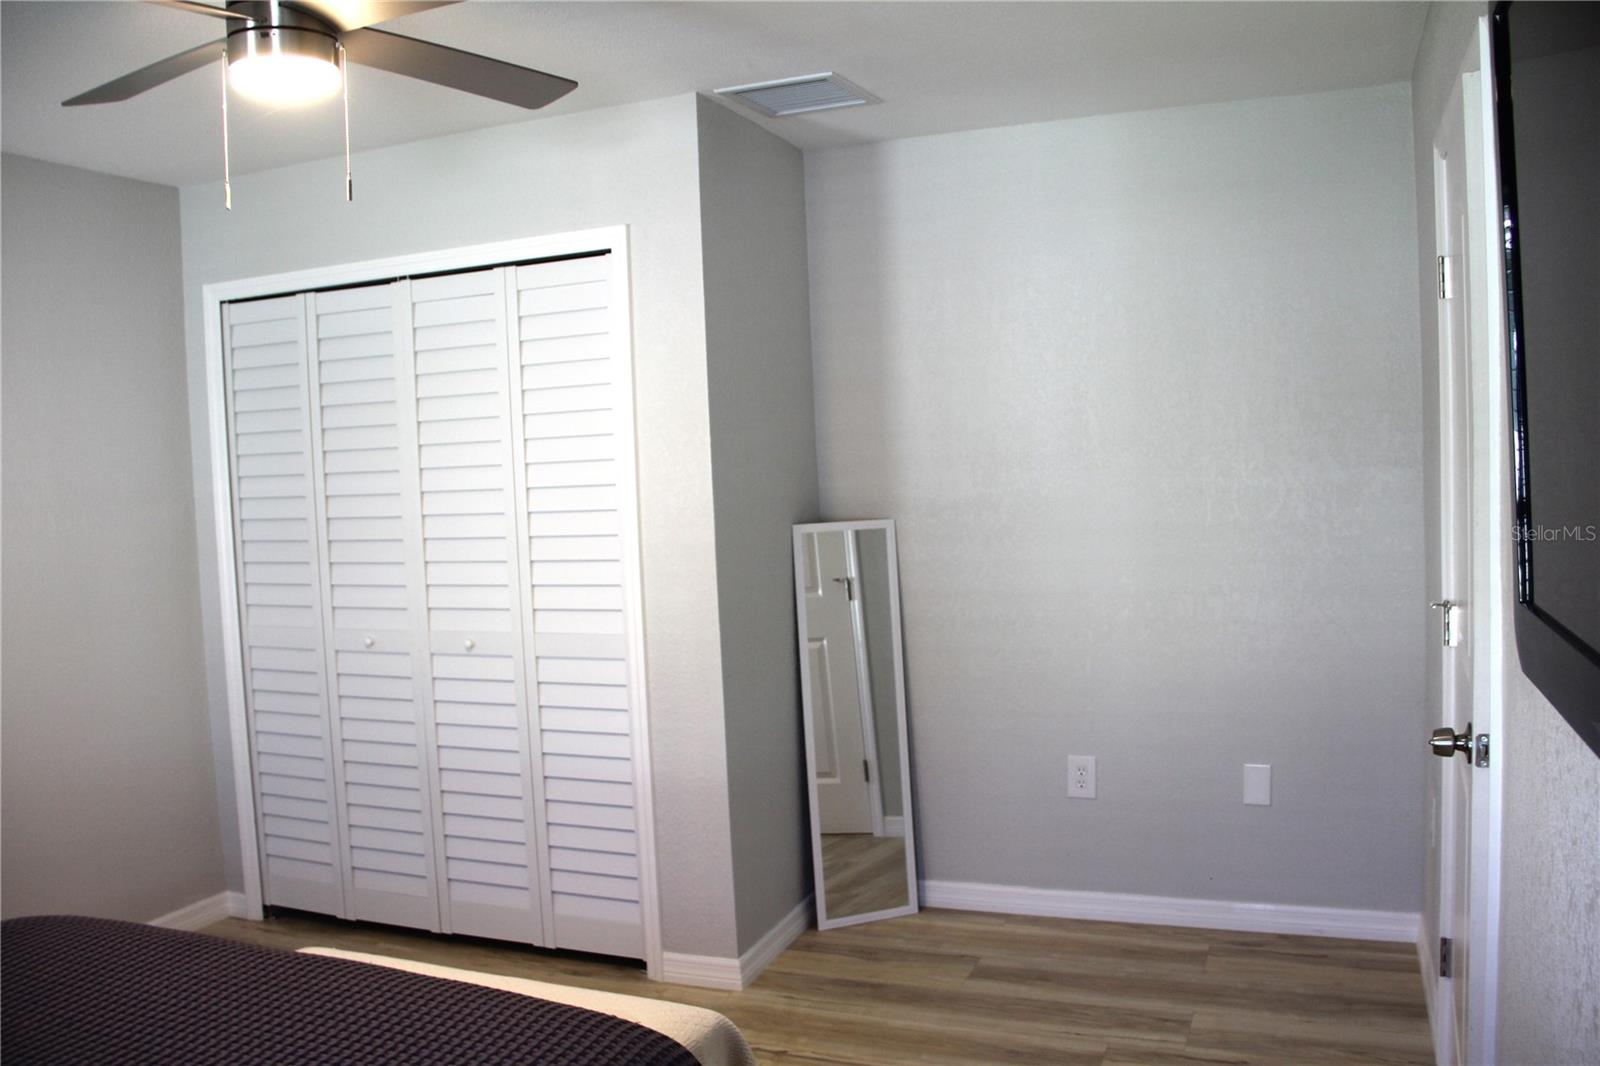
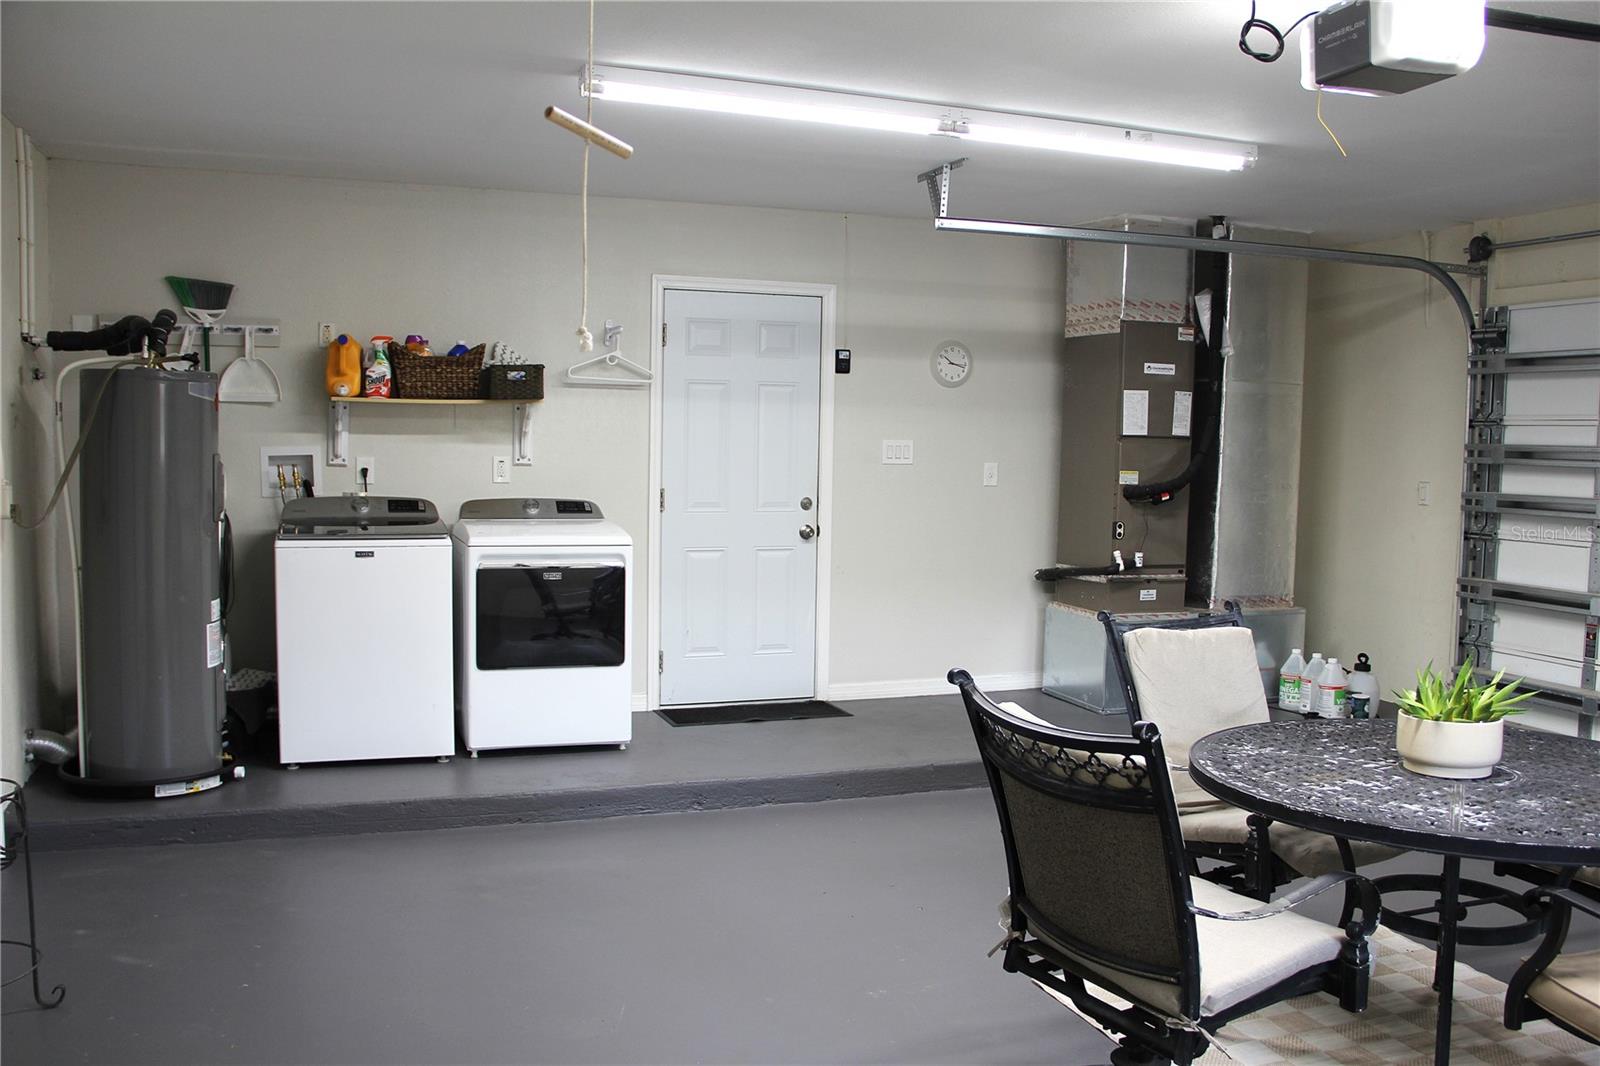
"Location, Lifestyle, and a Home You'll Love!!" Discover your dream waterfront home in Punta Gorda!!! A short boat ride to the Peace River, then to Charlotte Harbor for open waters to fish & play... NO fixed bridges, 80 feet of seawall. Enjoy a pleasant boat ride out to the Gulf, approximately 40 mins to get there, while fishing on the way. "NO HOAs." This renovated 3-bedroom, 2-bath home is a sight to see! Spacious open floor plan. When you walk into this tastefully done kitchen with a large island with seating and all-wood cabinets, it's a dreamy way to prepare your favorite dishes with all newer appliances, French doors lead out to the patio for the Waterview, and the primary bedroom has an ensuite bathroom. Fenced backyard with a patio to relax and enjoy the view. Newer AC, Newer roof, and newly done kitchen within this listing is an updated list the sellers have completed. With this exceptional move-in-ready home, the furnishings are included with all wall-hanging items too!! Newly painted exterior and interior, as you'll be amazed at how stylish this home has become. On the property behind the main oversized garage, there is a 25 x 15 shed with an overhead garage door for large projects. It's a great workshop and has electricity. The location is a short distance from I-75 and the Punta Gorda airport. Only minutes to historic downtown Punta Gorda with restaurants and shopping! Also, about a mile to Charlotte County Darst Park with a public boat ramp. Make plans to view this property before it's gone!!
/u.realgeeks.media/starsellsnaples/logosearchbar.jpg)
Additional Information
- Year Built
- 1975
- Garage Spaces
- 2
- furnished
- Furnished
- Pets
- Yes
- View
- Water
- Waterfront Description
- Canal - Brackish
- Construction
- Stucco
- Parking
- Driveway, Garage Door Opener
- Roof
- Shingle
- Exterior Features
- Rain Gutters
- Sewer
- Septic Tank
- Cooling
- Central Air
- Interior Features
- Cathedral Ceiling(s), Ceiling Fans(s), Eat-in Kitchen, High Ceilings, Kitchen/Family Room Combo, Open Floorplan, Solid Wood Cabinets, Stone Counters, Thermostat
- Tax Year
- 2025
- Waterfront
- Yes
Listing courtesy of COLDWELL BANKER SUNSTAR REALTY.