1202 Mcgregor Street, Punta Gorda, FL 33950
- $425,000
- 2
- BD
- 2
- BA
- 1,270
- SqFt




- List Price
- $425,000
- Listing Price
- $425,000
- Status
- ACTIVE
- MLS#
- A4694693
- Bedrooms
- 2
- Bathrooms
- 2
- Living Sq. Ft
- 1,270
- Property Class
- Single Family Residential
- County
- Charlotte
- Region
- Punta Gorda
- Subdivision
- Punta Gorda
Property Description
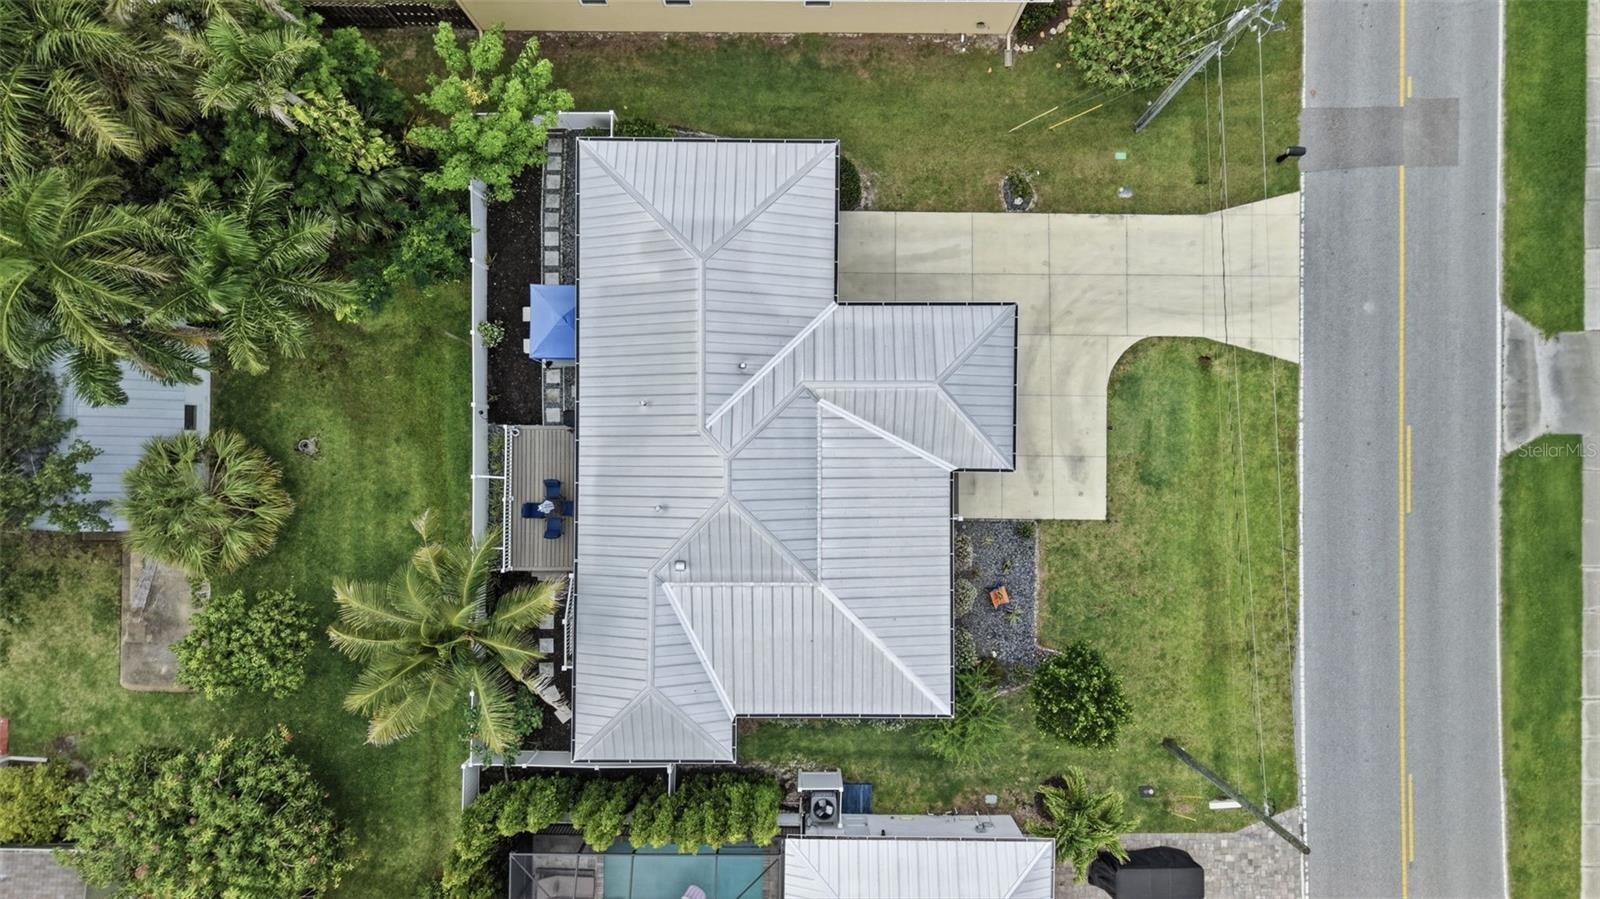
Charming home nestled in the Downtown District of Punta Gorda. Just a short stroll or bike ride takes you to downtown or Fisherman's Village, where you will discover great local restaurants, boutiques, vibrant farmers markets, and the scenic waterfront at Gilchrist Park. Here you can enjoy pickleball, basketball, tennis, fishing, playgrounds, and sunset walks along the harbor front walk path. This home was custom built five years ago featuring many upgrades. Inside, there is a Premier Water Purification filtration system throughout the home, and the floors are covered with waterproof scratch-free Cortex flooring. Abundant windows help fill the space with natural light, enhancing the bright, airy feel in every room. The kitchen is both functional and inviting, featuring stone quarts counter tops and complimentary mirror backsplash, newer Bausch appliances, and a window overlooking the fenced in private backyard that provides a private retreat with plenty of room to relax or entertain. The dining room and living room have a hurricane proof door exits to this cozy courtyard setting with a 20 x 12 awning with an automatic-closing feature when winds increase too much. The primary suite bathroom has double sinks, shower and walk in closet. Whether you’re searching for a primary residence, vacation getaway, or investment opportunity, this property places you in the center of one of Florida’s most charming coastal towns. Historic surroundings, tree-lined streets, and close proximity to marinas, boating, and the harbor lifestyle make this a rare chance to own in the downtown Punta Gorda area. Too many additional features to list. MUST SEE THIS HOME!!
/u.realgeeks.media/starsellsnaples/logosearchbar.jpg)
Additional Information
- Year Built
- 2020
- Garage Spaces
- 1
- furnished
- Unfurnished
- Pets
- Yes
- View
- Trees/Woods
- Construction
- Block, Stucco
- Parking
- Driveway, Garage Door Opener, Ground Level
- Roof
- Metal
- Exterior Features
- Awning(s), Hurricane Shutters, Private Mailbox, Private Yard, Shade Shutter(s), Sidewalk, Sliding Doors
- Sewer
- Public Sewer
- Cooling
- Central Air
- Interior Features
- Ceiling Fans(s), Crown Molding, Eat-in Kitchen, High Ceilings, Kitchen/Family Room Combo, Primary Bedroom Main Floor, Solid Surface Counters, Solid Wood Cabinets, Thermostat, Walk-In Closet(s)
- Tax Year
- 2025
Listing courtesy of SANDERLING REAL ESTATE.