546 Freeling Drive, Siesta Key, FL 34242
- $12,500,000
- 5
- BD
- 7
- BA
- 4,353
- SqFt




- List Price
- $12,500,000
- Listing Price
- $12,500,000
- Status
- ACTIVE
- MLS#
- A4694822
- Bedrooms
- 5
- Bathrooms
- 7
- Living Sq. Ft
- 4,353
- Property Class
- Single Family Residential
- County
- Sarasota
- Region
- Sarasota/Crescent Beach/Siesta Key
- Subdivision
- Bay Island
Property Description
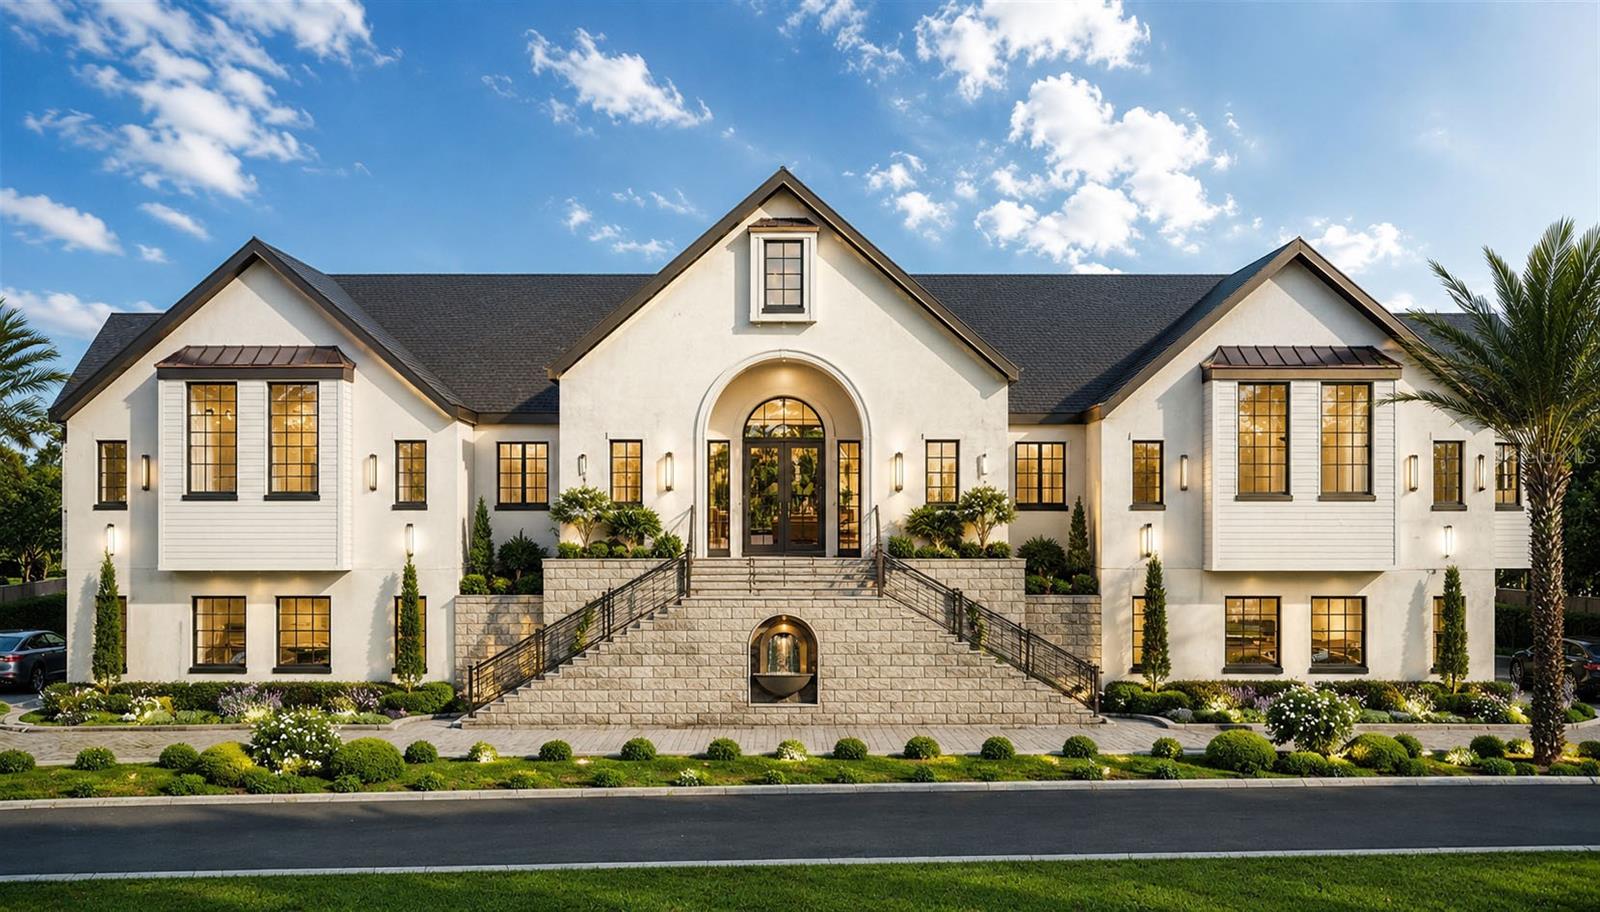
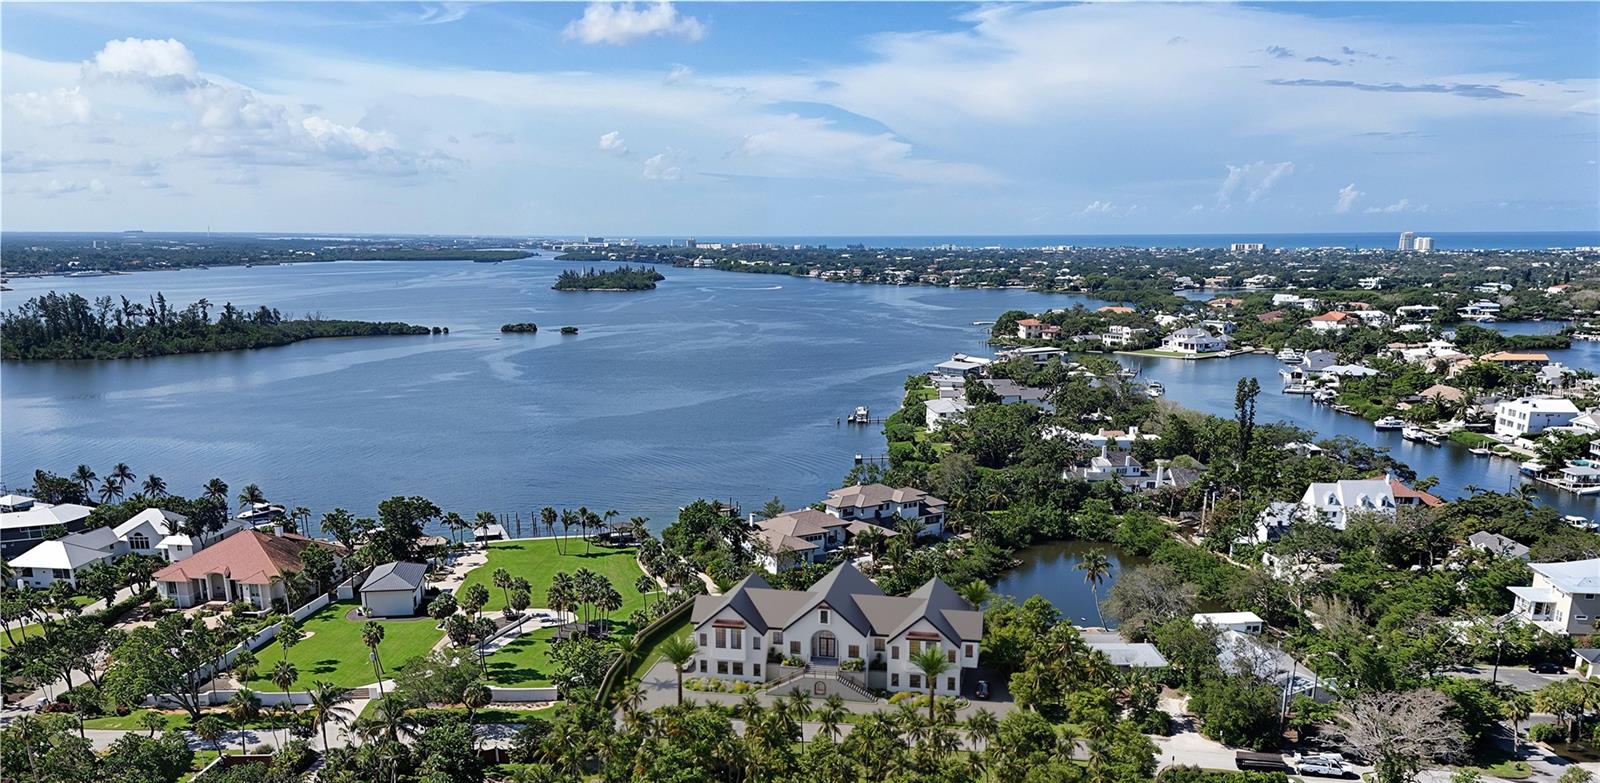
Pre-Construction. To be built. Discover an extraordinary opportunity to own an expansive double lot of 0.52 acres on North Siesta Key with this single-story, new construction transitional modern-style luxury home by Pham Development. Offering 170 feet of deep-water canal frontage, the residence features 4,353 square feet under air and 15,453 square feet under roof. With 5 bedrooms, 5 full bathrooms, 2 half baths, and a designated private office, the home showcases soaring 17.5-foot vaulted ceilings and a striking glass wine wall, complemented by designer finishes that fill the interiors with natural light and tranquil water views. Across the canal, lush landscaping provides a serene and private backdrop, with flexibility to customize finishes and style. Designed for both comfort and entertaining, the open-concept living spaces flow seamlessly to a resort-style outdoor retreat. The expansive back patio is equipped with remote-controlled electric mosquito screens, allowing you to enclose the space at the touch of a button for year-round enjoyment. Enjoy a spectacular pool with a champagne hot tub spa, a generous patio, and a fully equipped outdoor kitchen perfect for alfresco dining. A scenic path leads to your private dock with a state-of-the-art electric system and space for a boat up to 37 feet, offering smooth access to the bay and Gulf. The primary suite is a private sanctuary with spa-inspired amenities and dedicated quarters. A chef’s kitchen anchors the heart of the home with premium appliances and refined finishes. An elegant circular driveway creates a grand entrance, while the expansive ground level offers room for up to 10 cars, complemented by an impressive 10-car garage—ideal for collectors or additional storage. This exceptional waterfront residence delivers effortless luxury and refined coastal living.
/u.realgeeks.media/starsellsnaples/logosearchbar.jpg)
Additional Information
- Year Built
- 2027
- Garage Spaces
- 10
- furnished
- Unfurnished
- View
- Water
- Waterfront Description
- Canal - Saltwater
- Pool
- Yes
- Construction
- Block
- Roof
- Metal
- Exterior Features
- Fire Pit, Lighting, Outdoor Grill, Outdoor Kitchen, Outdoor Shower, Private Mailbox, Private Yard, Sliding Doors
- Water
- Boatable Water, Beach View, Beach Access
- Sewer
- Public Sewer
- Cooling
- Central Air
- Interior Features
- Ceiling Fans(s), Open Floorplan, Primary Bedroom Main Floor, Thermostat, Vaulted Ceiling(s), Walk-In Closet(s)
- Tax Year
- 2025
- Waterfront
- Yes
Listing courtesy of THE STUTZMAN REALTY GROUP, LLC.