526 Seagull Way, Anna Maria, FL 34216
- $3,395,000
- 4
- BD
- 5
- BA
- 2,707
- SqFt








- List Price
- $3,395,000
- Listing Price
- $3,395,000
- Price Change
- ▼ $50,000 1788472593
- Status
- ACTIVE
- MLS#
- A4695745
- Bedrooms
- 4
- Bathrooms
- 5
- Living Sq. Ft
- 2,707
- Property Class
- Single Family Residential
- County
- Manatee
- Region
- Anna Maria
- Subdivision
- South Bay Subdivision
Property Description
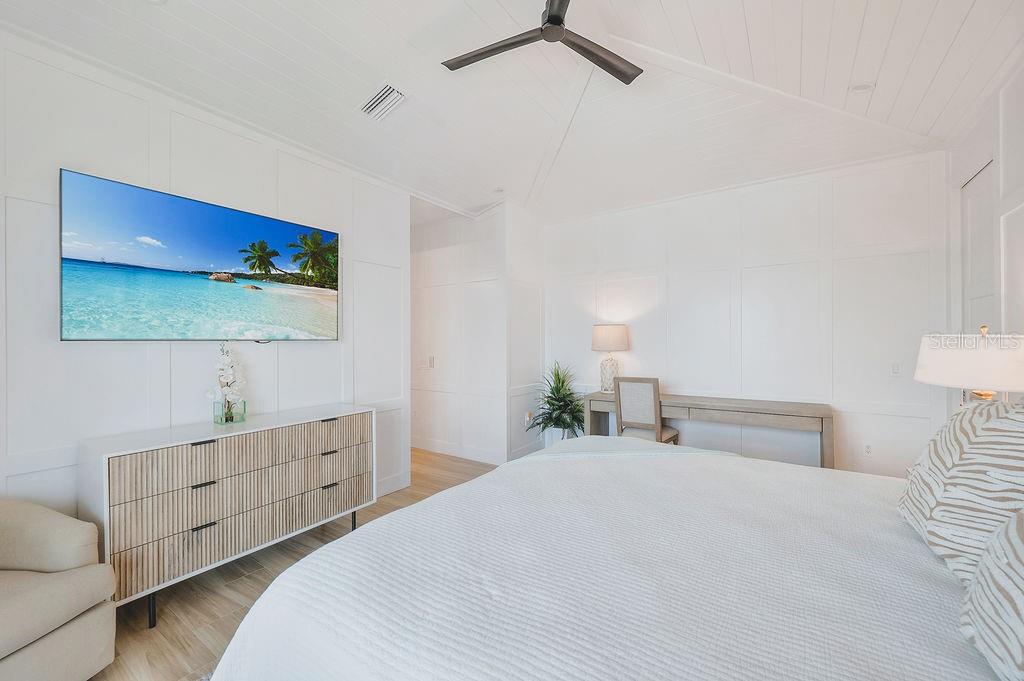
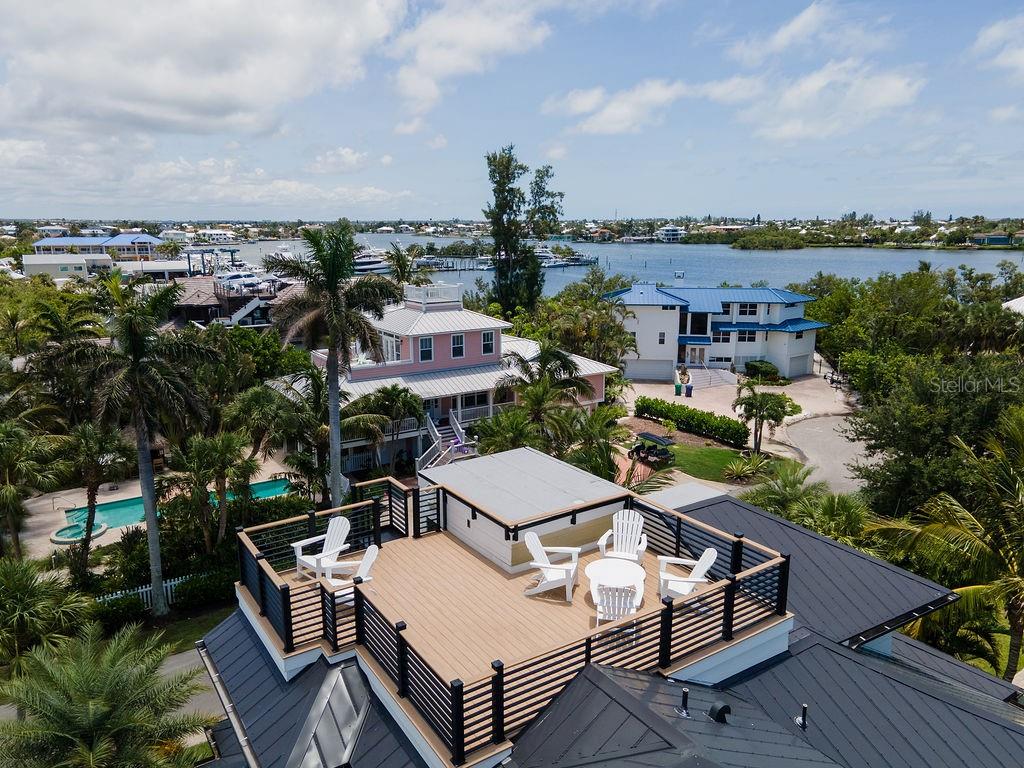
Don't miss this Eason Builders Group custom-built pool home located on the desirable north end of Anna Maria Island, just a short distance to the beach, Bayfront Park, Pine Avenue, City Pier, restaurants, and shopping. Built with quality and durability in mind, this four-bedroom, four-and-a-half-bath home features concrete block construction, a standing seam metal roof, impact-rated windows and doors, an elevator servicing all levels, and high-end finishes throughout. Spanning three living levels and topped by a rooftop deck, the home offers panoramic island views, sunset views, and views of the Sunshine Skyway Bridge. The open-concept floor plan features high ceilings, extensive custom trim work, a gas fireplace, built-in seating, and multiple covered balconies. The kitchen is equipped with Bosch appliances, quartz countertops, custom cabinetry, a large pantry, and an oversized island with ample seating. A separate dining area opens directly to the covered balcony, creating additional space for entertaining. All four bedrooms feature private en-suite baths. The primary suite includes a walk-in closet, soaking tub, private balcony, and views toward Tampa Bay. The outdoor living space was designed for privacy and functionality, with mature tropical landscaping surrounding the oversized heated pool, spa, and multiple gathering areas. A three-car garage and generous owner's storage provide plenty of room for beach gear, bikes, and recreational equipment. Combining quality construction, thoughtful design, rooftop views, privacy, and a prime north-end location, this property is well suited as a primary residence, second home, or island retreat.
/u.realgeeks.media/starsellsnaples/logosearchbar.jpg)
Additional Information
- Year Built
- 2021
- Garage Spaces
- 3
- furnished
- Turnkey
- View
- Water
- Pool
- Yes
- Construction
- Block, HardiPlank Type, Stucco, Frame
- Parking
- Driveway, Garage Door Opener
- Roof
- Metal
- Exterior Features
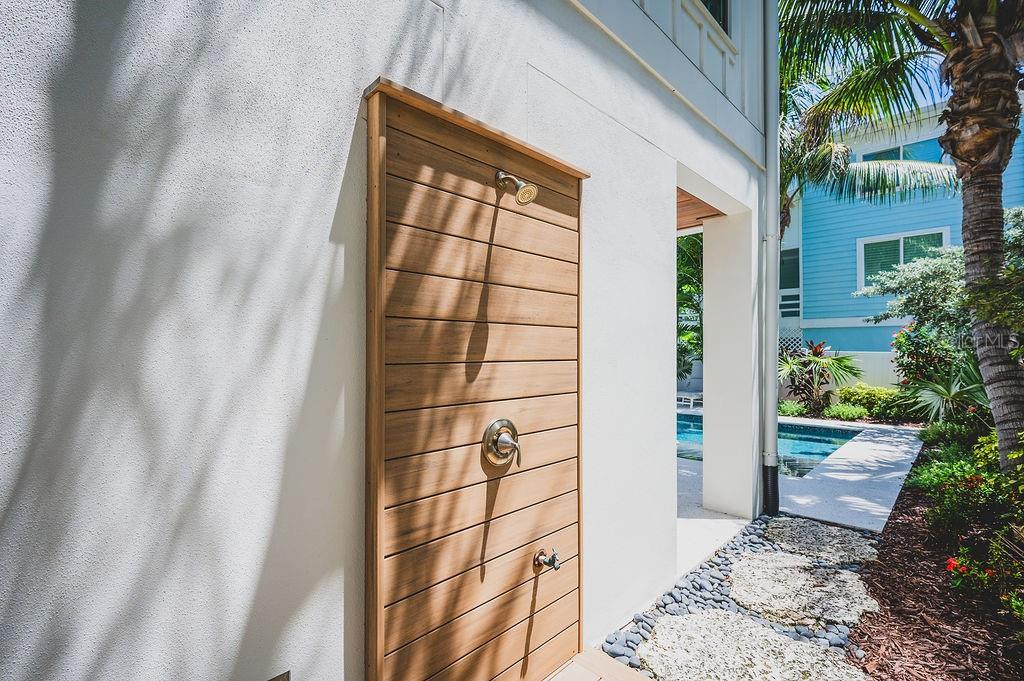
- Balcony, Outdoor Shower, Sidewalk
- Water
- Bay View, Bay Front
- Sewer
- Public Sewer
- Cooling
- Central Air
- Interior Features
- Built-in Features, Cathedral Ceiling(s), Ceiling Fans(s), Eat-in Kitchen, Elevator, High Ceilings, Kitchen/Family Room Combo, Open Floorplan, Solid Wood Cabinets, Stone Counters, Vaulted Ceiling(s), Walk-In Closet(s), Window Treatments
- Tax Year
- 2025
Listing courtesy of SATO REAL ESTATE INC..