442 Pendleton Drive, Venice, FL 34292
- $292,000
- 2
- BD
- 2
- BA
- 1,128
- SqFt




- List Price
- $292,000
- Listing Price
- $292,000
- Price Change
- ▼ $7,900 1785795135
- Status
- ACTIVE
- MLS#
- A4695822
- Bedrooms
- 2
- Bathrooms
- 2
- Living Sq. Ft
- 1,128
- Property Class
- Single Family Residential
- County
- Sarasota
- Region
- Venice
- Subdivision
- Chestnut Creek Villas
Property Description
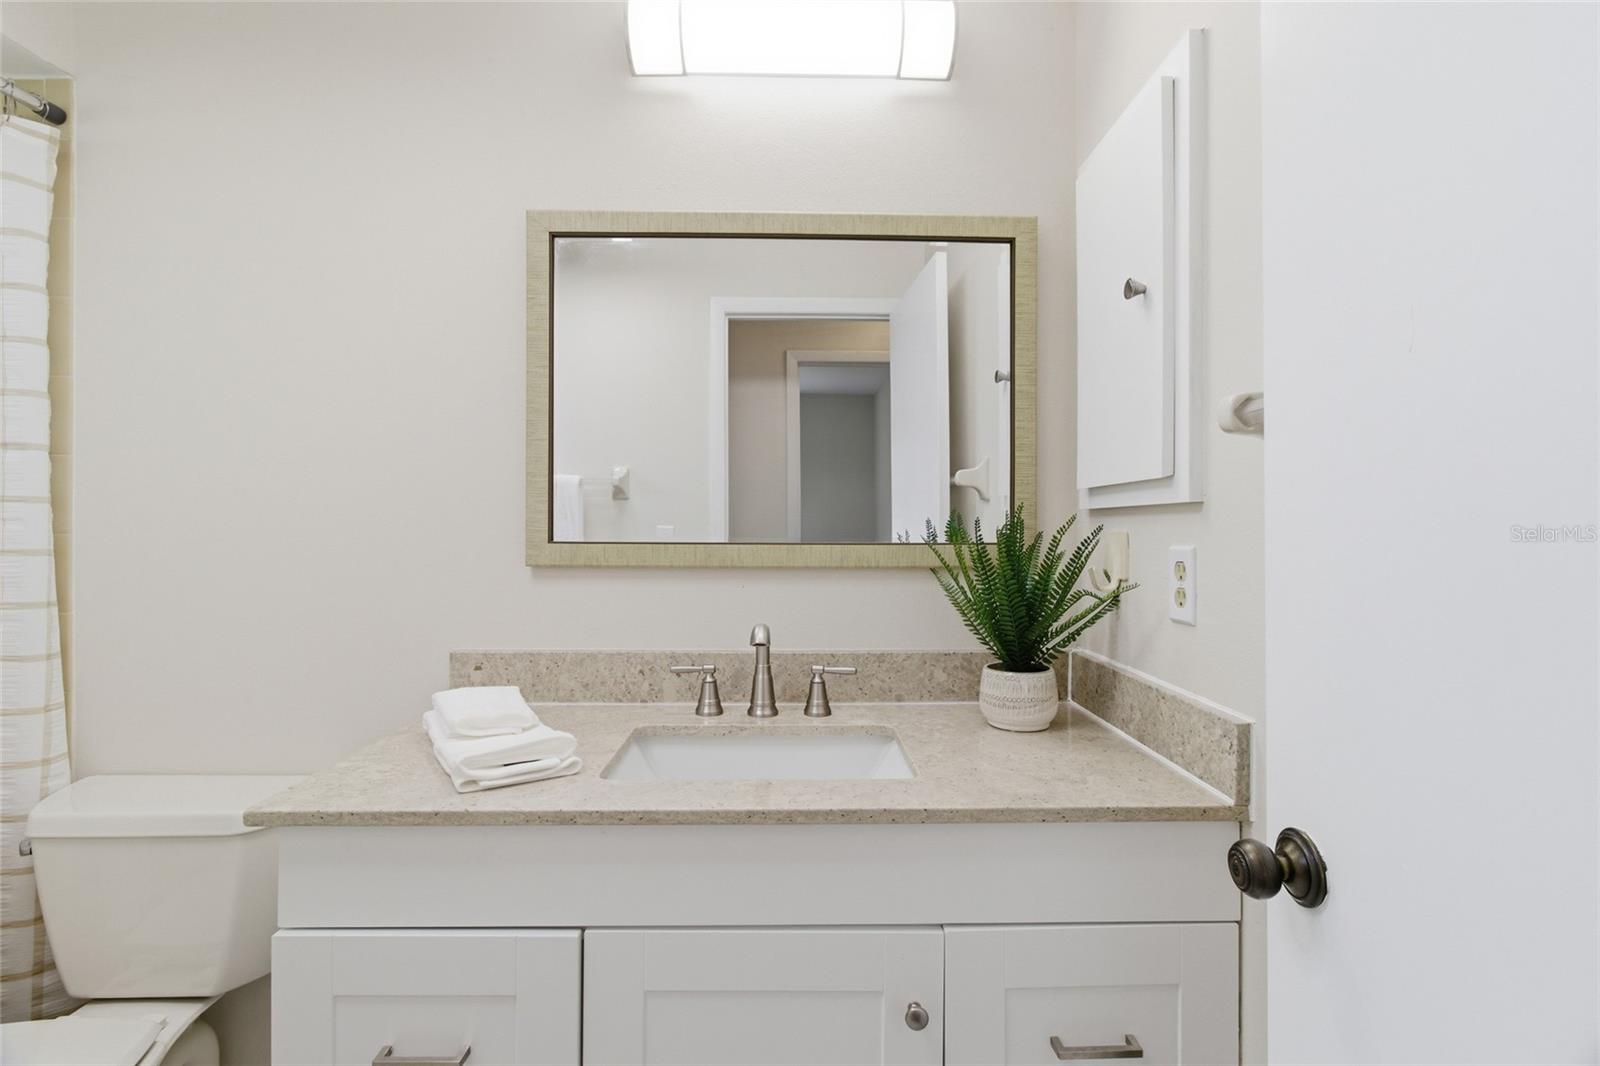
Virtually Staged. Welcome to easy Florida living in this beautifully maintained 2-bedroom, 2-bath home with a 1-car garage, perfectly positioned on an oversized lot with a rare water view. Offering a blend of comfort, updates, and affordability, this property is located in a desirable community with a LOW HOA fee that includes cable, access to the community pool, and tennis courts. Inside, you'll find luxury vinyl flooring throughout and tastefully updated bathrooms, creating a fresh and modern feel. As you entered you'll be greeted with an open floor plan. As you move to the kitchen you'll see an island for entertaining and plenty of kitchen space for interactive entertaining. A separate Laundry/storage room off the kitchen keep useful space in the garage. The spacious layout flows seamlessly to the glass and screened lanai, where you can relax and enjoy peaceful water views. Step outside to the extended patio deck, the perfect spot for morning coffee, birdwatching, or entertaining guests while taking in the surroundings. This home offers added peace of mind with hurricane shutters, a 2021 roof, and updated plumbing. Whether you're looking for a full-time residence, seasonal retreat, or investment opportunity, this property checks all the boxes. Conveniently located just minutes from historic Venice Island, area beaches, shopping, dining, golf, and the exciting attractions of Wellen Park, you'll enjoy the best of Florida's Gulf Coast lifestyle right at your doorstep.
/u.realgeeks.media/starsellsnaples/logosearchbar.jpg)
Additional Information
- Year Built
- 1986
- Garage Spaces
- 1
- furnished
- Unfurnished
- Pets
- Yes
- Amenities
- Pool, Shuffleboard Court, Tennis Court(s)
- View
- Water
- Pool
- Yes
- Construction
- Block, Stucco
- Roof
- Shingle
- Exterior Features
- Hurricane Shutters, Rain Gutters, Sliding Doors
- Water
- Lake Front
- Sewer
- Public Sewer
- Cooling
- Central Air, Humidity Control
- Interior Features
- Ceiling Fans(s), Eat-in Kitchen, Living Room/Dining Room Combo, Open Floorplan, Primary Bedroom Main Floor, Thermostat, Vaulted Ceiling(s), Walk-In Closet(s), Window Treatments
- Tax Year
- 2026
- HOA Fee
- $180
- HOA Fee Freq
- Monthly
Listing courtesy of KW COASTAL LIVING III.