7977 49th Avenue N, Kenneth City, FL 33709
- $484,900
- 3
- BD
- 2
- BA
- 1,751
- SqFt




- List Price
- $484,900
- Listing Price
- $484,900
- Price Change
- ▼ $10,000 1786484716
- Status
- ACTIVE
- MLS#
- A4696177
- Bedrooms
- 3
- Bathrooms
- 2
- Living Sq. Ft
- 1,751
- Property Class
- Single Family Residential
- County
- Pinellas
- Region
- St Pete/Kenneth City
- Subdivision
- Joslyn Park
Property Description
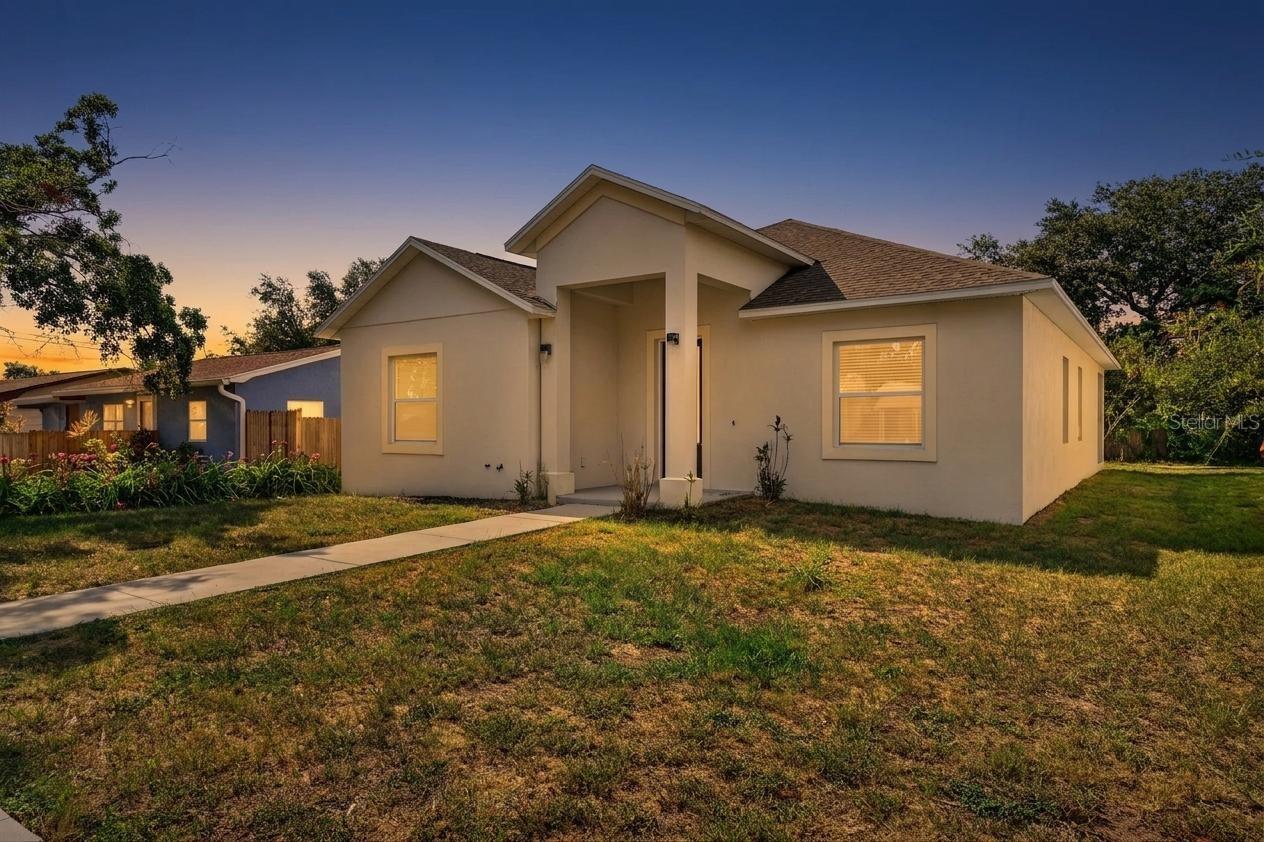
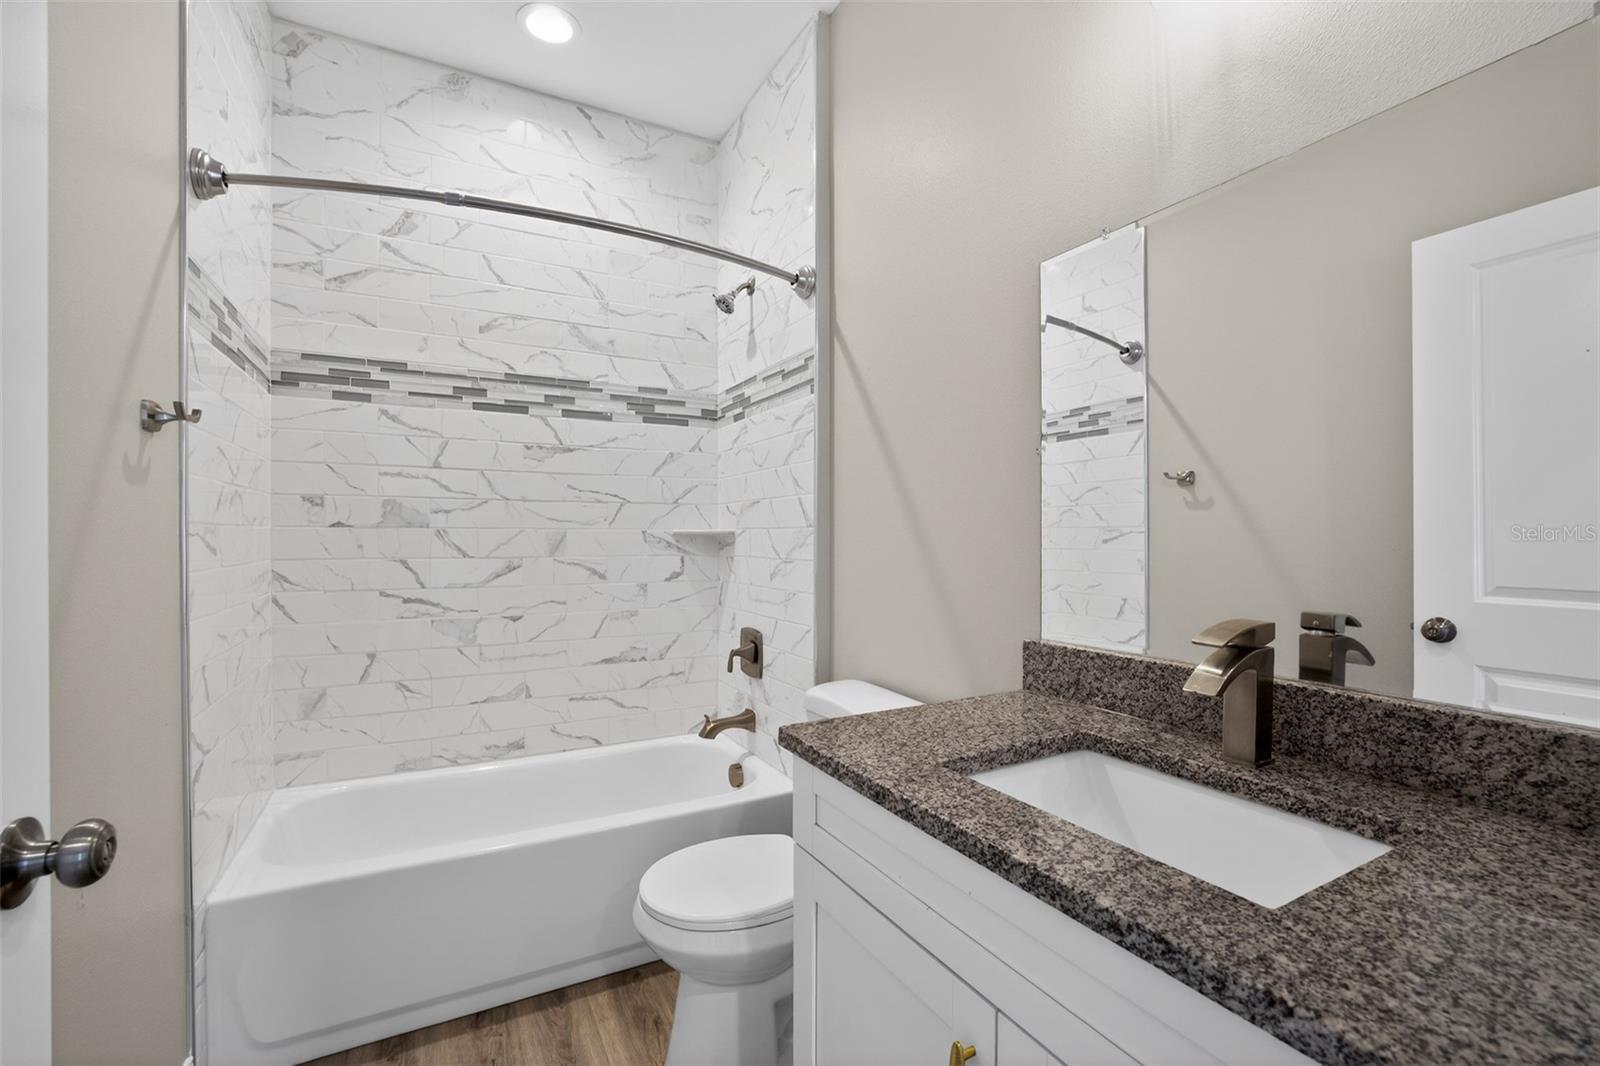
Welcome to this beautifully crafted 2021-built home offering the perfect blend of modern style, comfort, and low-maintenance living. Featuring 3 spacious bedrooms, 2 full bathrooms, and approximately 1,751 square feet of thoughtfully designed living space, this home provides an open and inviting layout ideal for both everyday living and entertaining. The light-filled interior offers generous living and dining areas that flow seamlessly into a well-appointed kitchen, creating the perfect gathering place for family and friends. The split-bedroom floor plan provides privacy for the owner's suite while offering comfortable accommodations for guests or a home office. Modern finishes, quality construction, and energy-efficient features combine to create a home that's as functional as it is beautiful. Outside, enjoy a manageable yard with room to relax, entertain, or personalize to your taste without the burden of excessive upkeep. Conveniently located in the heart of St. Petersburg, you'll appreciate quick access to shopping, dining, parks, schools, Gulf beaches, and vibrant downtown attractions. Whether you're searching for your primary residence, seasonal retreat, or investment opportunity, this move-in ready property offers exceptional value in one of the area's most desirable locations. Enjoy the benefits of newer construction with the peace of mind that comes from a well-designed home built for today's lifestyle. Don't miss your opportunity to own this exceptional St. Petersburg property—schedule your private showing today!
/u.realgeeks.media/starsellsnaples/logosearchbar.jpg)
Additional Information
- Year Built
- 2021
- Garage Spaces
- 2
- furnished
- Unfurnished
- Construction
- Block, Stucco
- Parking
- Driveway, Garage Faces Rear
- Roof
- Shingle
- Exterior Features
- Sidewalk
- Sewer
- Public Sewer
- Cooling
- Central Air
- Interior Features
- Ceiling Fans(s), Crown Molding, Eat-in Kitchen, High Ceilings, Living Room/Dining Room Combo, Open Floorplan, Stone Counters
- Tax Year
- 2025
Listing courtesy of RE/MAX PROFERE.