9913 Wicker Park Place, Palmetto, FL 34221
- $885,000
- 3
- BD
- 3
- BA
- 3,113
- SqFt




- List Price
- $885,000
- Listing Price
- $885,000
- Status
- ACTIVE
- MLS#
- A4702041
- Bedrooms
- 3
- Bathrooms
- 3
- Living Sq. Ft
- 3,113
- Property Class
- Single Family Residential
- County
- Manatee
- Region
- Palmetto/Rubonia
- Subdivision
- Esplanade Of Artisan Lakes
Property Description
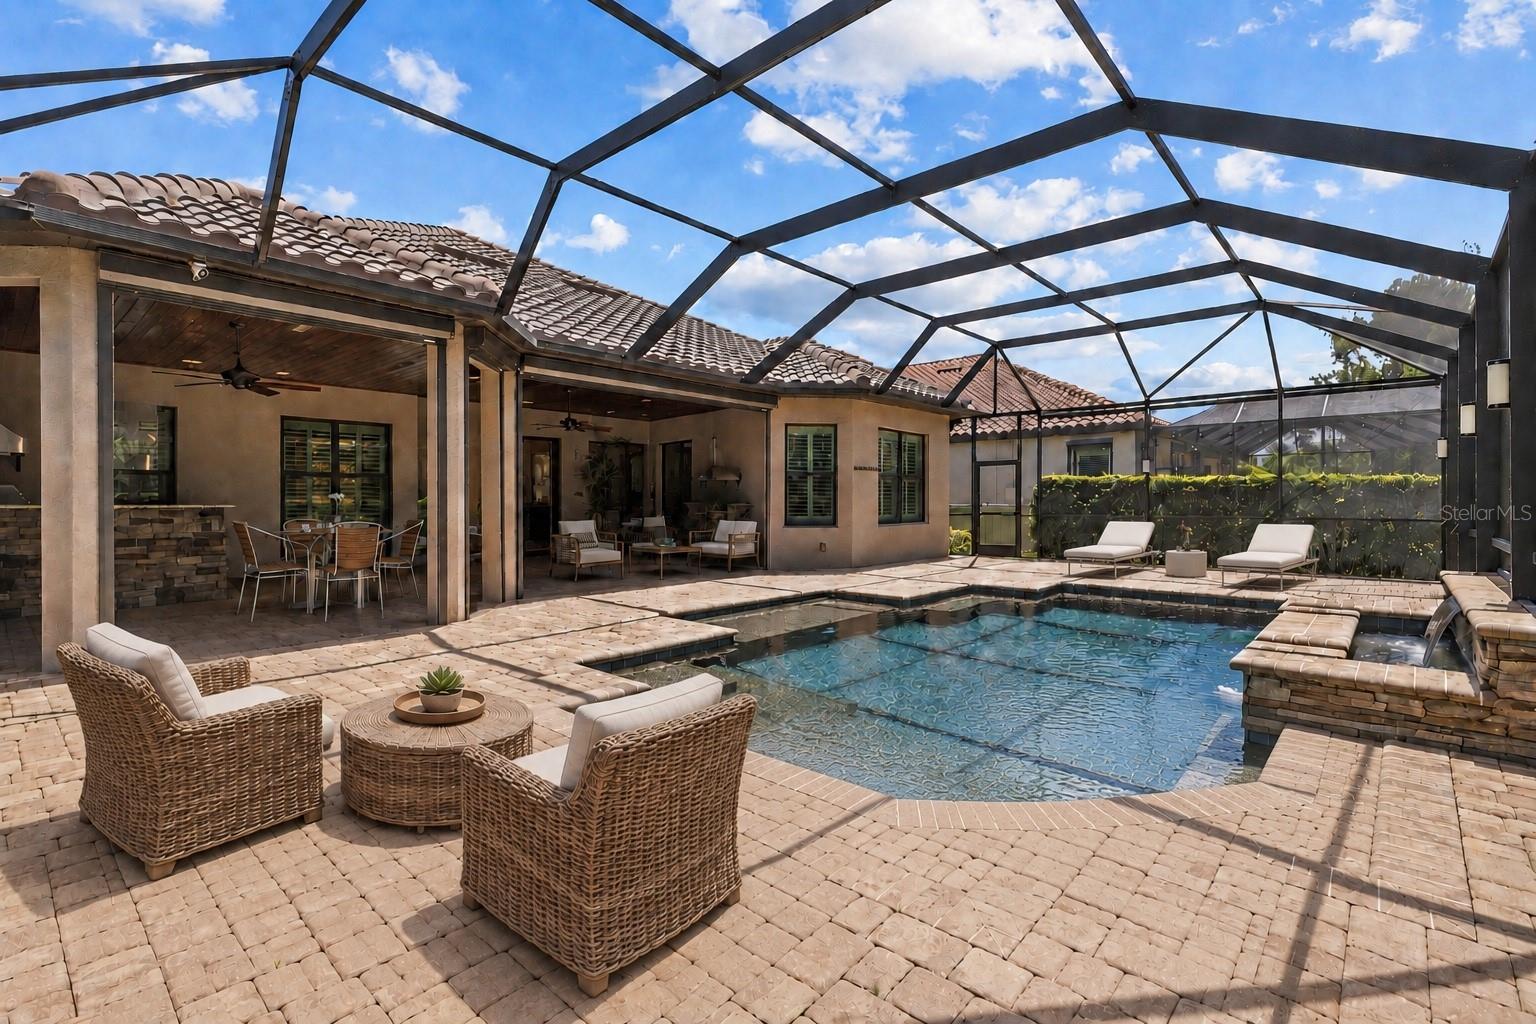
One or more photo(s) were virtually staged. Beautifully refreshed. Exceptionally equipped. Designed for Florida living. This 3,113-square-foot Pallazio pairs a newly painted interior and newly refreshed kitchen cabinetry with hurricane-impact windows, a whole-house generator, 2025 HVAC, remote-controlled lanai screens, and a private preserve-side pool retreat—all on an oversized cul-de-sac homesite. Located in Esplanade at Artisan Lakes and positioned in Flood Zone X, this three-bedroom, three-bath residence with a dedicated office combines a polished design with impressive comfort, storm protection, and lifestyle upgrades. A Wind Mitigation Report is available upon request. Inside, 10-foot ceilings, eight-foot doors, and porcelain tile flooring establish a sense of openness and continuity. Crown molding, coffered and tray ceilings with decorative beams, plantation shutters and custom closet systems add refinement without sacrificing warmth. The beautifully updated kitchen is designed to work equally well for casual mornings and entertaining. Professionally refreshed cabinetry complements soft-close storage, stainless steel appliances, a 36-inch five-burner gas cooktop, stacked built-in oven and microwave, a generous walk-in pantry and abundant workspace. Its open connection to the great room and lanai keeps conversation flowing indoors and out. The Pallazio’s split-bedroom design provides exceptional privacy. The owner’s suite features custom walk-in closet built-ins and a spa-inspired bath with a dual-entry shower, three shower heads and a rainfall feature. On the opposite side of the home, one guest suite includes a private bath with a walk-in shower, while the third bedroom is conveniently located near a separate full bath. A dedicated office with custom cabinetry provides an ideal setting for working from home, hobbies, or quiet study. The home’s systems and protective features are equally impressive: a 5-ton, 19-SEER Rheem heat pump A/C installed in 2025, hurricane-impact windows, remote-controlled hurricane screens across the lanai, a whole-house natural-gas generator, water softener, upgraded HVAC purification, ADT security with cameras and built-in pest defense. The oversized two-car garage with a four-foot tandem extension offers epoxy flooring, approximately 16 feet of overhead storage and 28 feet of wall-mounted racking. Outside, a PebbleTec saltwater pool with sun shelf and heat pump anchors a private Florida oasis. The expansive covered lanai features a cedar-plank ceiling, while professional landscaping, custom lighting, decorative concrete curbing and pool-cage lighting enhance the setting. A fully equipped outdoor kitchen with premium appliances, custom cabinetry and integrated speakers makes year-round entertaining effortless. Residents of Esplanade at Artisan Lakes enjoy two clubhouses, resort-style pools and spas, fitness facilities, pickleball and tennis courts, walking trails, a dog park, golf-cart-friendly streets and an active social calendar. Shopping, dining, Gulf beaches and convenient connections to I-75, Tampa, St. Petersburg, Bradenton and Sarasota are all within easy reach. For buyers seeking a home where the major upgrades are already complete, and the Florida lifestyle is ready to enjoy, this Pallazio deserves to be experienced in person.
/u.realgeeks.media/starsellsnaples/logosearchbar.jpg)
Additional Information
- Year Built
- 2015
- Garage Spaces
- 2
- furnished
- Negotiable
- Pets
- Yes
- View
- Trees/Woods
- Pool
- Yes
- Construction
- Block
- Parking
- Driveway, Garage Door Opener, Tandem
- Roof
- Tile
- Exterior Features
- Lighting, Outdoor Kitchen, Rain Gutters, Shade Shutter(s), Sidewalk, Sliding Doors
- Sewer
- Public Sewer
- Cooling
- Central Air
- Interior Features
- Ceiling Fans(s), Coffered Ceiling(s), Crown Molding, Eat-in Kitchen, High Ceilings, Kitchen/Family Room Combo, Living Room/Dining Room Combo, Open Floorplan, Primary Bedroom Main Floor, Solid Wood Cabinets, Split Bedroom, Stone Counters, Tray Ceiling(s), Walk-In Closet(s), Window Treatments
- Tax Year
- 2025
- HOA Fee
- $1,560
- HOA Fee Freq
- Quarterly
Listing courtesy of MORGANDO REALTY SERVICES, LLC.