3456 Highlands Road, Punta Gorda, FL 33983
- $549,000
- 3
- BD
- 2
- BA
- 1,800
- SqFt










- List Price
- $549,000
- Listing Price
- $549,000
- Price Change
- ▼ $28,777 1787613287
- Status
- ACTIVE
- MLS#
- C7511218
- Bedrooms
- 3
- Bathrooms
- 2
- Living Sq. Ft
- 1,800
- Property Class
- Single Family Residential
- County
- Charlotte
- Region
- Punta Gorda
- Subdivision
- Harbour Heights
Property Description
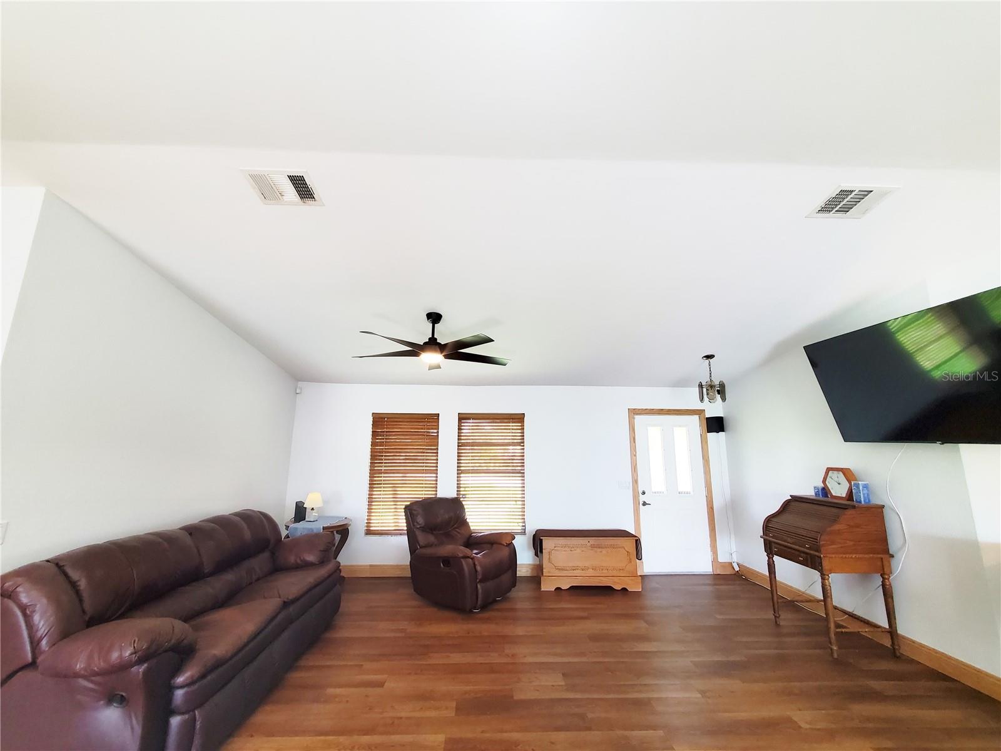
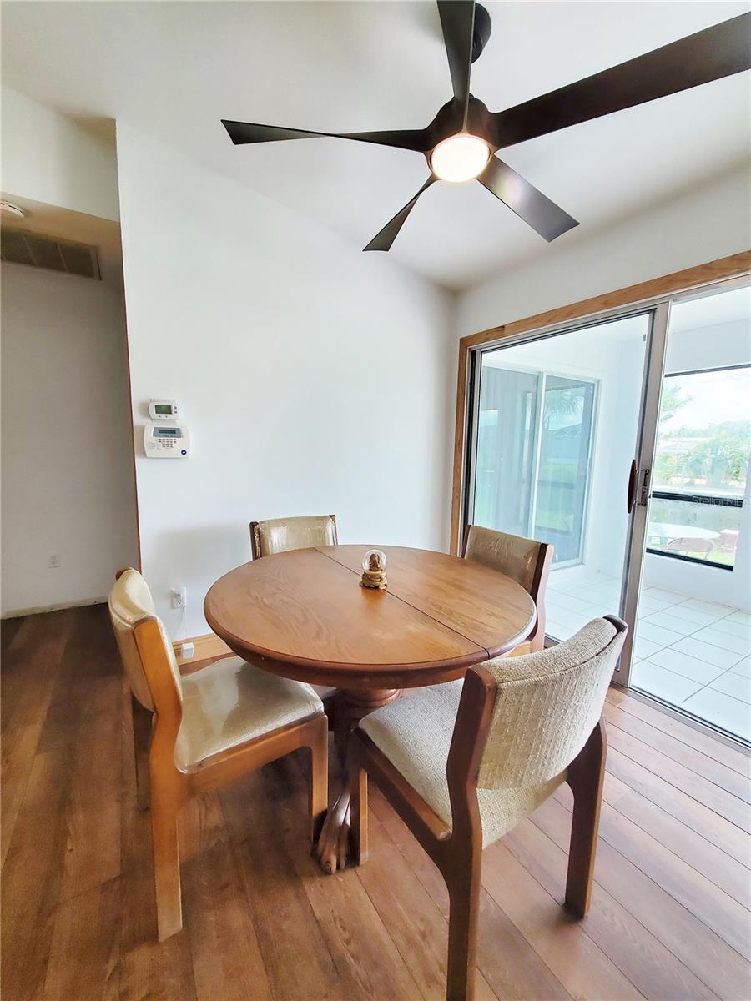
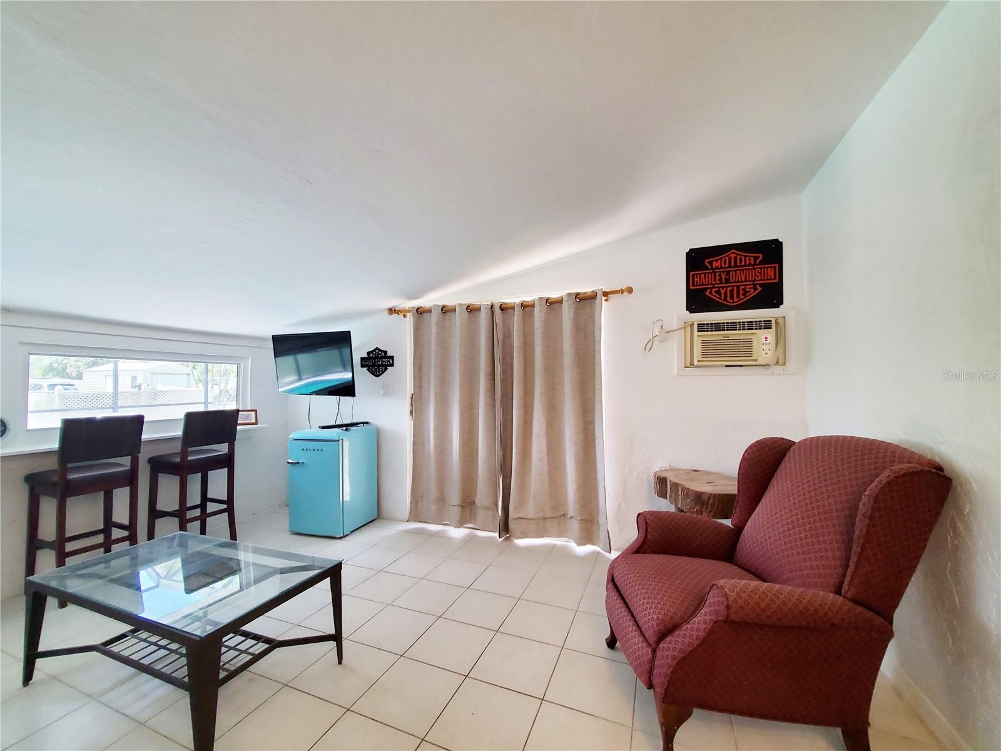
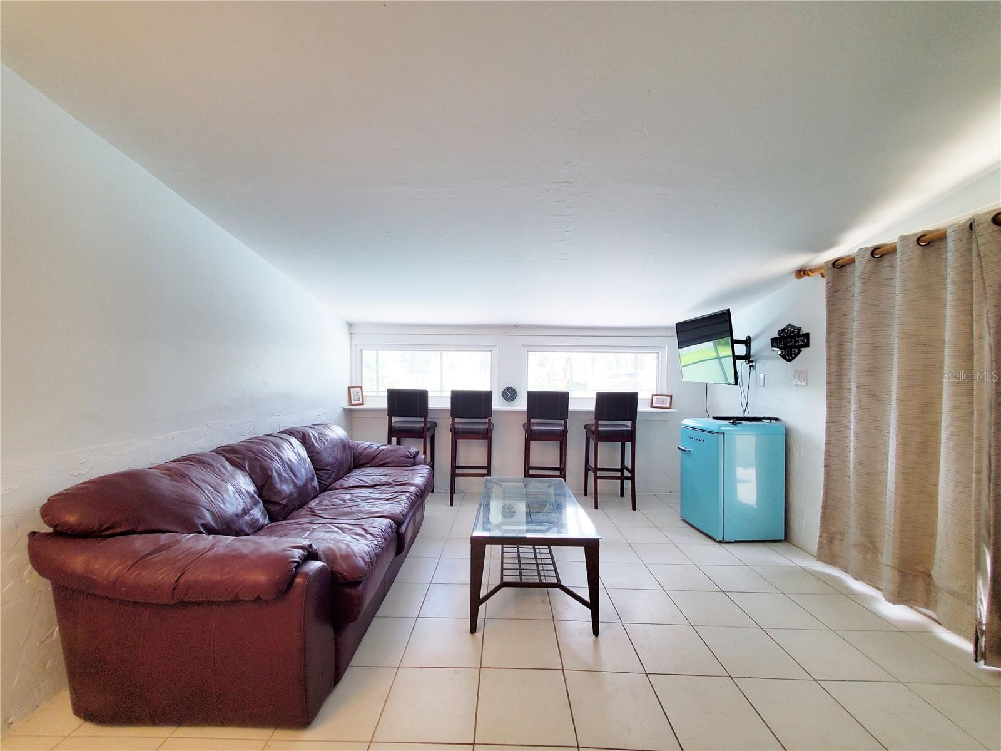
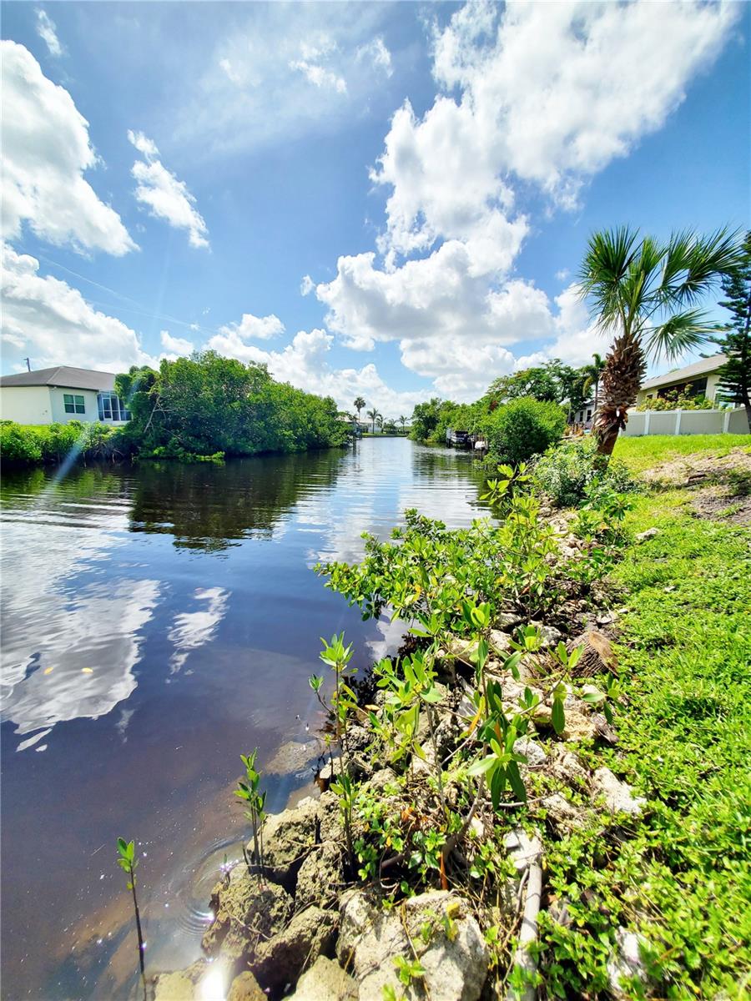
$549,000. PRICE REDUCTION! GREAT HOUSE! Waterfront Home with a Saltwater Pool on a deep-water Canal is approx. 500 ft. to Open Waters of the Peace River then on to the of Gulf of America! This 5 Lot Triangle shaped Property for all your toys has been Renovated! Two Car Garage w/ Storage Three Bedrooms Two Bath Split Floor Plan with one side Mother-In Law capabilities. Enter Front Beveled Glass Door to Open Concept Living! Partially Furnished! Vaulted Ceilings! Luxury Planking! New Fan's added thru out. Living Room Flooring Oak in color. Main bedroom has Walk-In Closet & Slider exits to 1st Lanai with Tile Flooring & another Slider Exits to your Backyard. Master Bath with Linen closet. Vanity with under Storage & Tub/Shower Combo. Hall leads to Garage for inside Laundry or Dining Area & Kitchen with Island! Island has Quartz Top, Under Storage, Easy Close Drawers & Room for Breakfast Bar 4 Stool Seating! Opposite side of Island is a Quartz Countertop w/ Deep Farmer's Sink made by Glacier with Raised Faucet. No Disposal. Appliances French Door Stainless Steel Refrigerator & Dishwasher. Wall Convection Oven by Whirlpool with Wall Microwave with Air Fryer capabilities. To left Built-In Flat 4 burner Range with raised Hood Vent! Pantry & Under Counter Storage! Open access to 2nd Lanai Oak Flooring Two Skylights & Slider exit to Backyard. Guest Bedroom will accommodate Qn. Size Grouping with Pool Exit/Entry. Guest Bath Granite Top Vanity with Walk-In Shower with Rain like Showerhead. Drop Down Family Room with Tile Flooring has Windows viewing the 28x16 Salt Water Heated Pool or additional Door to Pool Exit or Entry to 2nd Guest Bedroom that will accommodate a Qn. Size Grouping & Slider Exits to your Back Yard Activities! Stairs led to your Deck for Boat Launching or Leisure Fishing on the Santa Clara Canal. Deck made of Composite. To the right of this East Facing Home is RV / Boat Storage and Additional Storage Shed that has been finished inside for a possible Workshop. Plus, Location to Harbor Heights Park with Amenities of Public Boat Ramp/ Pavilion/ Civic Center with Basketball Court & Restroom Facilities. Call TODAY! for Your Personal Tour!
/u.realgeeks.media/starsellsnaples/logosearchbar.jpg)
Additional Information
- Year Built
- 1987
- Garage Spaces
- 2
- furnished
- Partially
- Waterfront Description
- Canal - Brackish
- Pool
- Yes
- Construction
- Block, Stucco
- Roof
- Shingle
- Water
- Sailboat Water, Boatable Water, River
- Sewer
- Septic Tank
- Cooling
- Central Air
- Interior Features
- Built-in Features, Cathedral Ceiling(s), Ceiling Fans(s), High Ceilings, Open Floorplan, Primary Bedroom Main Floor, Split Bedroom, Thermostat, Vaulted Ceiling(s), Walk-In Closet(s)
- Tax Year
- 2024
- Waterfront
- Yes
Listing courtesy of CENTURY 21 SUNBELT REALTY.