1041 Harbour Drake Drive, Punta Gorda, FL 33983
- $650,000
- 4
- BD
- 3
- BA
- 2,629
- SqFt




- List Price
- $650,000
- Listing Price
- $650,000
- Status
- ACTIVE
- MLS#
- C7522009
- Bedrooms
- 4
- Bathrooms
- 3
- Living Sq. Ft
- 2,629
- Property Class
- Single Family Residential
- County
- Charlotte
- Region
- Punta Gorda
- Subdivision
- Harbour Oaks
Property Description
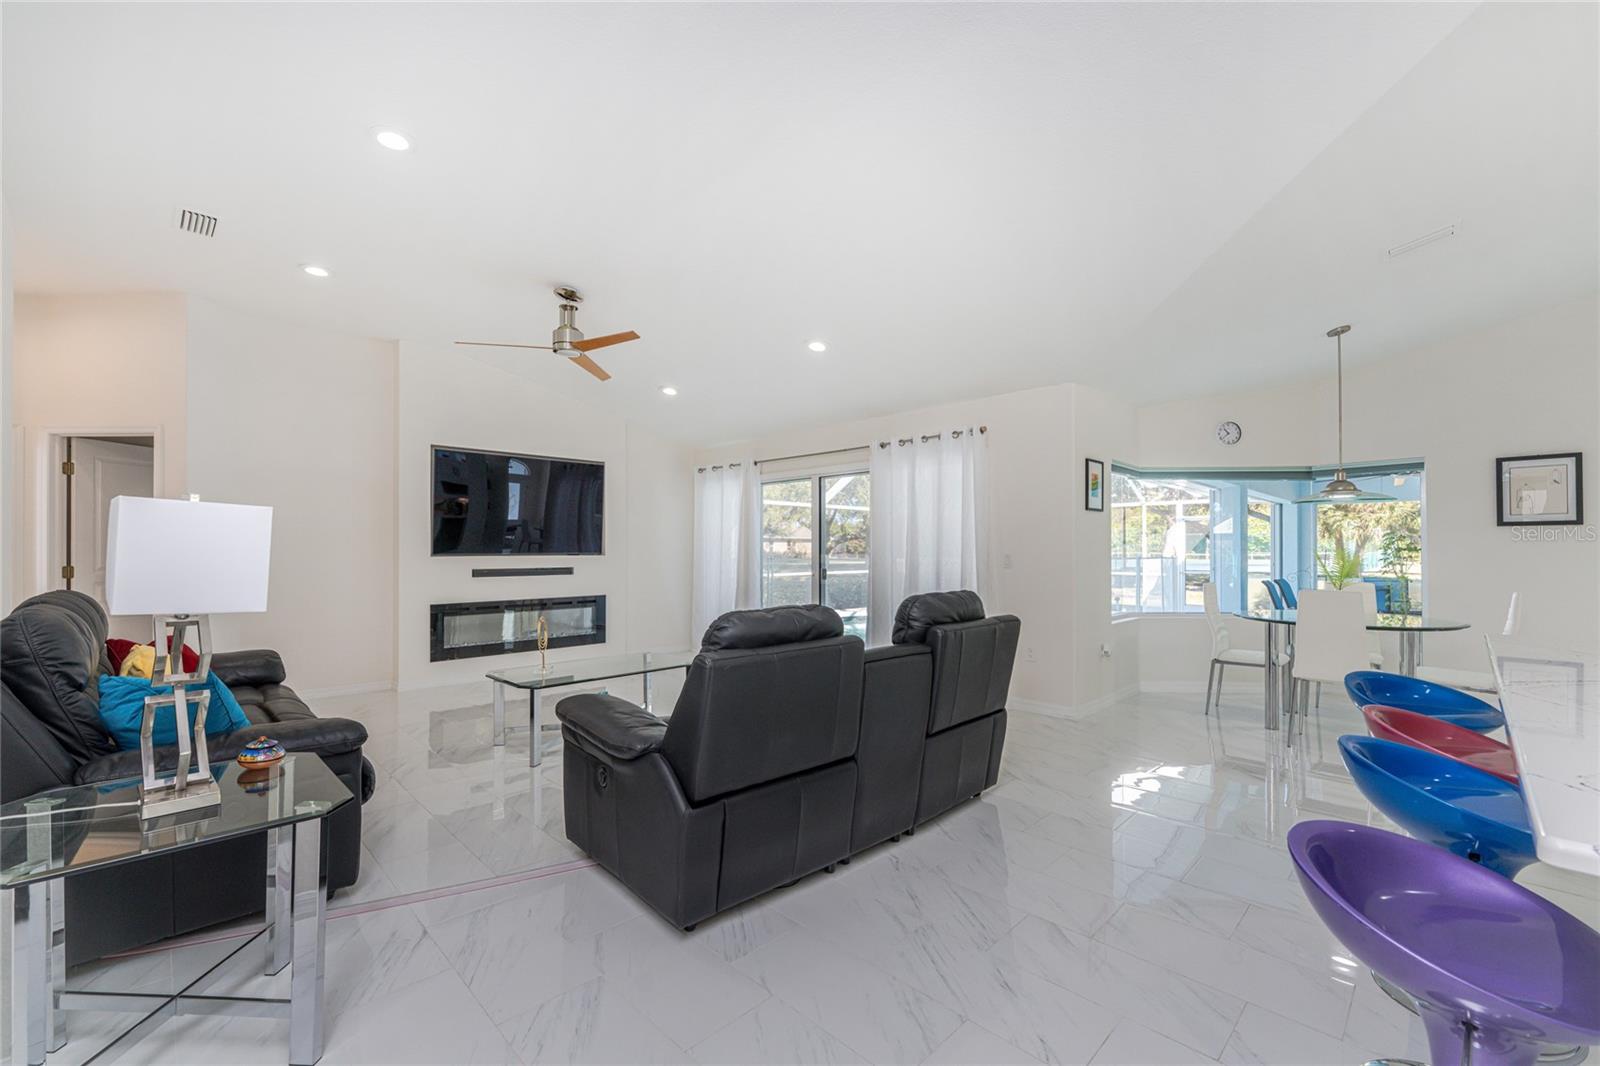
Impressive 4 Bedroom, 3 Bedroom home with attached two car garage located in the exclusive gated community of HARBOUR OAKS. This spacious light and bright home offers an open and split floor plan with Great Room, Family Room, separate Dining Room, well appointed Kitchen and Inside Laundry. The Kitchen features white cabinetry, tile backsplash, quartz countertops, built in desk, walk in pantry closet, stainless appliances Large island seats four and offers a sink and additional storage. There is a dining area with aquarium glass overlooking the pool. Both the Great Room and the Family Room have lanai access via sliding glass doors. The spacious Master Bedroom suite features lanai access, large walk in closet and private bathroom with garden tub. There are three additional spacious bedrooms with great closet space and two additional bathrooms. Your living space extends via sliding glass doors to the screened lanai area with covered area, lots of deck for sunbathing and inground pool. Other features include double door entry with transom window, double window and transom window in the dining room, plant shelves in the Dining Room and Great Room, ceiling fans, built in electric fireplace in the Family Room. Beautiful design features throughout the home. Utilities are county water and sewer. HARBOUR OAKS is a beautiful community with lush landscaping, a park-like setting, tennis courts, basketball courts, playground. Don't miss this beautiful home in a great location.
/u.realgeeks.media/starsellsnaples/logosearchbar.jpg)
Additional Information
- Year Built
- 2002
- Garage Spaces
- 2
- furnished
- Unfurnished
- Pets
- Yes
- Amenities
- Basketball Court, Gated, Park, Pickleball Court(s), Tennis Court(s)
- Pool
- Yes
- Construction
- Block, Stucco
- Roof
- Metal
- Exterior Features
- Hurricane Shutters, Rain Gutters, Sidewalk, Sliding Doors
- Sewer
- Public Sewer
- Cooling
- Central Air
- Interior Features
- Built-in Features, Cathedral Ceiling(s), Ceiling Fans(s), Crown Molding, Eat-in Kitchen, High Ceilings, Kitchen/Family Room Combo, Open Floorplan, Primary Bedroom Main Floor, Solid Surface Counters, Thermostat, Walk-In Closet(s)
- Tax Year
- 2025
- HOA Fee
- $175
- HOA Fee Freq
- Monthly
Listing courtesy of RE/MAX ALLIANCE GROUP.