1551 Atares Drive Unit 112, Punta Gorda, FL 33950
- $375,000
- 3
- BD
- 2
- BA
- 1,623
- SqFt




- List Price
- $375,000
- Listing Price
- $375,000
- Status
- ACTIVE
- MLS#
- C7522511
- Bedrooms
- 3
- Bathrooms
- 2
- Living Sq. Ft
- 1,623
- Property Class
- Single Family Residential
- County
- Charlotte
- Region
- Punta Gorda
- Subdivision
- Punta Gorda Isles
Property Description
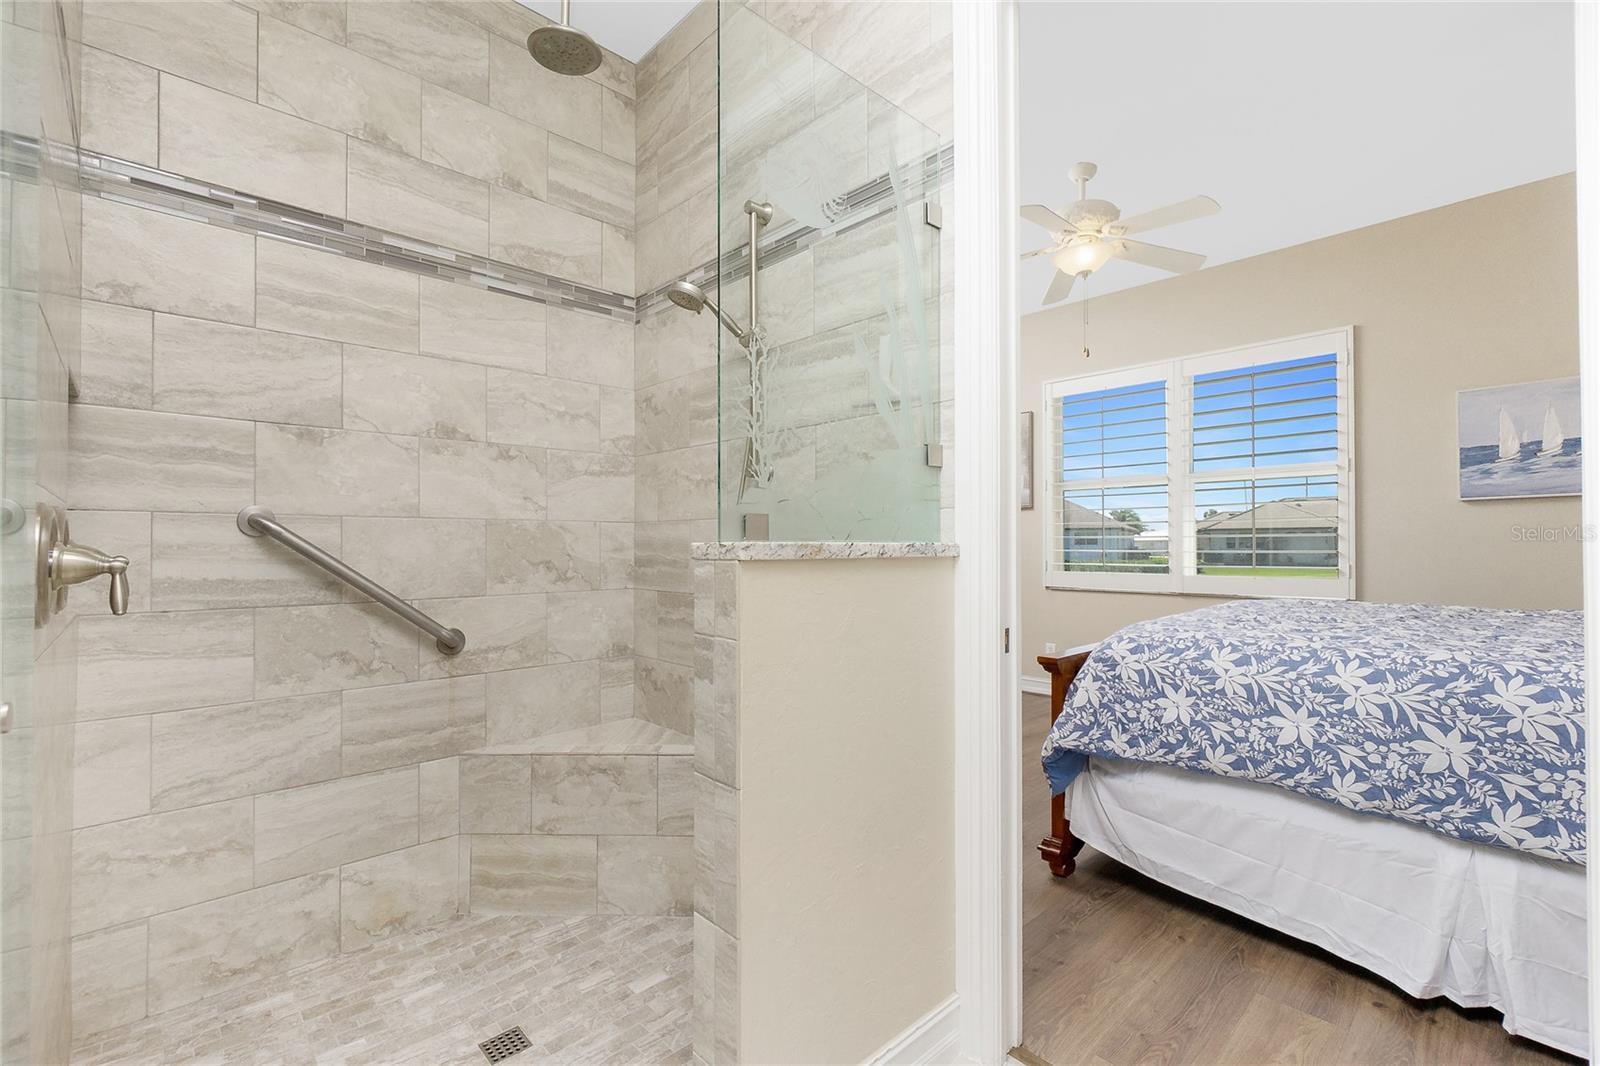
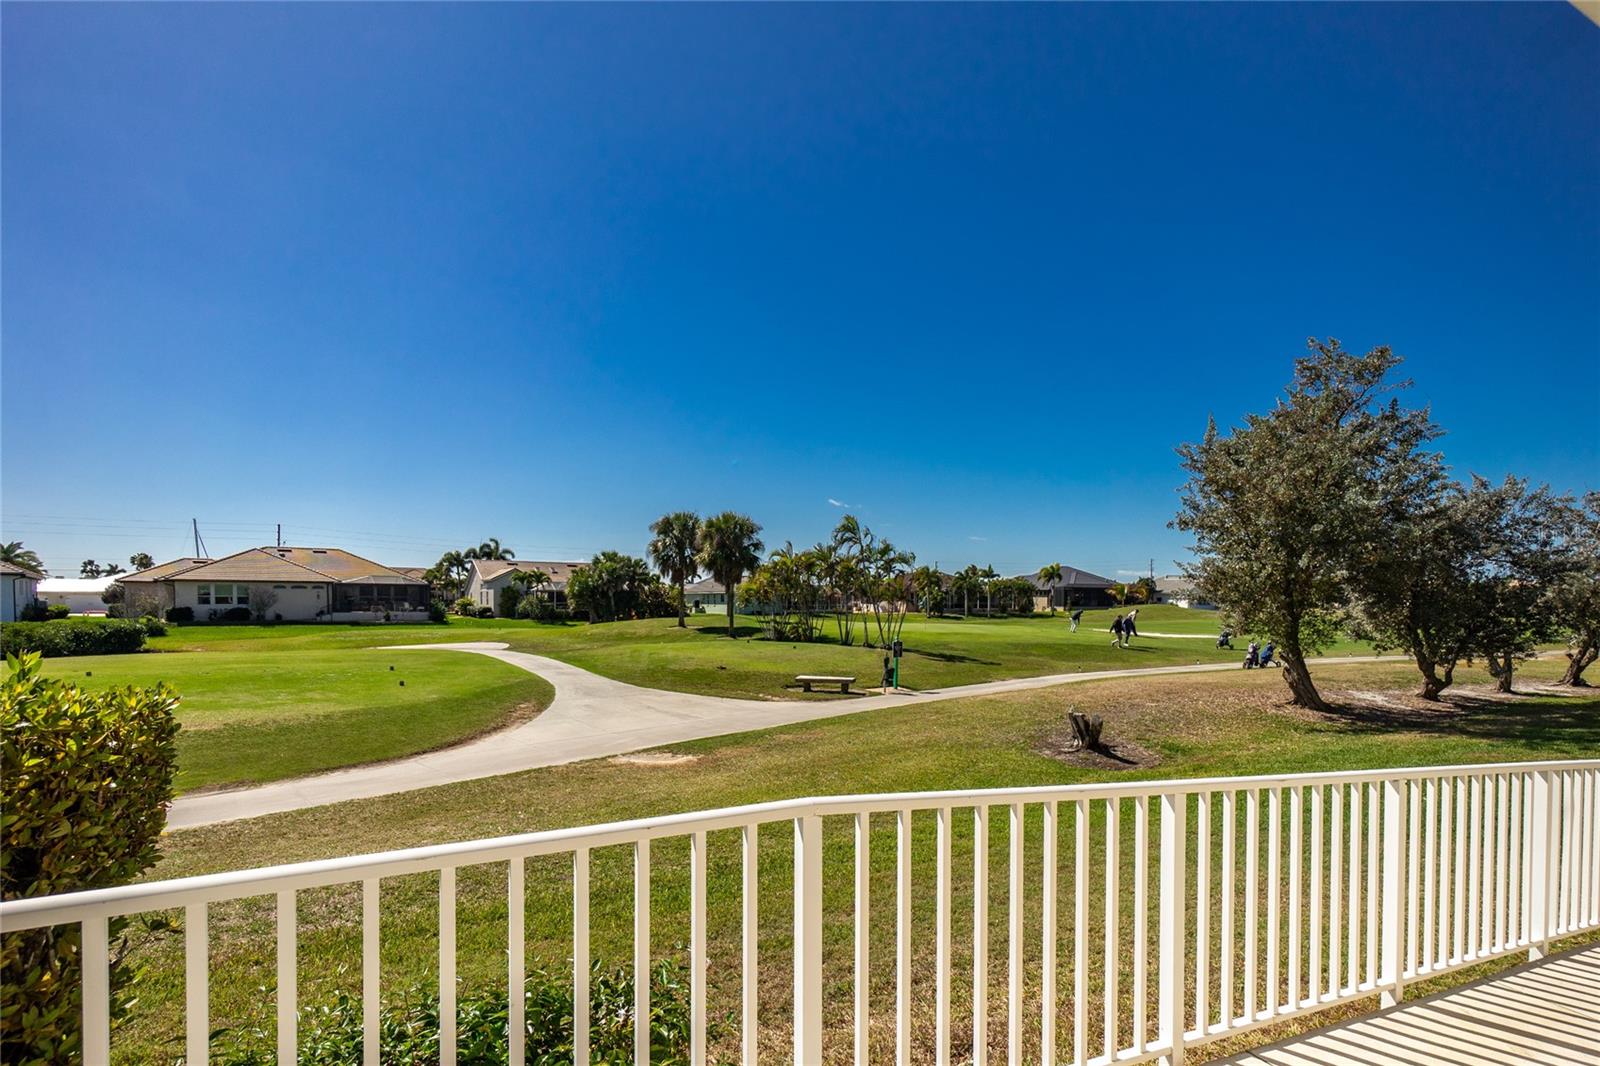
VILLAS OF VERSAILLES - Impressive **FURNISHED** 3 Bedroom, 2 Bathroom villa with attached 2 Car Garage located in the desirable deed restricted community of PUNTA GORDA ISLES. **GOLF COURSE FRONTAGE** (St Andrews South Golf Club). This spacious light and bright villa offers an open and split bedroom floor plan with Foyer, Great Room, well appointed Kitchen, Inside Laundry. The Great Room offers both a living area and dining area. The Kitchen features wood cabinets, granite counters, granite backsplash, Dining Area and stainless appliances. Appliances include double door refrigerator, oven/range, built in microwave, dishwasher. The Master Bedroom suite offers a walk in closet and private bathroom with large walk in shower. There is a spacious second bedroom and French doors lead to the third bedroom which could also be used as an office. The guest bathroom has a tub/shower combo. The Laundry Room has a washer, dryer, cabinets and sink. This villa offers fabulous GOLF COURSE VIEWS. At the end of the street is the and heated community pool. This villa is 10 minutes from historic downtown Punta Gorda shopping, dining, waterfront parks, walking and biking paths, art galleries, weekend farmer and artisan markets, Fishermen's Village, Charlotte Harbor Event Center, weekend events and more!
/u.realgeeks.media/starsellsnaples/logosearchbar.jpg)
Additional Information
- Year Built
- 2007
- Garage Spaces
- 2
- furnished
- Furnished
- Pets
- Yes
- Amenities
- Pool
- View
- Golf Course
- Pool
- Yes
- Construction
- Block, Stucco
- Parking
- Driveway, Garage Door Opener, Off Street
- Roof
- Metal
- Exterior Features
- Hurricane Shutters, Lighting, Rain Gutters
- Sewer
- Public Sewer
- Cooling
- Central Air
- Interior Features
- Ceiling Fans(s), Eat-in Kitchen, High Ceilings, Living Room/Dining Room Combo, Open Floorplan, Primary Bedroom Main Floor, Solid Wood Cabinets, Stone Counters, Thermostat, Walk-In Closet(s), Window Treatments
- Tax Year
- 2024
- HOA Fee
- $350
- HOA Fee Freq
- Monthly
Listing courtesy of RE/MAX ALLIANCE GROUP.