42231 Lake Timber Drive, Punta Gorda, FL 33982
- $945,000
- 3
- BD
- 3
- BA
- 2,640
- SqFt










- List Price
- $945,000
- Listing Price
- $945,000
- Status
- ACTIVE
- MLS#
- C7527198
- Bedrooms
- 3
- Bathrooms
- 3
- Living Sq. Ft
- 2,640
- Property Class
- Single Family Residential
- County
- Charlotte
- Region
- Punta Gorda
- Subdivision
- Babcock Ranch
Property Description
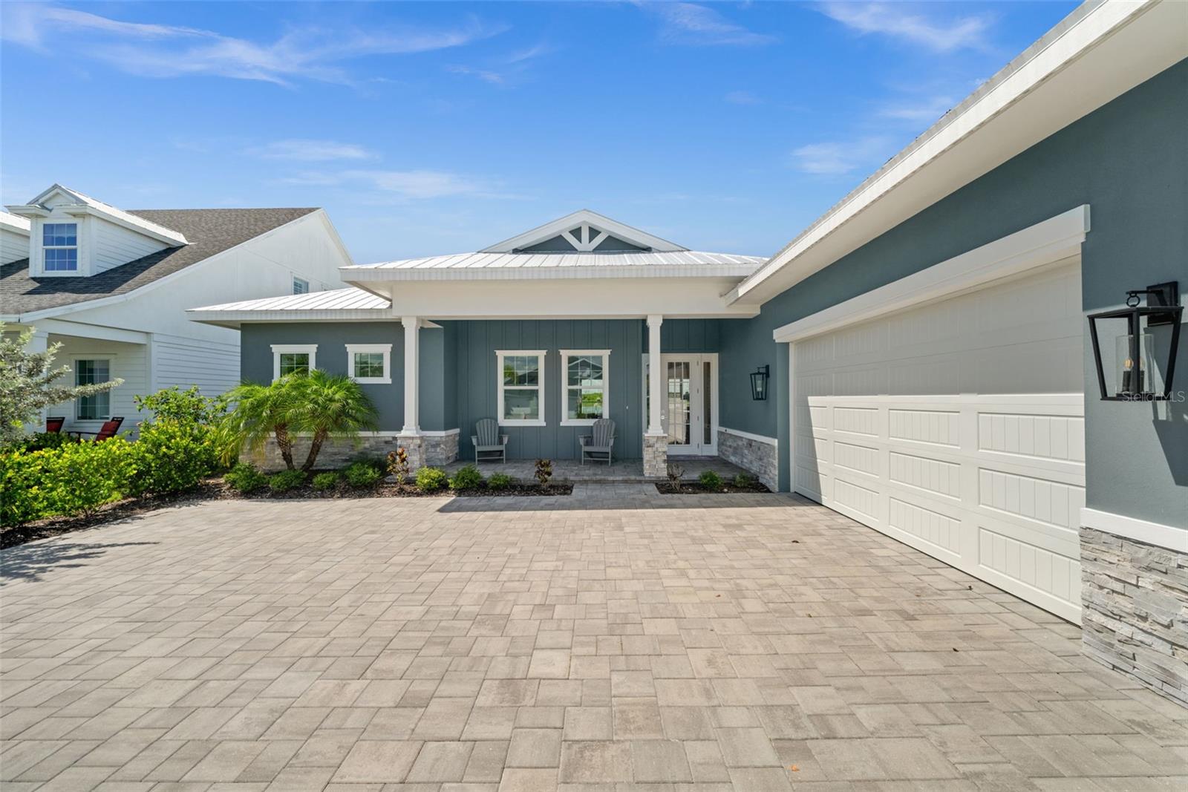
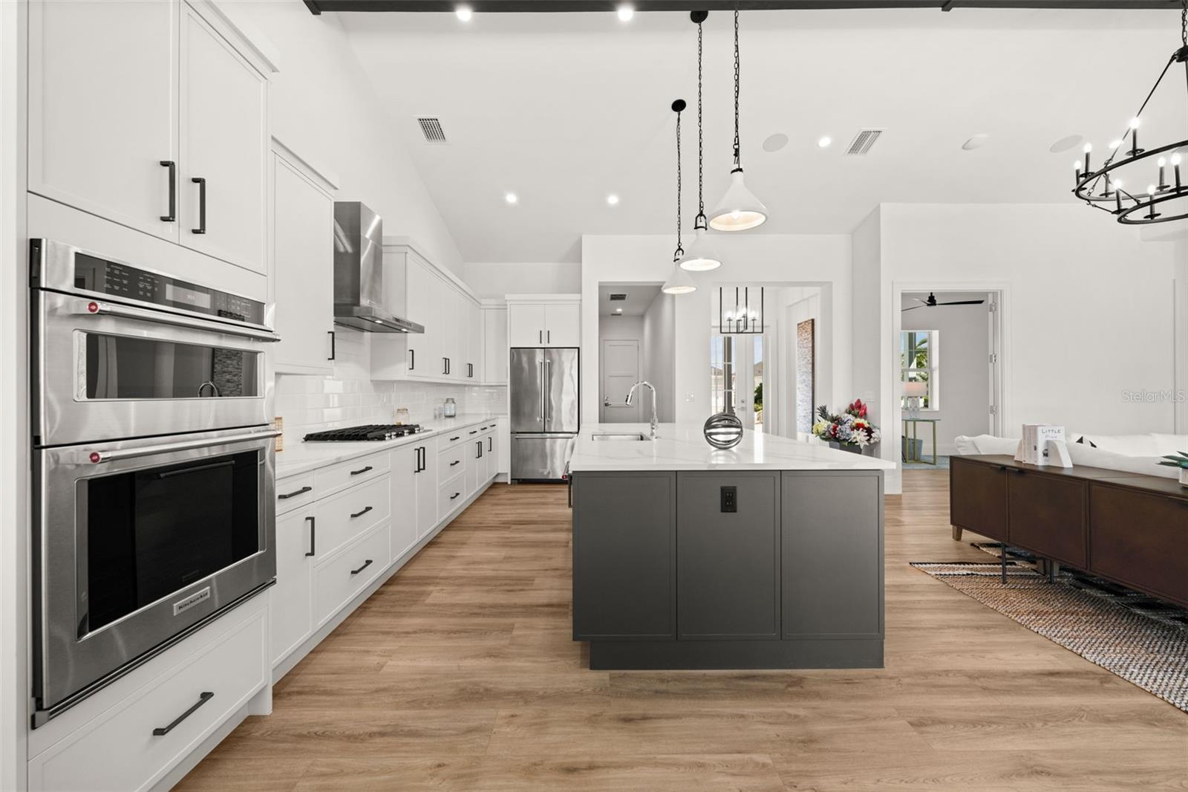
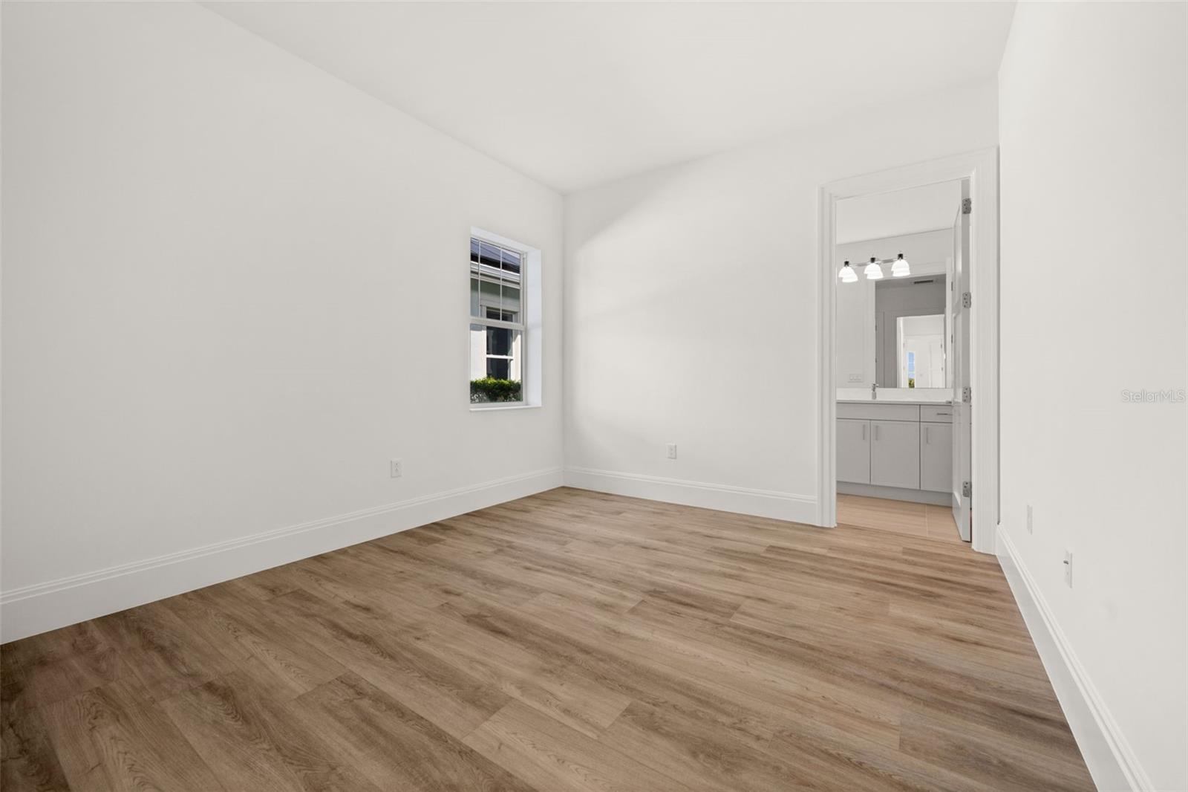
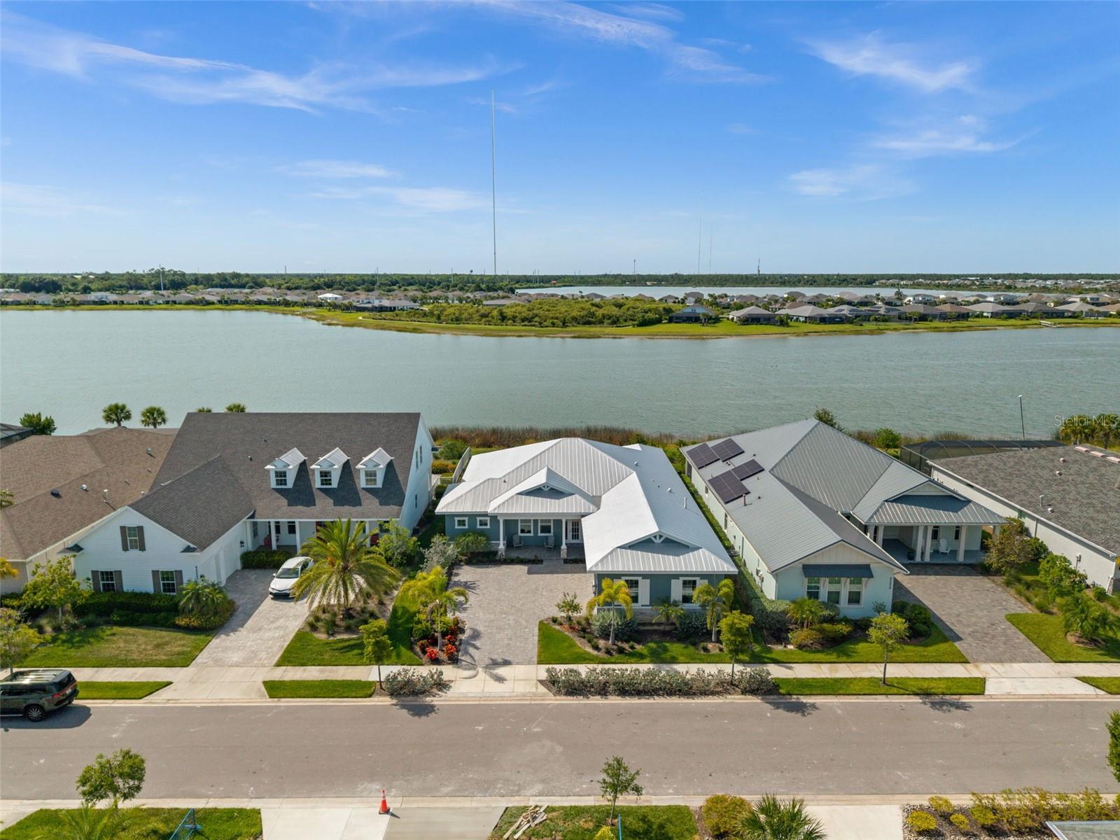
One of one. This custom Sophie by Florida Lifestyle Homes was built once and will never be replicated — a move-in-ready, lakefront pool home in Lake Timber, the founding neighborhood of Babcock Ranch, America's first solar-powered town. A true split floor plan delivers 4 bedrooms, 3 full baths, and 2,640 sq ft of living space anchored by a great room with soaring cathedral ceilings and a striking real wood beam. A wall of impact glass frames uninterrupted lake views and opens to an expansive 463 sq ft lanai, a sparkling pool, and a summer kitchen already plumbed and ready for your build-out. The kitchen showcases an oversized island, generous cabinetry, and a walk-in pantry flowing to a dedicated dining room. The private owner's retreat offers direct lanai access, dual walk-in closets, and a spa bath with soaking tub, walk-in shower, and dual vanities. A separate guest wing includes a second bedroom with adjacent full bath, an additional bedroom, and a flexible study/4th bedroom — ideal for remote work or visiting guests. Additional highlights: 3-car garage (23'x32'), mudroom, dedicated utility room, and impact glass throughout. Minutes from Founder's Square, lakeside dining, farmers markets, and miles of trails. Homes like this don't come back.
/u.realgeeks.media/starsellsnaples/logosearchbar.jpg)
Additional Information
- Year Built
- 2024
- Garage Spaces
- 3
- furnished
- Unfurnished
- Pets
- Yes
- Amenities
- Basketball Court, Park, Pickleball Court(s), Playground, Pool, Recreation Facilities, Tennis Court(s), Trail(s)
- View
- Water
- Pool
- Yes
- Construction
- Stucco
- Parking
- Electric Vehicle Charging Station(s)
- Roof
- Metal
- Exterior Features
- Lighting, Sidewalk, Sliding Doors, Sprinkler Metered
- Water
- Lake Front
- Sewer
- Public Sewer
- Cooling
- Central Air
- Interior Features
- Ceiling Fans(s), Eat-in Kitchen, Kitchen/Family Room Combo, Open Floorplan, Primary Bedroom Main Floor, Stone Counters, Vaulted Ceiling(s), Walk-In Closet(s), Window Treatments
- Tax Year
- 2025
- HOA Fee Freq
- Quarterly
Listing courtesy of EXP REALTY LLC.