24228 Peppercorn Road, Punta Gorda, FL 33955
- $575,000
- 3
- BD
- 2
- BA
- 2,099
- SqFt










- List Price
- $575,000
- Listing Price
- $575,000
- Status
- ACTIVE
- MLS#
- C7528553
- Bedrooms
- 3
- Bathrooms
- 2
- Living Sq. Ft
- 2,099
- Property Class
- Single Family Residential
- County
- Charlotte
- Region
- Punta Gorda
- Subdivision
- Burnt Store Lakes
Property Description
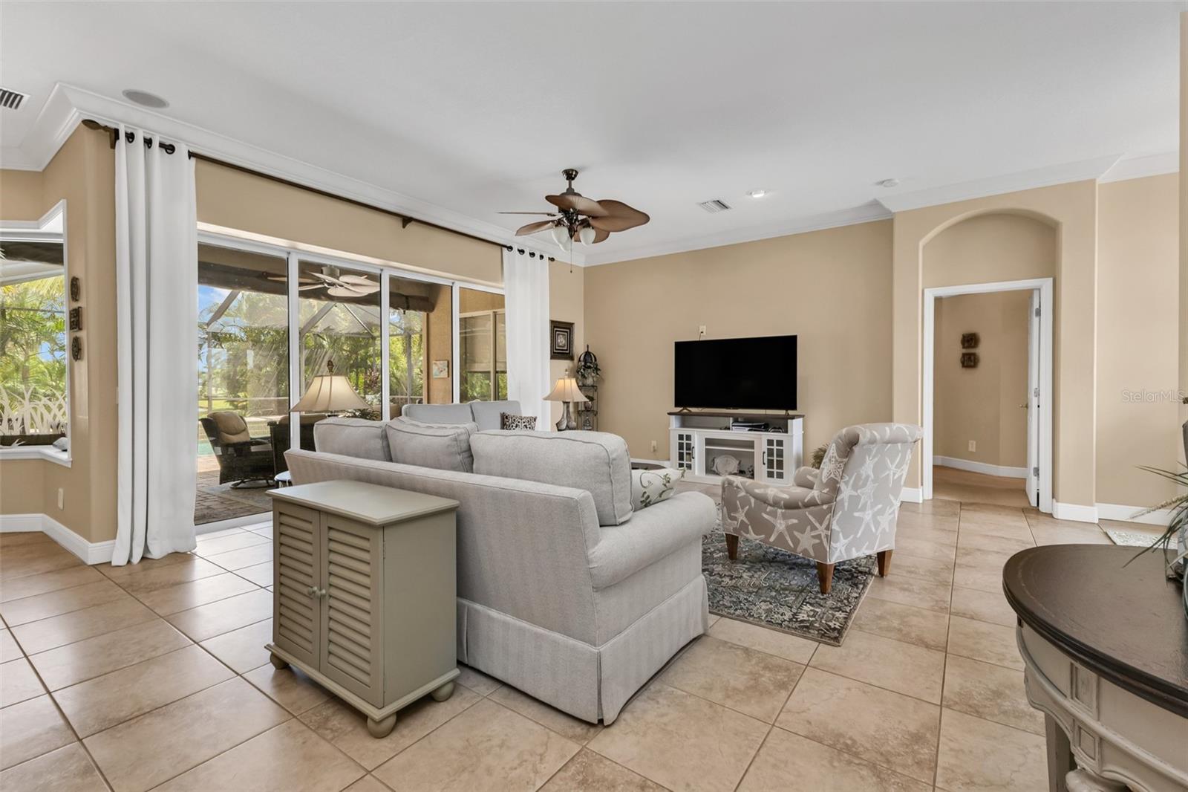
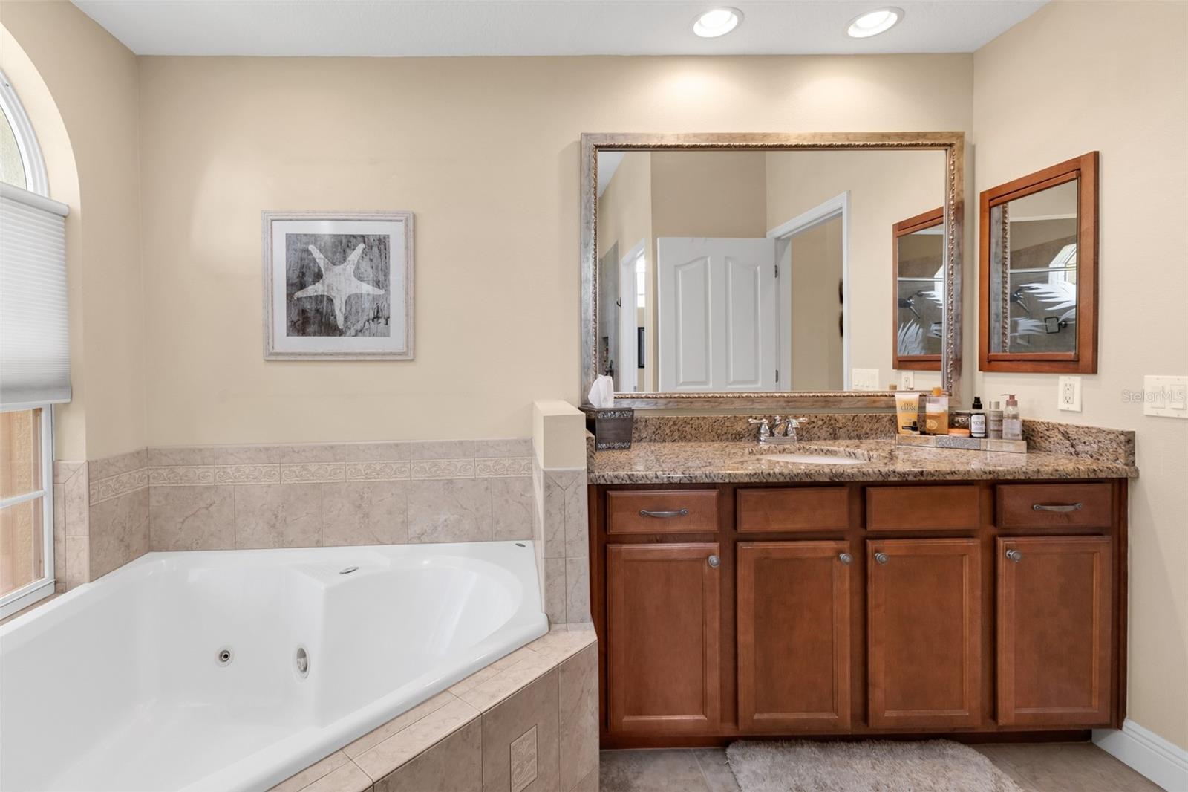
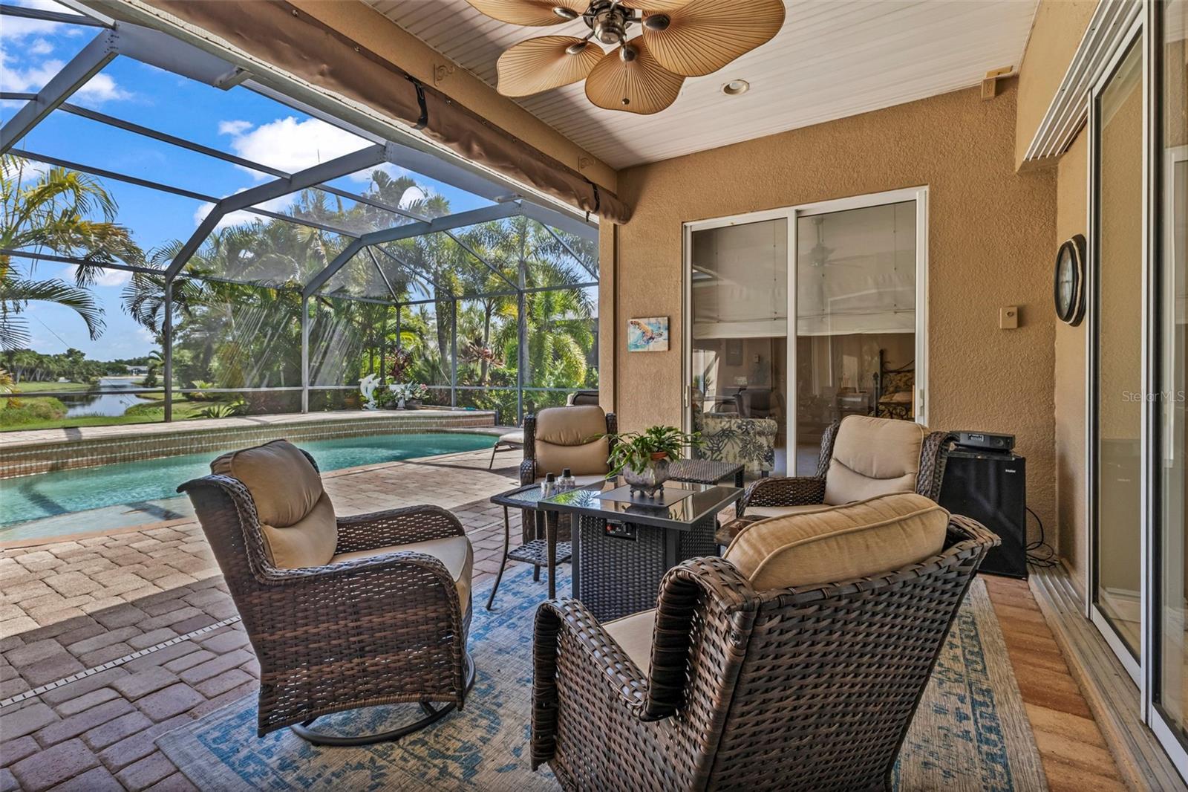
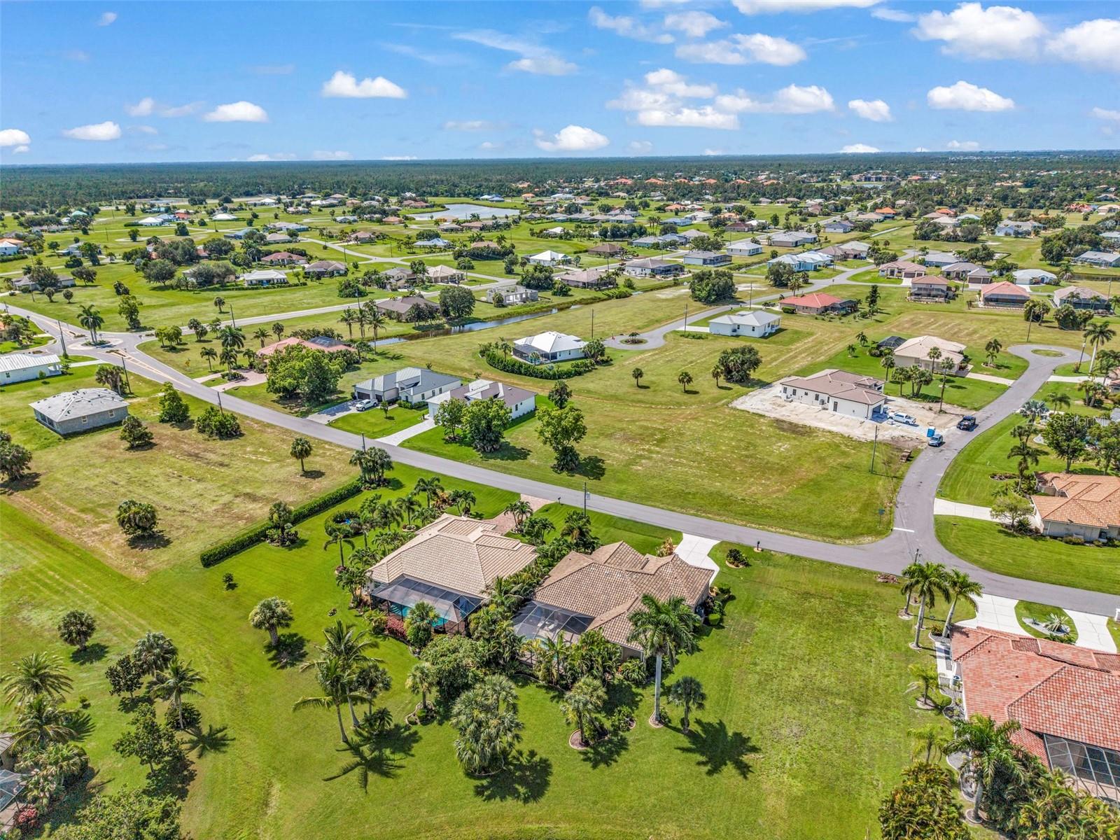
WELCOME TO BURNT STORE LAKES, a highly desirable deed-restricted community known for upscale residences, peaceful surroundings and convenient access to resort-style amenities. Beautifully positioned to capture an impressive long view across intersecting greenbelts toward the water, this CUSTOM POOL HOME offers approximately 2,100 sq.ft. (3046 SF total) of thoughtfully designed living space. The open great-room floor plan includes three bedrooms, a separate media room (office or den), two full bathrooms and an oversized (28’ × 25’9”) THREE CAR GARAGE. Etched-glass double entry doors open to a bright and inviting interior featuring a desirable split-bedroom layout, ten-foot ceilings, crown molding, architectural details and tile flooring throughout the main living areas. Four-panel pocketing sliding glass doors open wide to the lanai, heated saltwater pool and attached spa, creating a seamless connection between indoor and outdoor living. The generously sized kitchen is designed for both entertaining and everyday living, with two islands, two sinks, granite countertops, a full granite backsplash, wood cabinetry with glass-front display cabinets, bar seating and a walk-in pantry with a glass door. New kitchen appliances were installed in 2026. The adjacent dining area enjoys a beautiful pool view through an etched, seamless mitered-glass window. The spacious primary suite offers double sliding glass doors to the pool and lanai, a transom window, tray ceiling and two walk-in closets. The luxurious primary bath features dual vanities, a jetted soaking tub, private water closet with linen storage and a separate walk-in shower. Two comfortable guest bedrooms and a private office with glass-panel French doors provide flexible space for family, visitors or working from home. The guest bathroom includes convenient direct access to the pool and lanai. Relax or entertain on the expansive screened lanai and paver pool deck, surrounded by lush tropical landscaping. The heated saltwater pool and attached spa create a private resort-style retreat, while the intersecting greenbelt provides an approximately 360-foot long-view opening toward the picturesque waterfront. Buy with confidence knowing this meticulously maintained home includes numerous recent improvements: a 2023 concrete tile roof, 2025 air-conditioning system, 2025 pool pump, exterior paint completed in December 2025 and new kitchen appliances installed in 2026. Additional features include accordion hurricane shutters, a generator hookup, private irrigation well, decorative landscape curbing and outdoor lighting. Burnt Store Lakes offers eleven freshwater lakes, expansive greenbelts, preserved natural areas, a community park and a kayak launch providing access through the mangroves toward Charlotte Harbor. Nearby Burnt Store Marina & Country Club offers boating, golf, dining, fitness, pickleball and marina services, with convenient boating access to the Gulf of America. From golfing and kayaking to cruising the open waters, the Burnt Store Corridor offers an exceptional Southwest Florida lifestyle. Come discover your passion in sunny Southwest Florida!
/u.realgeeks.media/starsellsnaples/logosearchbar.jpg)
Additional Information
- Year Built
- 2006
- Garage Spaces
- 3
- furnished
- Unfurnished
- Pets
- Yes
- Amenities
- Park, Playground
- View
- Water
- Waterfront Description
- Lake Privileges
- Pool
- Yes
- Construction
- Block, Concrete
- Parking
- Garage Door Opener, Oversized
- Roof
- Concrete, Tile
- Exterior Features
- Hurricane Shutters, Lighting, Rain Gutters, Sliding Doors
- Water
- Lake Front
- Sewer
- Public Sewer
- Cooling
- Central Air
- Interior Features
- Built-in Features, Ceiling Fans(s), Central Vaccum, Crown Molding, Eat-in Kitchen, High Ceilings, Kitchen/Family Room Combo, Open Floorplan, Solid Wood Cabinets, Split Bedroom, Stone Counters, Thermostat, Tray Ceiling(s), Walk-In Closet(s), Window Treatments
- Tax Year
- 2025
- HOA Fee
- $518
- HOA Fee Freq
- Annually
- Waterfront
- Yes
Listing courtesy of ALLISON JAMES ESTATES & HOMES.