3433 Nighthawk Court, Punta Gorda, FL 33950
- $500,000
- 2
- BD
- 2
- BA
- 1,685
- SqFt




- List Price
- $500,000
- Listing Price
- $500,000
- Status
- ACTIVE
- MLS#
- C7528951
- Bedrooms
- 2
- Bathrooms
- 2
- Living Sq. Ft
- 1,685
- Property Class
- Single Family Residential
- County
- Charlotte
- Region
- Punta Gorda
- Subdivision
- Punta Gorda Isles
Property Description
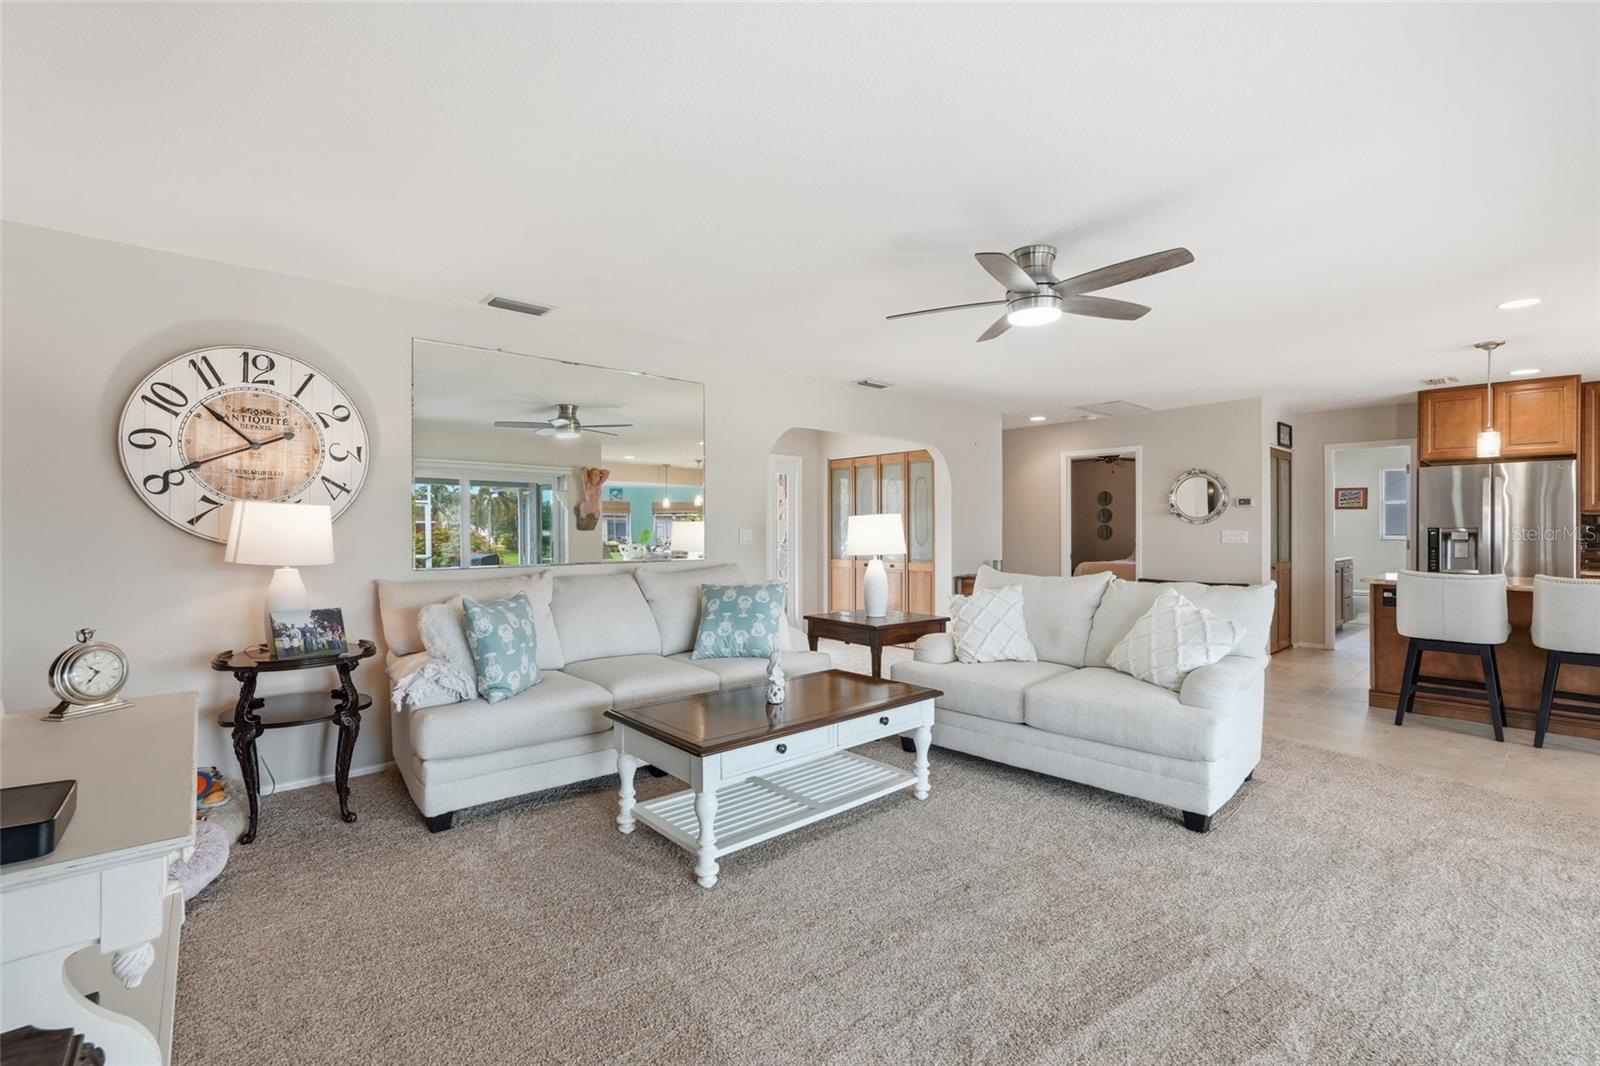
Welcome to waterfront paradise in the highly sought-after Bird Section of Punta Gorda Isles! Located on a quiet cul-de-sac, this beautifully maintained home offers 93 feet of waterfront, spectacular intersecting canal views, breathtaking western sunsets, and direct sailboat access with no bridges to Charlotte Harbor and the Gulf. A true boater's dream, this property features a city-maintained concrete seawall and is permitted for two boat lifts—ideal for multiple boats, a pontoon, jet skis, or a fishing boat. The updated concrete dock includes water and electricity, plus an existing 8,000-pound boat lift with new motors installed in 2025. Inside, the open split-bedroom floor plan is filled with natural light, with windows showcasing stunning canal views. Whether you're preparing dinner, washing dishes, enjoying a meal, or relaxing in the living room, you'll always have a beautiful waterfront backdrop. The updated kitchen is designed for both everyday living and entertaining, featuring custom soft-close wood cabinetry with dovetail construction, gorgeous granite countertops with a matching backsplash, stainless steel appliances, a microwave (2023), pantry closet, and an expansive granite center island with pendant lighting, seating, and abundant storage. The spacious dining room is enhanced by a tray ceiling and walls of windows overlooking the water, while impact-rated sliders in the kitchen and living room create seamless indoor-outdoor living. The private primary suite offers lanai access, a large walk-in closet, and an updated en-suite bathroom with dual granite vanities and a beautifully tiled walk-in shower. The generously sized guest bedroom easily accommodates a king-size bed and is conveniently located next to an updated guest bath featuring granite countertops and a walk-in shower. Step outside to your screened lanai, where you'll enjoy ,a built-in heated spa with a surrounding seating area, the perfect place to relax after a day on the water. A brick paver walkway leads directly to the dock, where your next boating, fishing, sailing, or sunset adventure awaits. Additional updates and features include: • Newer metal roof • A/C replaced in 2021 (warranty paid through 2027) • Water heater (2021) • Impact-rated pocket sliders in kitchen and living room • Accordion and acrylic hurricane shutters • Spa cover (2025) • Irrigation system • Spacious two-car garage with premium Gorilla Garage floor coating • Laundry area with washer, dryer, and utility sink • City-maintained concrete seawall • Updated concrete dock with water and electricity • 8,000-pound boat lift with motors (2025) • Permitted for two boat lifts • Dock positioned to preserve unobstructed canal views • Built-in heated spa with surrounding seating area • Brick paver walkway to the dock • Meticulously maintained and completely move-in ready Located minutes from Fishermen's Village, downtown Punta Gorda, waterfront restaurants, Gilchrist Park, Laishley Park, Saint Andrews South Golf Club, shopping, walking and biking trails, and convenient access to I-75 and US-41. Punta Gorda Airport (PGD) just 10 minutes away and Southwest Florida International Airport (RSW) approximately 45 minutes away.
/u.realgeeks.media/starsellsnaples/logosearchbar.jpg)
Additional Information
- Year Built
- 1982
- Garage Spaces
- 2
- furnished
- Unfurnished
- Pets
- Yes
- View
- Water
- Waterfront Description
- Canal - Saltwater
- Construction
- Block, Stucco
- Parking
- Driveway
- Roof
- Tile
- Exterior Features
- Hurricane Shutters, Lighting, Private Mailbox, Sliding Doors
- Water
- Sailboat Water, Boatable Water, Bay Front, Marina, Beach View, Beach Access, Lake Front, River
- Sewer
- Public Sewer
- Cooling
- Central Air
- Interior Features
- Ceiling Fans(s), Kitchen/Family Room Combo, Open Floorplan, Primary Bedroom Main Floor, Solid Wood Cabinets, Split Bedroom, Stone Counters, Thermostat, Walk-In Closet(s)
- Tax Year
- 2025
- Waterfront
- Yes
Listing courtesy of KW PEACE RIVER PARTNERS.