3805 Saba Court, Punta Gorda, FL 33950
- $1,348,000
- 4
- BD
- 4
- BA
- 3,337
- SqFt






- List Price
- $1,348,000
- Listing Price
- $1,348,000
- Price Change
- ▲ $53,000 1788383802
- Status
- ACTIVE
- MLS#
- D6143636
- Bedrooms
- 4
- Bathrooms
- 4
- Living Sq. Ft
- 3,337
- Property Class
- Single Family Residential
- County
- Charlotte
- Region
- Punta Gorda
- Subdivision
- Punta Gorda Isles
Property Description
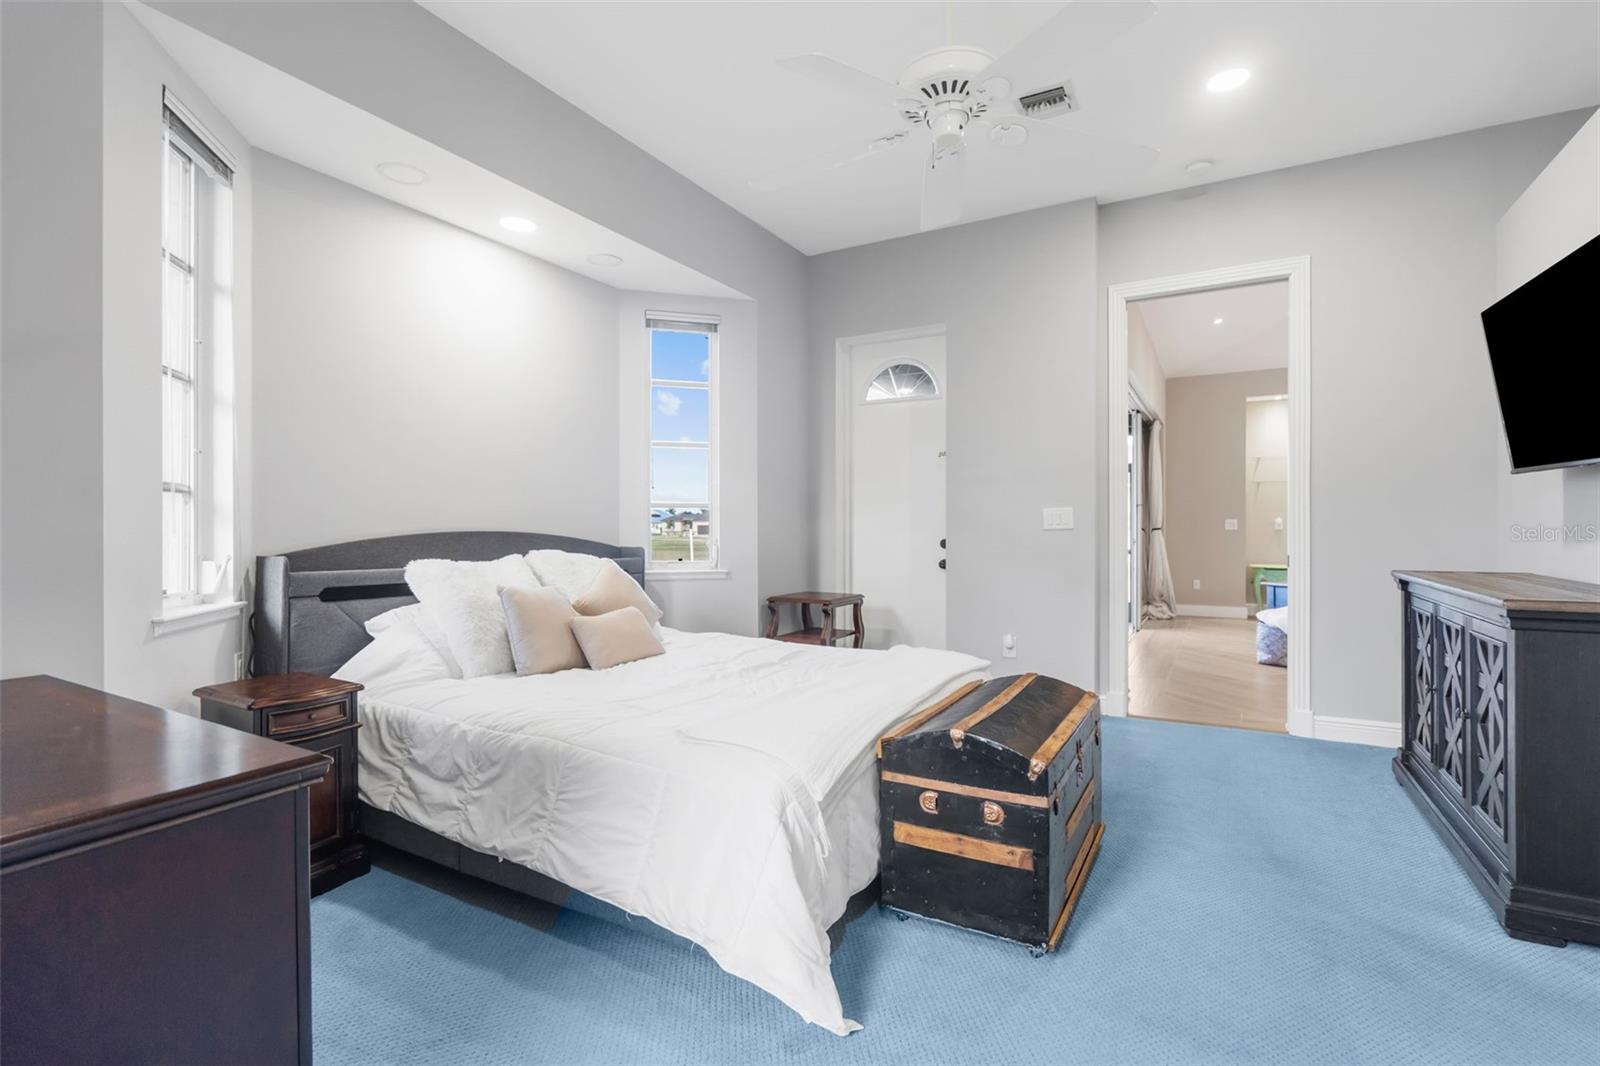
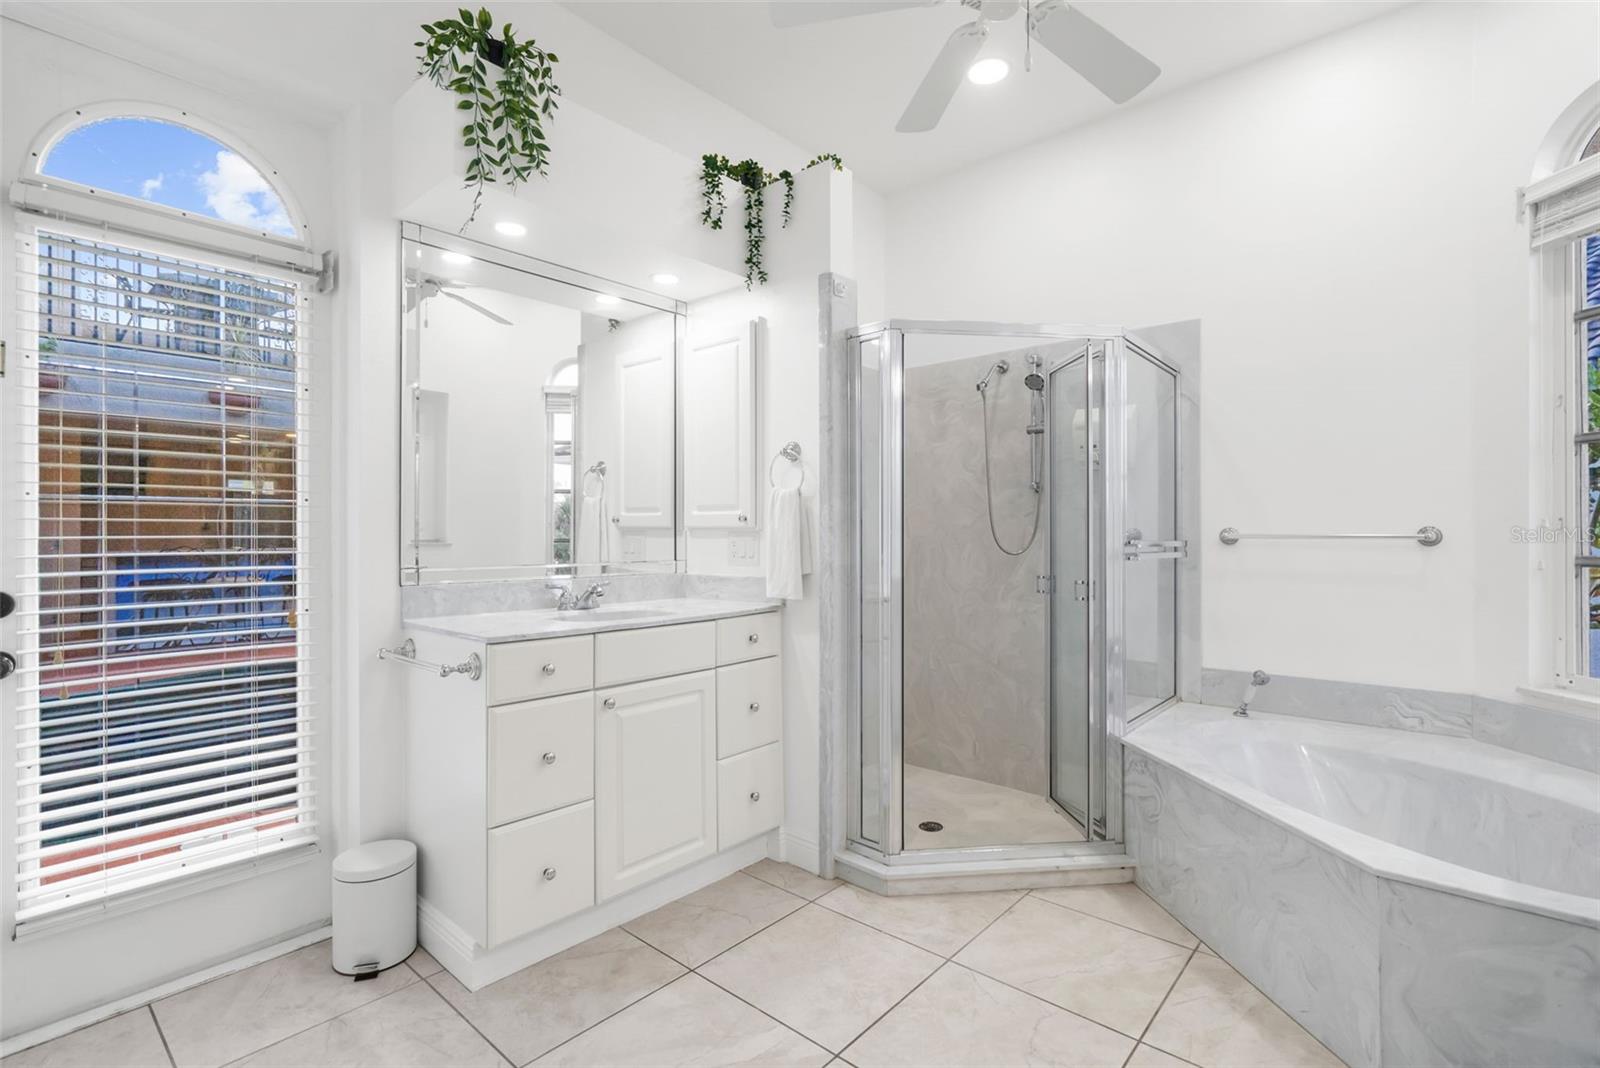
Sailboat-access home in Punta Gorda Isles with no fixed bridges, a brand-new 88-foot oversized concrete seawall, and a 10-to-15 minute run to Charlotte Harbor by way of Ponce de Leon or the dredged Alligator Creek route. Direct Gulf reach. The dock is concrete with water and electric. Golf-course sunrises from the front Juliet balcony; canal sunsets from the second-floor courtyard balcony. Courtyard home remodeled in 2024: 3,337 square feet, four bedrooms, three-and-a-half baths, a 2023 metal roof, and a clear-view enclosure over an oversized heated pool, walk-in spa, and waterfall courtyard. Pocket sliders open the spanish tile boardered living area to outdoor Courtyard space. First-floor primary suite & library plus a separate in-law suite. Inside, high ceilings and a 2024 chef’s kitchen with herringbone tile, stone counters, and an open flow to the main living rooms. Two-car garage with an epoxy floor and a wraparound paver drive. Flood Zone AE. City-maintained seawall community. Elevation certificate, wind mitigation, roof and seawall documents, and dock details are available before you tour. PGI Section 12 — a short trip to Ponce de Leon Park, downtown, and Fishermen’s Village by car or by water.
/u.realgeeks.media/starsellsnaples/logosearchbar.jpg)
Additional Information
- Year Built
- 1996
- Garage Spaces
- 2
- Pets
- Yes
- Waterfront Description
- Canal - Brackish
- Pool
- Yes
- Construction
- Block, Stucco
- Roof
- Metal
- Exterior Features
- Awning(s), Balcony, Courtyard, Rain Gutters
- Water
- Sailboat Water, Boatable Water, Bay Front, Beach View, Beach Access, River
- Sewer
- Public Sewer
- Cooling
- Central Air
- Interior Features
- Ceiling Fans(s), Central Vaccum, Chair Rail, Coffered Ceiling(s), Crown Molding, Eat-in Kitchen, High Ceilings, Kitchen/Family Room Combo, Living Room/Dining Room Combo, Open Floorplan, Primary Bedroom Main Floor, Solid Wood Cabinets, Stone Counters, Thermostat, Vaulted Ceiling(s), Walk-In Closet(s), Wet Bar
- Tax Year
- 2025
- Waterfront
- Yes
Listing courtesy of CENTURY 21 TROPICAL BREEZE.