758 Moore Terrace, Lady Lake, FL 32162
- $800,000
- 3
- BD
- 2
- BA
- 2,642
- SqFt




- List Price
- $800,000
- Listing Price
- $800,000
- Price Change
- ▼ $50,000 1784409467
- Status
- ACTIVE
- MLS#
- G5107698
- Bedrooms
- 3
- Bathrooms
- 2
- Living Sq. Ft
- 2,642
- Property Class
- Single Family Residential
- County
- Sumter
- Region
- Lady Lake/The Villages
- Subdivision
- The Villages
Property Description
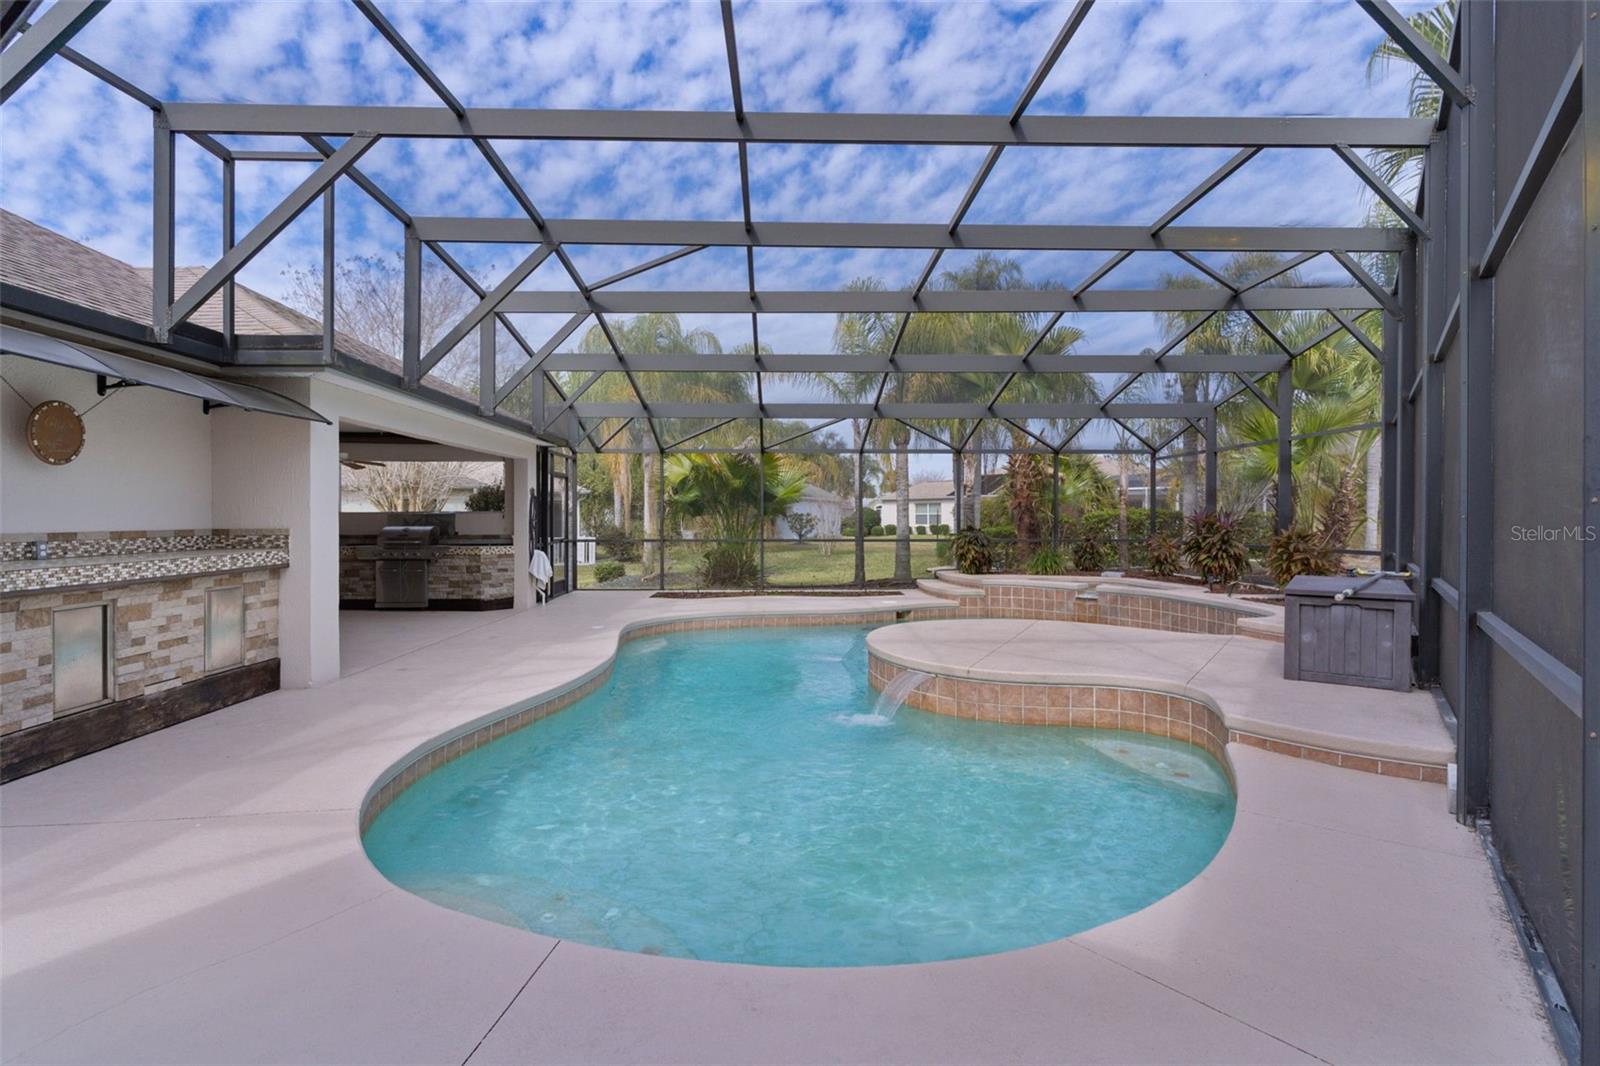
One or more photo(s) has been virtually staged. ~POOL HOME W/SPA~ ~2020 ROOF~ ~2022 HVAC~ ~2026 HOT WATER HEATER~ ~LARGE SUMMER KITCHEN~ ~LARGE BONUS ROOM~ ~CUL-DE-SAC~ Welcome to your dream home in the Village of VIRGINIA TRACE, perfectly tucked away on a peaceful CUL-DE-SAC with a welcoming PAINTED DRIVEWAY. This stunning EXTENDED GARDENIA floor plan offers the ultimate Florida lifestyle. Step inside to soaring HIGH, VAULTED KNOCKDOWN CEILINGS, CERAMIC tile in the entry, UPGRADED LIGHTING, and an open, airy feel throughout. The living and dining areas feature laminate flooring, with an UPGRADED CELING FAN in the living room and updated lighting, elegant architectural pillars, and high ceilings in the dining room—perfect for entertaining. The gourmet kitchen is both stylish and functional, offering CERAMIC tile flooring, UPGRADED CABINETRY, TILE COUNTERTOPS, a TILE BACKSPLASH, wall oven, rollout shelving, recessed lighting, and a cozy eat-in dining area. The primary suite is a relaxing retreat with plush carpeting, a ceiling fan, vaulted ceilings, and 2 WALK-IN CLOSETS. The primary bath includes DUAL sinks, CERAMIC tile, a WALK-IN TILE SHOWER, garden tub, linen closet, and high tiled countertops. One guest bedroom features carpet, CROWN MOLDING, ceiling fan, built-in closet, and vaulted ceilings. The LARGE guest bath includes a PEDESTAL SINK, CERAMIC tile, a tiled tub/shower combo, and room to add a storage area. The additional guest bedroom is complete with carpet, CROWN MOLDING, ceiling fan, and blinds. Additional highlights include an INSIDE LAUNDRY ROOM with cabinets, shelving, a built-in ironing board, and GE appliances. The 2-car garage is equipped with COLEMAN CABINETS and painted flooring. The BONUS ROOM has laminate floors that flow seamlessly through the living area, also with CROWN MOLDING, a chair rail, and dual ceiling fans. Step outside to an EXTRA-LARGE BIRDCAGE enclosing the SALTWATER POOL and SUMMER KITCHEN, ideal for year-round enjoyment. The exterior also features a paved side porch, an open area out back, extensive landscaping, and added peace of mind with a front door camera and alarm system. This exceptional home truly has it all with space, upgrades, privacy, and resort-style living. A must-see in The Villages! Less than a 5-minute golf cart ride to Lake Sumter Landing, and a short ride to Spanish Springs. It is close to the Virginia Trace Adult Pool and Rec Center as well as the Canal Street Rec Center. Close to shopping, dining and medical on CR 466 and around Lake Sumter Landing.
/u.realgeeks.media/starsellsnaples/logosearchbar.jpg)
Additional Information
- Year Built
- 2006
- Garage Spaces
- 2
- furnished
- Unfurnished
- Pets
- Yes
- Pool
- Yes
- Construction
- Block, Stucco
- Parking
- Golf Cart Parking
- Roof
- Shingle
- Exterior Features
- Outdoor Kitchen, Private Yard
- Sewer
- Public Sewer
- Cooling
- Central Air
- Interior Features
- Built-in Features, Ceiling Fans(s), Chair Rail, Crown Molding, Eat-in Kitchen, High Ceilings, Open Floorplan, Stone Counters, Thermostat, Vaulted Ceiling(s), Walk-In Closet(s)
- Tax Year
- 2025
Listing courtesy of REALTY EXECUTIVES IN THE VILLAGES.