1454 Jeremy Circle, Okahumpka, FL 34762
- $465,000
- 3
- BD
- 2
- BA
- 1,861
- SqFt




- List Price
- $465,000
- Listing Price
- $465,000
- Price Change
- ▼ $14,900 1784255357
- Status
- ACTIVE
- MLS#
- G5108388
- Bedrooms
- 3
- Bathrooms
- 2
- Living Sq. Ft
- 1,861
- Property Class
- Single Family Residential
- County
- Lake
- Region
- Okahumpka
- Subdivision
- The Villages
Property Description
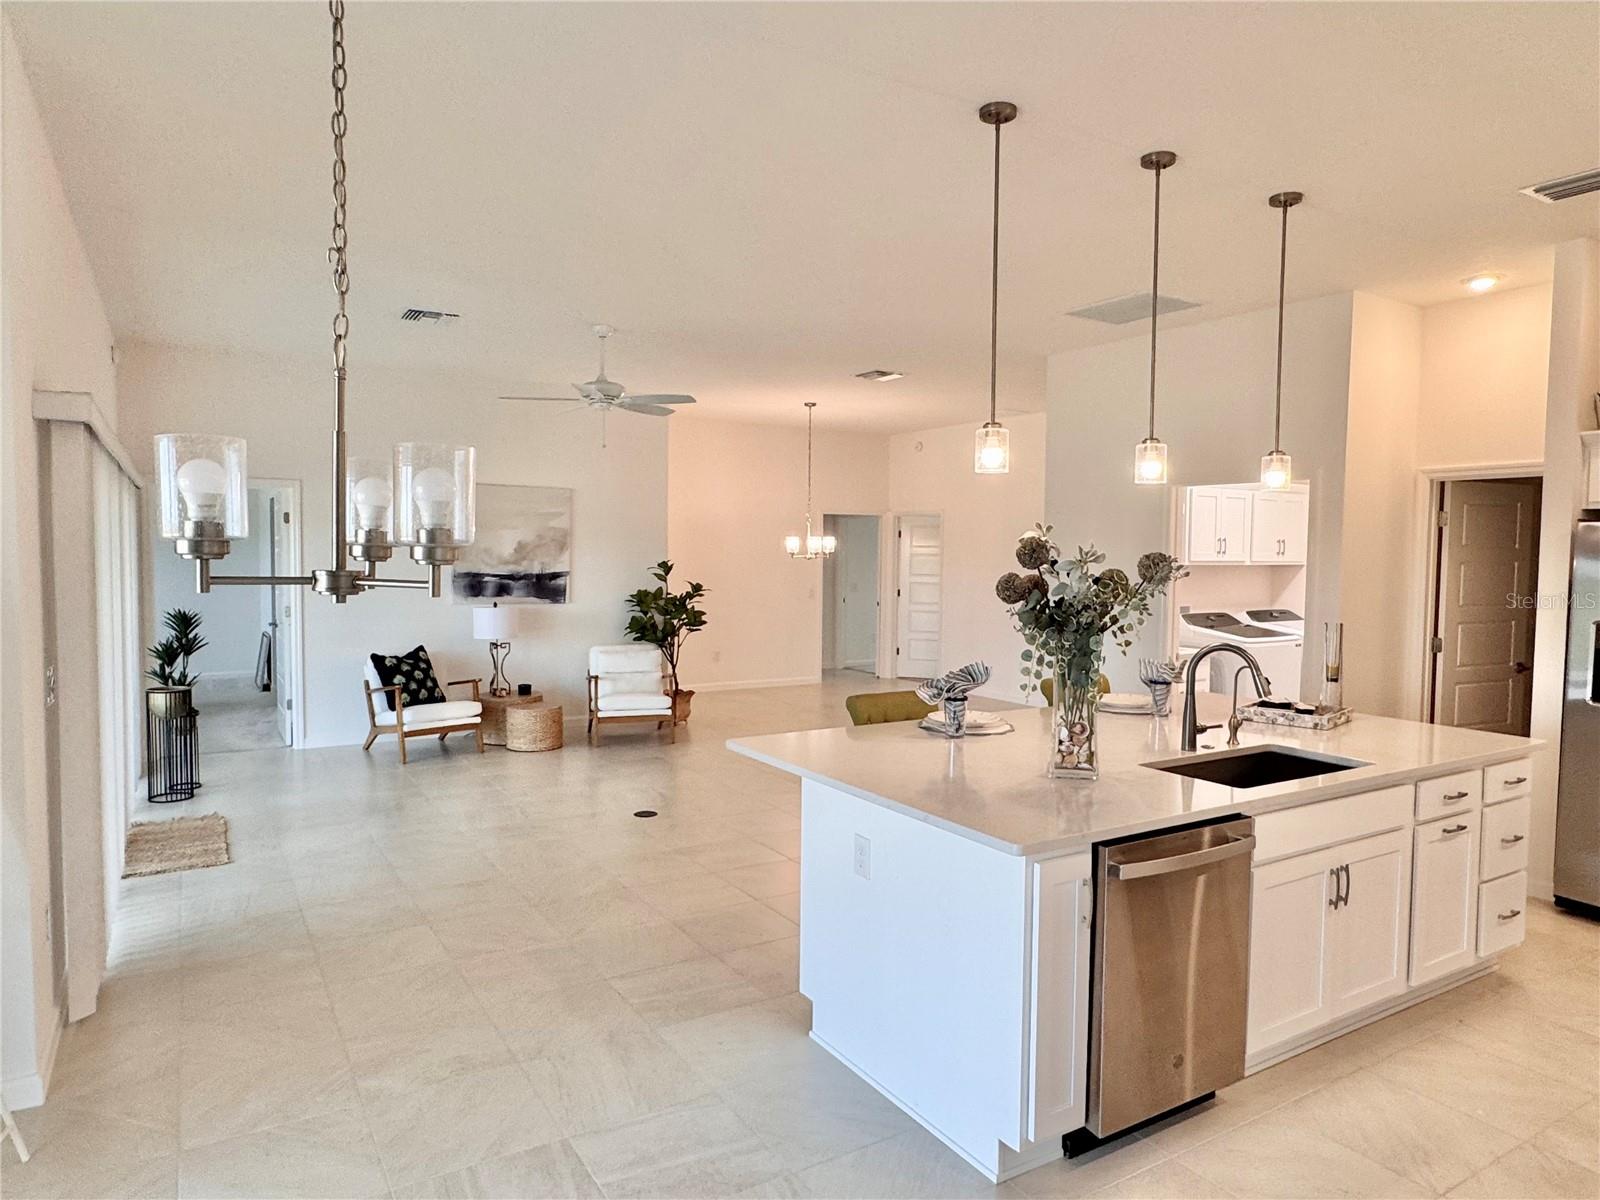
NEW PRICE!!!HUGE REAR YARD ON A PRESERVE! ROOM FOR A LARGE POOL!From the moment you arrive, this home makes a statement with its charming architectural detail, soft coastal tones, and inviting curb appeal. Step inside and you immediately feel the difference — soaring ceilings, expansive tile flooring, and an open, light-filled layout that feels both elegant and effortless. The heart of the home is a stunning quartz island kitchen designed for gathering, where sleek white cabinetry, stainless appliances, and modern pendant lighting create a space that is as beautiful as it is functional. Whether you’re entertaining friends or enjoying a quiet morning coffee, the flow between the kitchen, dining, and living areas makes everyday living feel elevated.The primary suite offers a private retreat with a beautifully finished tiled walk-in shower and spa-like simplicity that feels fresh and refined. Every detail throughout the home reflects thoughtful design and a clean, contemporary style that allows the next owner to move in and immediately feel at home. Step outside and the true luxury reveals itself — an expansive backyard with space, privacy, and endless possibility. With no immediate rear neighbors and room to create your own outdoor oasis, this homesite offers the freedom that today’s buyers crave. Imagine extending the lanai, adding a pool, or simply enjoying the peaceful Florida sky with room to breathe. This is more than a home — it’s space to live comfortably, entertain beautifully, and embrace the lifestyle The Villages is known for. As someone who has helped hundreds of buyers and sellers successfully make their move in The Villages, I can tell you this is the kind of home buyers wait for — beautiful, spacious, and designed for the lifestyle everyone wants here. If you’re looking for a home that feels right the moment you walk in, let’s schedule your private showing. I’d love to help you see why this one truly stands out. Only 10 min to Sawgrass-12 to Eastport-13 min To Middleton-4 to Franklin Rec Center-3 to mail station-4 min to Mickylee Pitch and Putt- 51 min to Orlando Airport MCO-54 min to Disney!
/u.realgeeks.media/starsellsnaples/logosearchbar.jpg)
Additional Information
- Year Built
- 2023
- Garage Spaces
- 2
- furnished
- Unfurnished
- Pets
- Yes
- Pool
- Yes
- Construction
- Block, Stucco
- Roof
- Shingle
- Exterior Features
- Sliding Doors
- Sewer
- Public Sewer
- Cooling
- Central Air
- Interior Features
- Ceiling Fans(s), Eat-in Kitchen, High Ceilings, Living Room/Dining Room Combo, Open Floorplan, Primary Bedroom Main Floor, Solid Surface Counters, Tray Ceiling(s), Walk-In Closet(s), Window Treatments
- Tax Year
- 2025
Listing courtesy of REALTY EXECUTIVES IN THE VILLAGES.