580 Gough Place, The Villages, FL 32163
- $564,000
- 3
- BD
- 2
- BA
- 1,918
- SqFt






- List Price
- $564,000
- Listing Price
- $564,000
- Price Change
- ▼ $5,000 1785477683
- Status
- ACTIVE
- MLS#
- G5111552
- Bedrooms
- 3
- Bathrooms
- 2
- Living Sq. Ft
- 1,918
- Property Class
- Single Family Residential
- County
- Sumter
- Region
- The Villages
- Subdivision
- The Villages
Property Description
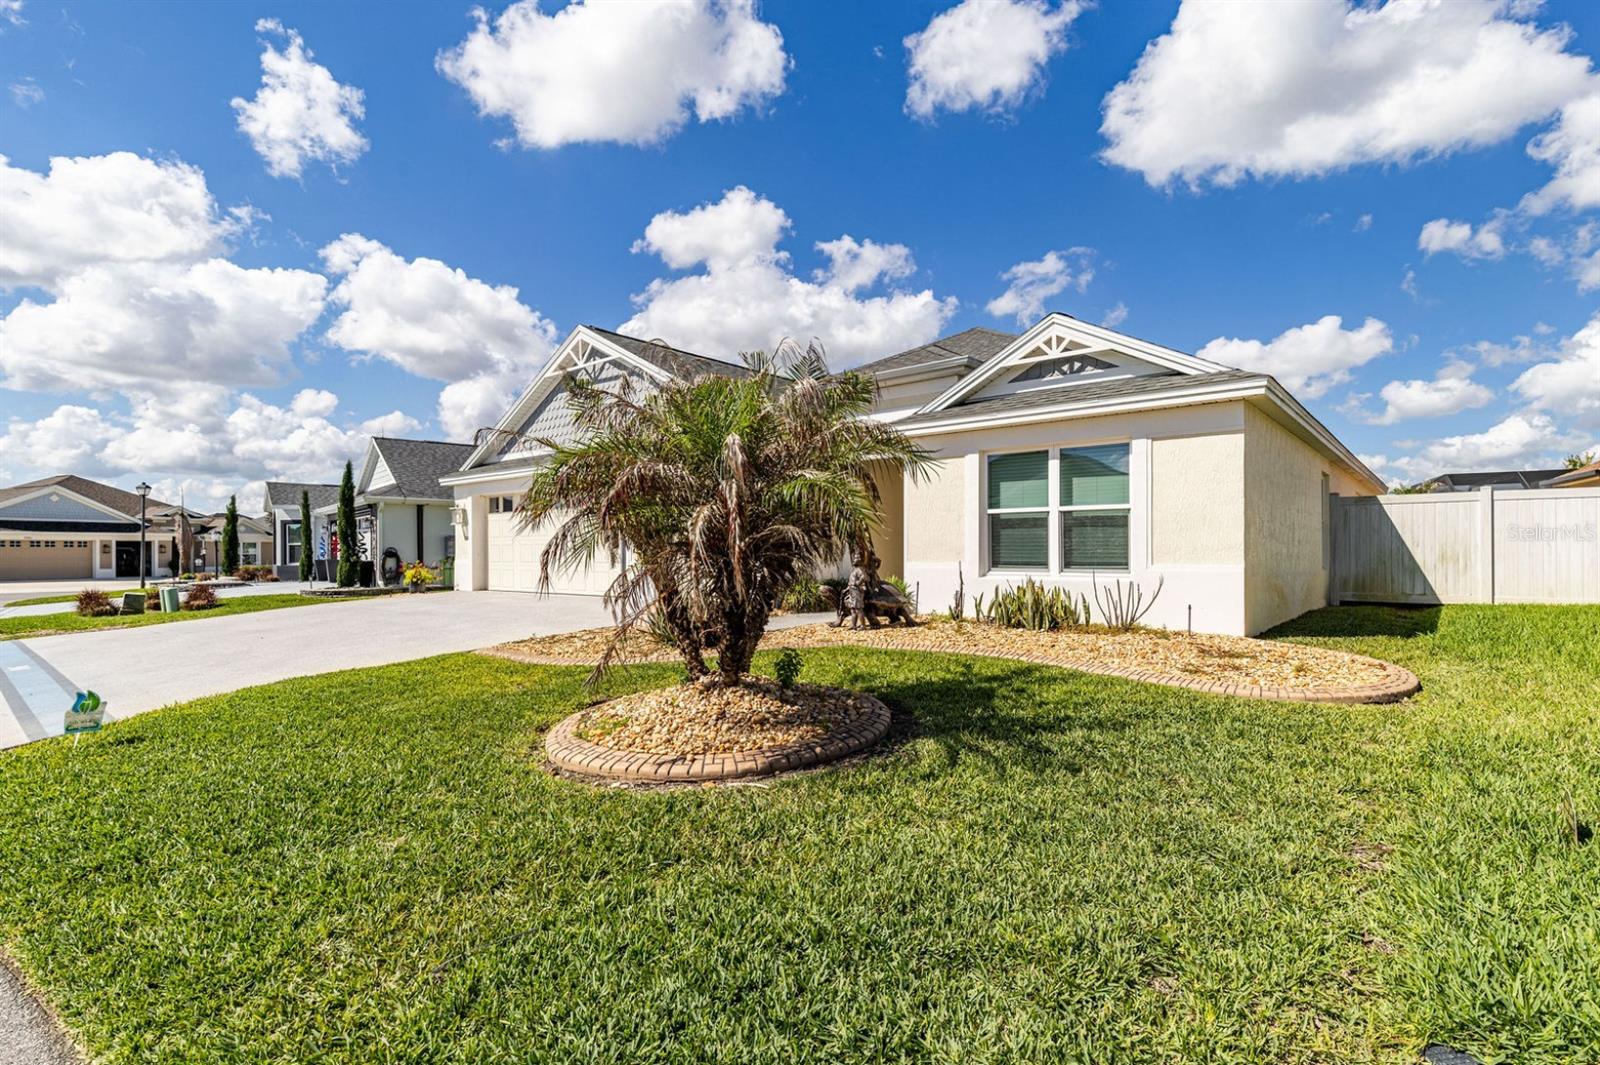
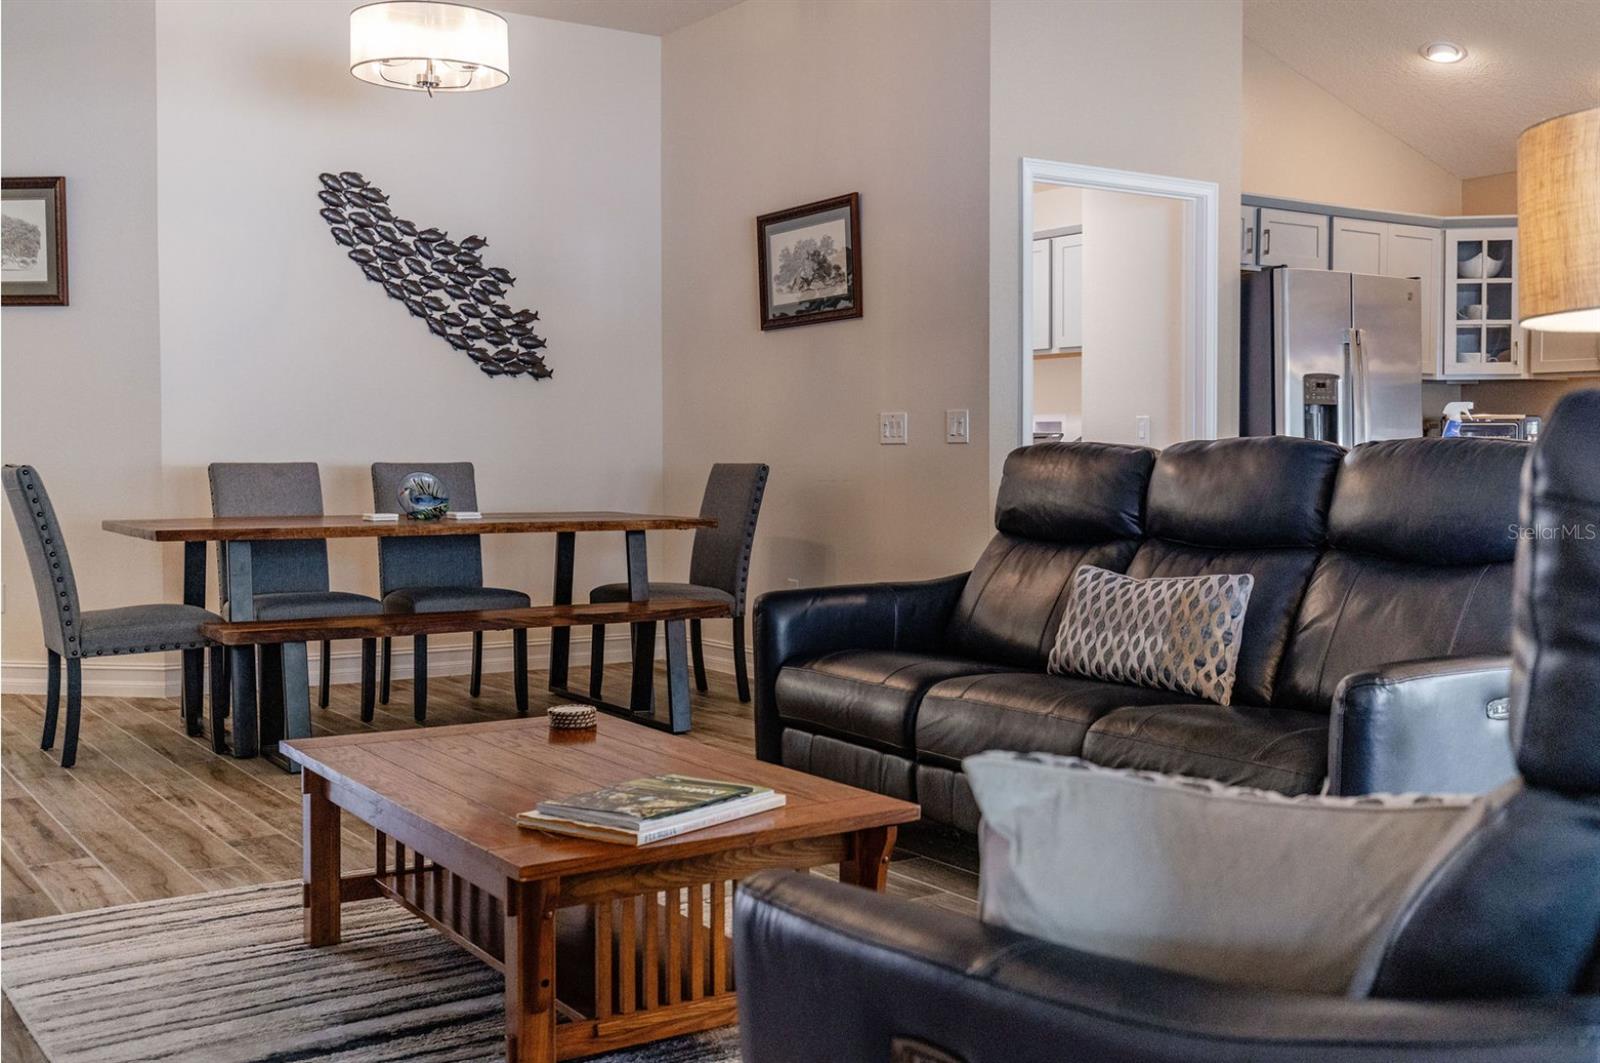
Welcome to your private retreat in the highly desirable Village of St. Catherine! This beautifully maintained and FULLY FENCED TURN-KEY Hudson Model VERANDA offers 3 Bedrooms, 2 Bathrooms, and 1,918 Sq. Ft. of living space, along with one of the most valuable features buyers are looking for today— a FULLY OWNED, PAID-IN-FULL WHOLE-HOME $45K SOLAR SYSTEM WITH BATTERY BACKUP! This is not leased solar—this is true SOLAR ownership and real value! The solar system powers the entire 200-amp service, includes battery backup for continuous emergency power, warranties in place, electric car charging capability in the garage, and the property is currently selling excess power back to the Leesburg Electric—helping offset monthly energy costs and generating monthly utility credits for the new owner. A rare and highly desirable feature that adds both security and long-term savings. Perfectly located near Sawgrass Grove, Eastport, and Middleton, this gorgeous home offers an open-concept layout designed for both everyday comfort and entertaining. The home has been S~T~R~E~T~C~H~E~D by 2 feet, creating additional living space and enhancing both the residential lanai and garage. Enjoy 6x36 ceramic tile flooring throughout, everywhere except the bedrooms, volume ceilings, neutral finishes, and quality turn-key furnishings. The expanded residential lanai provides the perfect place to relax and enjoy your private fenced backyard. The OVERSIZED 2-car garage plus golf cart garage is also 2 FEET DEEPER, offering exceptional storage and functionality. The large kitchen is a standout feature with French vanilla/light gray cabinetry, stainless steel appliances, gas range, kitchen island, breakfast nook, bar seating, pantry closet, and abundant prep and storage space—ideal for both entertaining and daily living. The spacious primary suite features a coffered ceiling, large walk-in closet, and a well-appointed primary bath with DOUBLE SINKS and a walk-in shower. A pocket door creates privacy for the guest bedrooms and guest bath with tub/shower combination. Additional features include PRIVATE, FENCED IN YARD, INTERIOR LAUNDRY with washer and dryer included, tankless water heater, smart home-ready wiring, enhanced landscaping, irrigation system, gutters, and excellent curb appeal throughout. This is more than just a home—it is efficiency, security, income-producing solar ownership, and The Villages lifestyle all in one exceptional property.
/u.realgeeks.media/starsellsnaples/logosearchbar.jpg)
Additional Information
- Year Built
- 2021
- Garage Spaces
- 2
- furnished
- Turnkey
- Pets
- Yes
- Construction
- Block, Stucco
- Parking
- Driveway, Electric Vehicle Charging Station(s)
- Roof
- Shingle
- Exterior Features
- Private Yard, Sliding Doors, Sprinkler Metered
- Sewer
- Public Sewer
- Cooling
- Central Air
- Interior Features
- Ceiling Fans(s), Open Floorplan, Primary Bedroom Main Floor, Smart Home, Split Bedroom, Thermostat
- Tax Year
- 2025
Listing courtesy of WORTH CLARK REALTY.