5658 Melvin Drive, The Villages, FL 32163
- $644,900
- 3
- BD
- 2
- BA
- 1,918
- SqFt




- List Price
- $644,900
- Listing Price
- $644,900
- Price Change
- ▼ $5,100 1785484372
- Status
- ACTIVE
- MLS#
- G5112972
- Bedrooms
- 3
- Bathrooms
- 2
- Living Sq. Ft
- 1,918
- Property Class
- Single Family Residential
- County
- Sumter
- Region
- The Villages
- Subdivision
- Villages Of Southern Oaks - Village Of Hawkins
Property Description
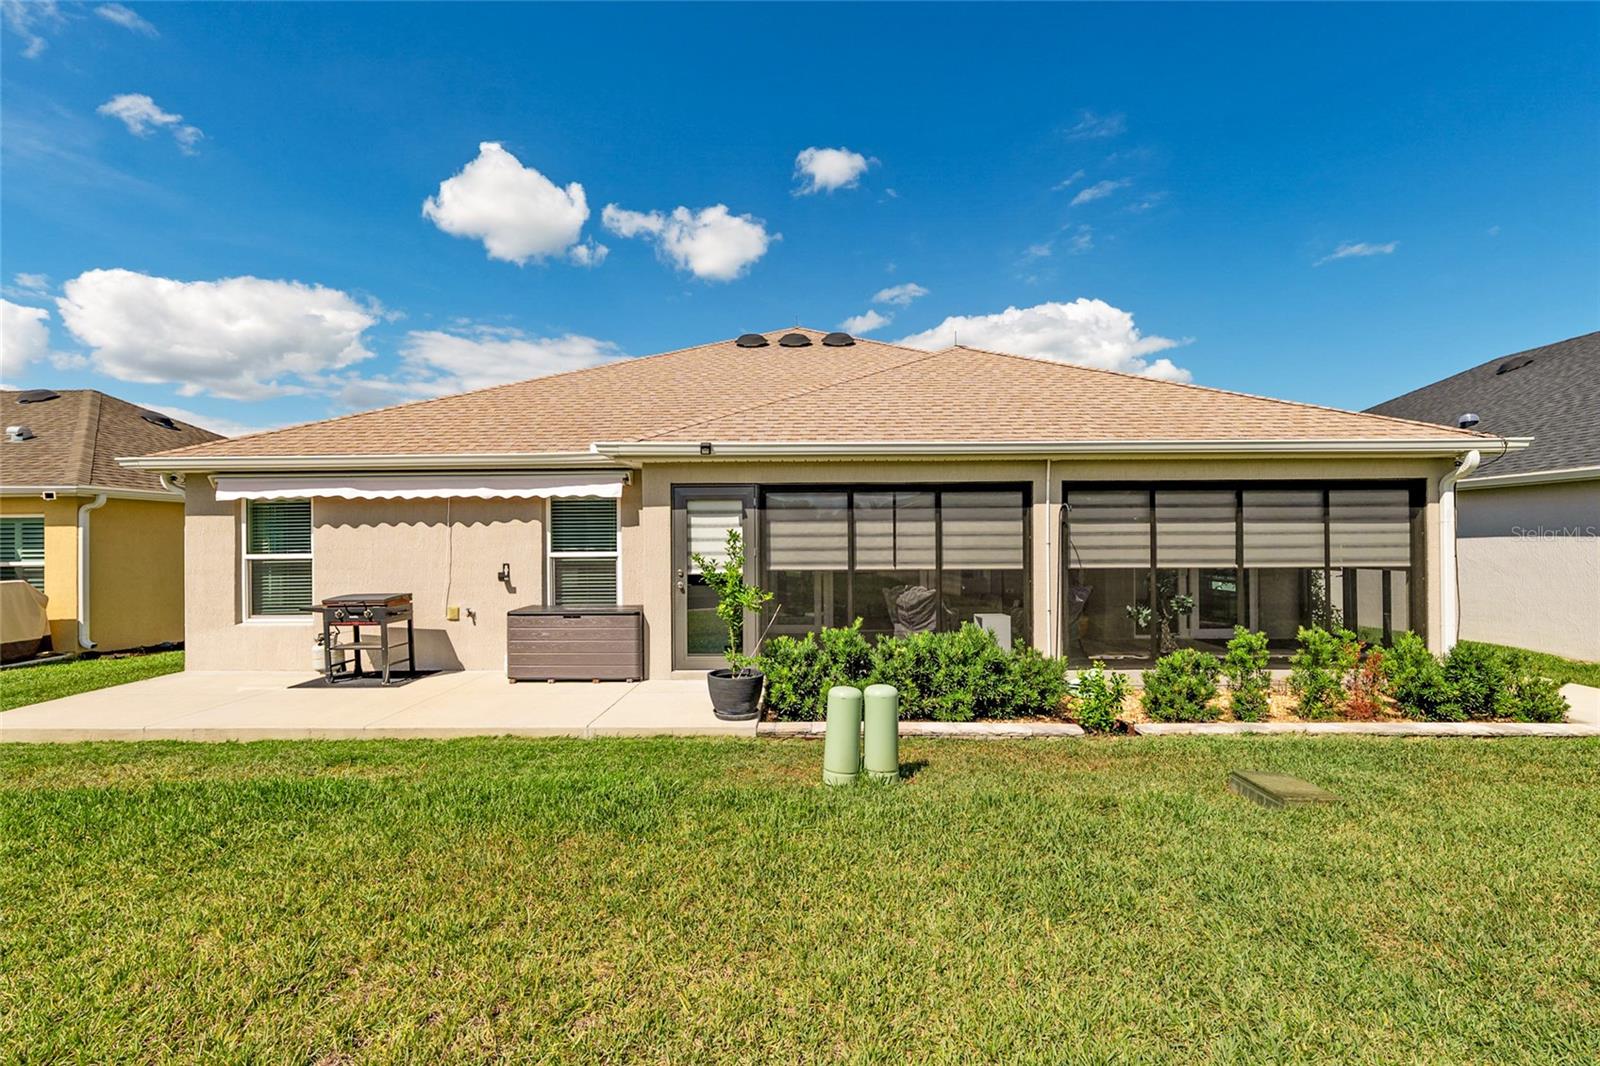
Welcome to this beautifully upgraded 3BR/2BA, TWO CAR GARAGE WITH GOLF CART GARAGE home located in the desirable Village of Hawkins. This meticulously maintained residence offers comfort, quality, and thoughtful enhancements throughout. Step inside to discover elegant CROWN MOLDING throughout the home, professionally sealed flooring throughout to include the bathrooms for lasting beauty and easy maintenance. A STUNNING kitchen featuring upgraded KITCHENAID appliances, QUARTZ countertops throughout, under-cabinet upper and lower accent lighting, and an abundant amount of space for entertaining. Outside, enjoy enhanced curb appeal with professionally updated landscaping, gutters surrounding the home, and the added peace of mind with professionally installed LIGHTNING RODS and a SECURITY SYSTEM. The rear patio features an electronic RETRACTABALE AWNING, and an expanded concrete pad, creating the perfect outdoor living space. Additional features include sliding screen doors at both front entry and garage entrance with a built in work bench. Convenient golf cart access to SAWGRASS GROVE, BROWNWOOD PADDOCK SQUARE and EASTPORT, and minutes to Magnolia Plaza and shopping. The glassed-in lanai, featuring a raised concrete floor, added ceramic tile flooring, and a split unit, makes this space perfect for enjoyment. CALL TODAY FOR A SHOWING!
/u.realgeeks.media/starsellsnaples/logosearchbar.jpg)
Additional Information
- Year Built
- 2022
- Garage Spaces
- 2
- furnished
- Unfurnished
- Construction
- Block
- Parking
- Golf Cart Garage
- Roof
- Shingle
- Exterior Features
- Awning(s), Lighting, Rain Gutters
- Sewer
- Public Sewer
- Cooling
- Central Air, Mini-Split Unit(s)
- Interior Features
- Ceiling Fans(s), Crown Molding, Eat-in Kitchen, High Ceilings, Kitchen/Family Room Combo, Living Room/Dining Room Combo, Open Floorplan, Primary Bedroom Main Floor, Stone Counters, Thermostat, Walk-In Closet(s), Window Treatments
- Tax Year
- 2025
Listing courtesy of DOWN HOME REALTY, LLLP.