1942 Detwiler Lane, The Villages, FL 32163
- $349,111
- 2
- BD
- 2
- BA
- 1,299
- SqFt








- List Price
- $349,111
- Listing Price
- $349,111
- Price Change
- ▼ $18,000 1785275997
- Status
- ACTIVE
- MLS#
- G5113479
- Bedrooms
- 2
- Bathrooms
- 2
- Living Sq. Ft
- 1,299
- Property Class
- Single Family Residential
- County
- Sumter
- Region
- The Villages
- Subdivision
- The Villages
Property Description
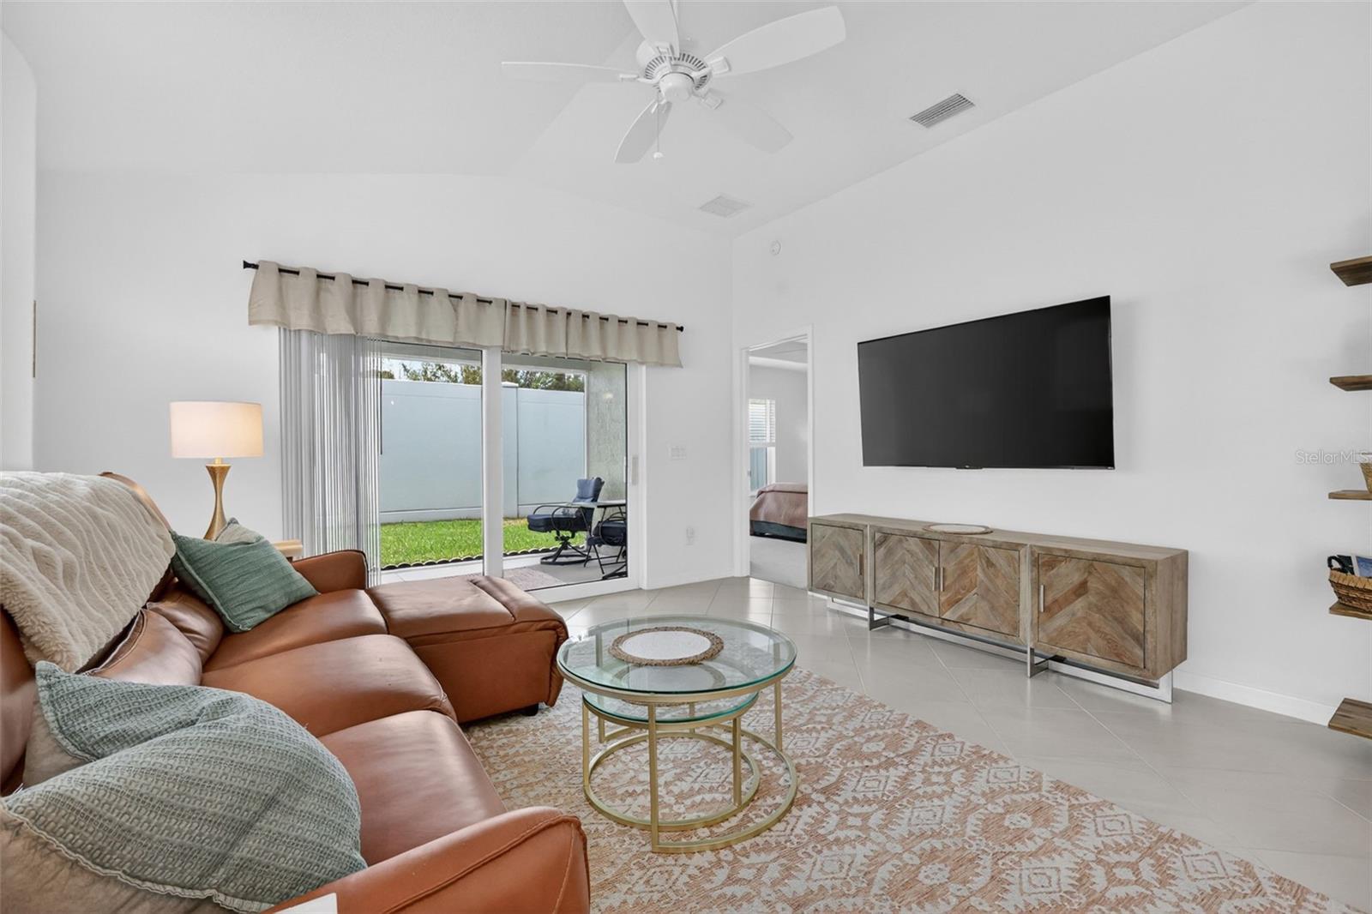
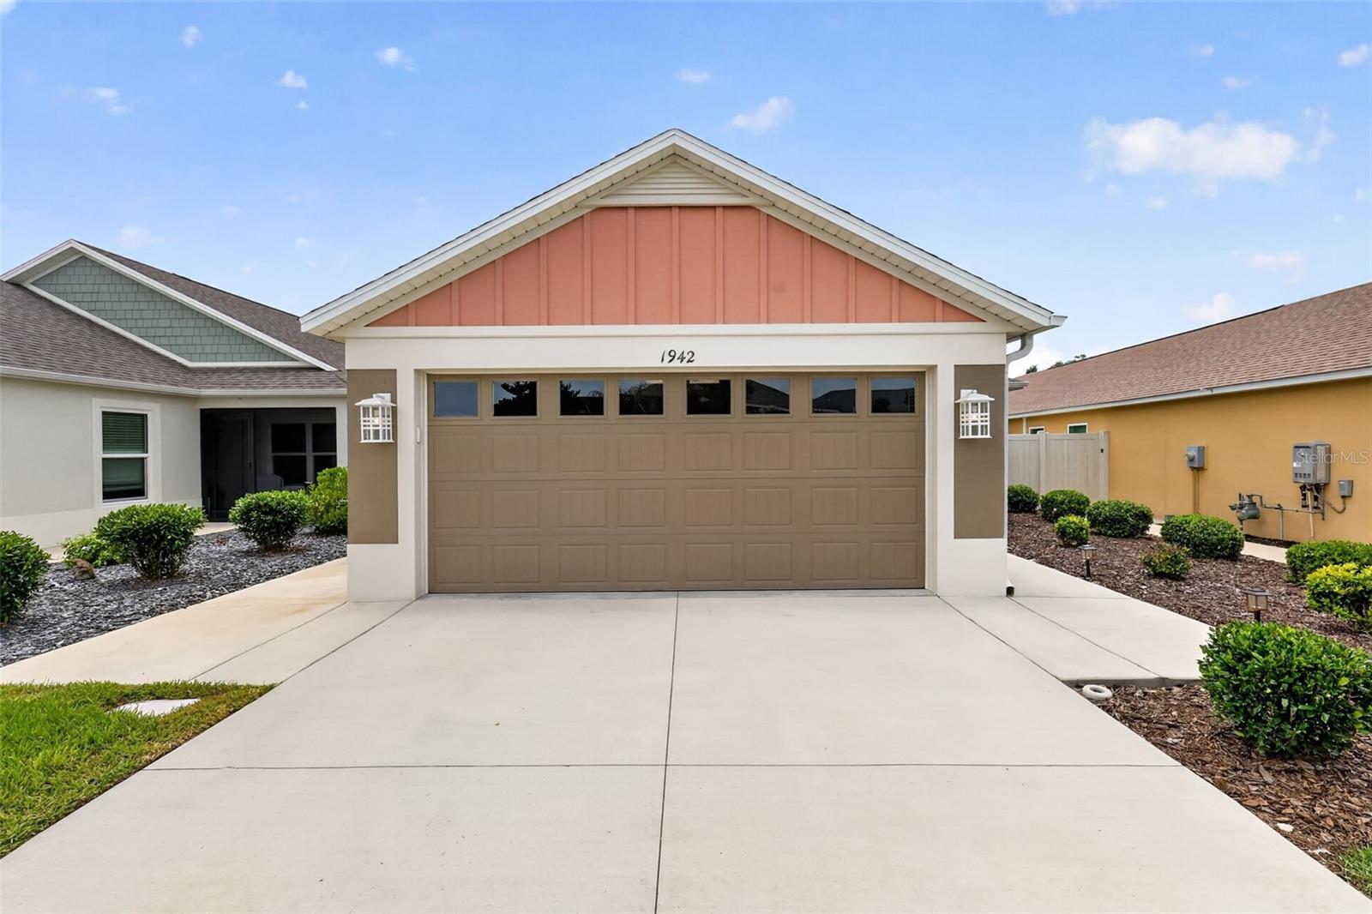
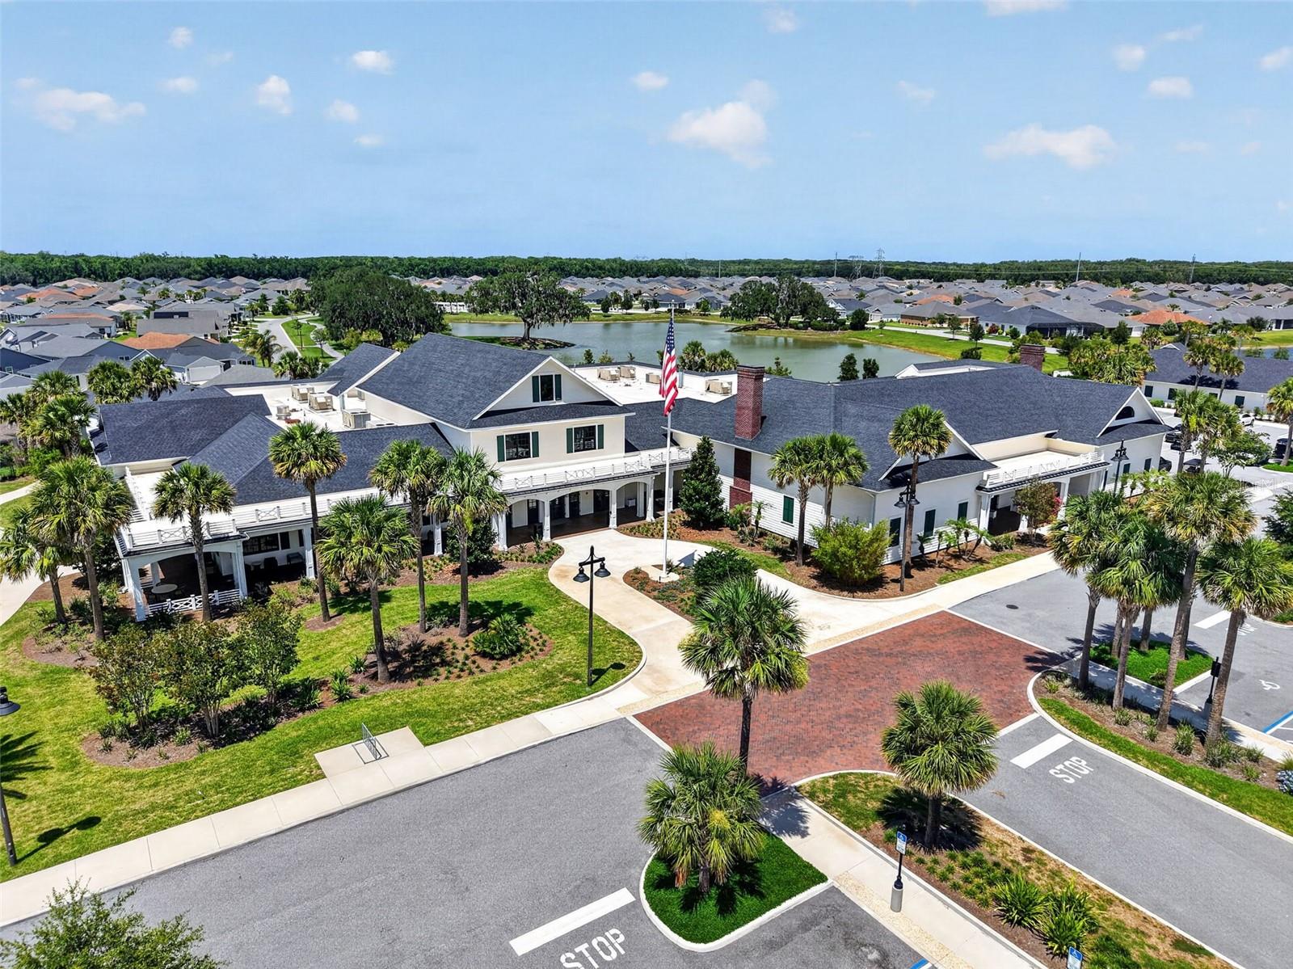
TURNKEY PACKAGE AND 2022 GAS GOLF CART (Lightly Used Club Car) AVAILABLE SEPARATELY! FABULOUS TURNKEY 2/2 BLOCK and STUCCO Durham Bungalow Villa with SPACIOUS ENCLOSED REAR YARD and a FULL 2-CAR GARAGE in the highly sought after CONTEMPORARY Village of St Johns! JUST MINUTES to the popular Sawgrass Grove and Brownwood Paddock Square with live nightly entertainment! Built in 2022, this nearly new home offers LOW-MAINTENANCE peace of mind with MODERN design! A beautiful side-lit entry door welcomes you into the BRIGHT and SPACIOUS foyer. Beyond, the OPEN-CONCEPT living, dining, and kitchen areas showcase SOARING VAULTED ceilings, STUNNING neutral-toned TILE flooring, and tasteful finishes throughout. Multiple windows and two sets of sliding glass doors bathe the home in an ABUNDANCE of NATURAL LIGHT, creating an airy and inviting atmosphere perfect for both everyday living and entertaining. The AMAZING kitchen showcases elegant ESPRESSO cabinetry, a SPACIOUS WALK-IN PANTRY, STAINLESS appliances with GAS cooking, and a LARGE COUNTER-HEIGHT peninsula with EAT-IN seating - ideal for casual everyday dining. The lovely, adjoining dining room features CONVENIENT sliding glass doors to the side courtyard - perfect for grilling! From the living room, another set of sliding glass doors, invite you to enjoy true Florida living in the screened LANAI overlooking the PRIVATE, FULLY-ENCLOSED rear yard! It also features an exterior door to the adjacent SIDE COURTYARD. This wonderful retreat offers plenty of room for pets, lounging, dining, and year-round outdoor entertaining! Whether sipping your morning coffee, hosting a weekend barbecue, or unwinding after a long day, this FANTASTIC space is your own PRIVATE ESCAPE! Back inside, the LUXURIOUS primary bedroom features a TRAY ceiling, DOUBLE windows, and a SPACIOUS WALK-IN closet. Its en-suite bathroom boasts ESPRESSO cabinetry; DOUBLE sinks; CORNER ROMAN-STYLE TILED WALK-IN shower; and a SEPARATE water closet. Bedroom two offers a VAULTED ceiling and a built-in closet. The second bathroom features an ESPRESSO vanity, tub and shower combination, and a hallway LINEN closet. A CENTRALLY LOCATED, INTERIOR laundry room has a POCKET DOOR and WHITE cabinetry for extra storage needs. Completing the package is a FULL TWO-CAR GARAGE with a convenient UTILITY SINK. DON’T MISS YOUR OPPORTUNITY to make this MAGNIFICENT HOME YOUR OWN! The Village of St. Johns is IDEALLY SITUATED close to Sawgrass Grove, Brownwood Paddock Square, and the new Eastport Square; seven neighborhood pools and recreation centers (St. Johns; Franklin, St. Catherine, Bradford, Aviary, Hawkins, Homestead); three large regional recreation complexes (Ezell, Everglades, and Rohan); Southern Oaks Country Club and Championship Golf Course; Clifton Cove Putting Course; Mickylee Pitch and Putt; shopping, dining, banking, medical, and more at SR 44 and Magnolia Plaza; and Homestead dog park for your furry friends! PLEASE WATCH OUR WALKTHROUGH VIDEO OF THIS FABULOUS HOME and call today to schedule your Private Showing or Virtual Tour!
/u.realgeeks.media/starsellsnaples/logosearchbar.jpg)
Additional Information
- Year Built
- 2022
- Garage Spaces
- 2
- furnished
- Negotiable
- Pets
- Yes
- Amenities
- Fence Restrictions, Golf Course, Pickleball Court(s), Playground, Pool, Recreation Facilities, Shuffleboard Court, Tennis Court(s), Trail(s), Vehicle Restrictions
- View
- Trees/Woods
- Pool
- Yes
- Construction
- Block, Stucco
- Parking
- Driveway, Garage Door Opener, Golf Cart Parking, Ground Level
- Roof
- Shingle
- Exterior Features
- Sidewalk, Sliding Doors
- Sewer
- Public Sewer
- Cooling
- Central Air
- Interior Features
- Ceiling Fans(s), Kitchen/Family Room Combo, Living Room/Dining Room Combo, Open Floorplan, Stone Counters
- Tax Year
- 2025
Listing courtesy of RE/MAX PREMIER REALTY.