268 Lawthorn Street, Lady Lake, FL 32162
- $759,000
- 3
- BD
- 2
- BA
- 2,338
- SqFt








- List Price
- $759,000
- Listing Price
- $759,000
- Status
- ACTIVE
- MLS#
- G5115373
- Bedrooms
- 3
- Bathrooms
- 2
- Living Sq. Ft
- 2,338
- Property Class
- Single Family Residential
- County
- Sumter
- Region
- Lady Lake/The Villages
- Subdivision
- Villages Of Sumter
Property Description
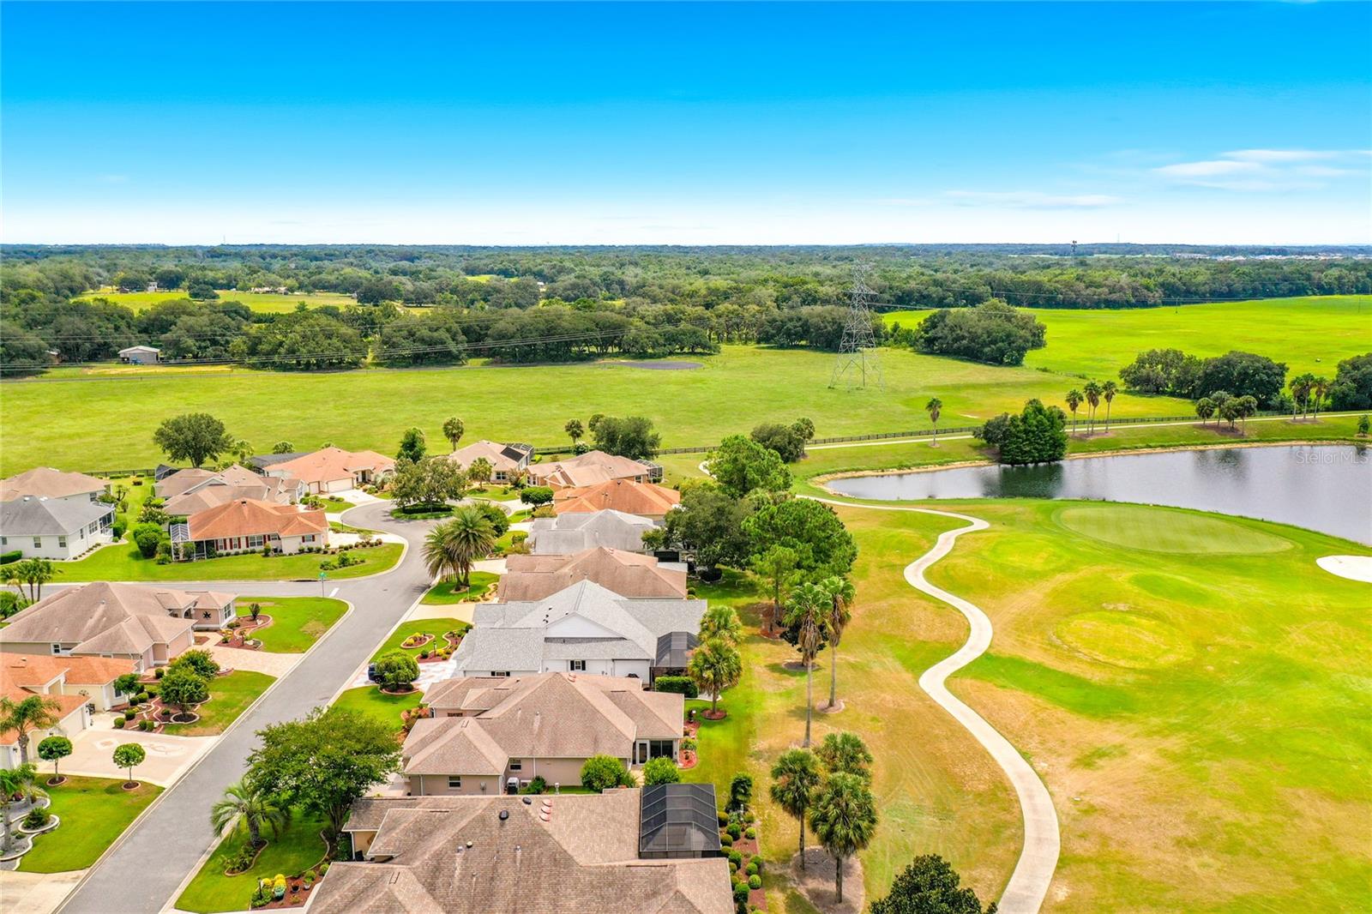
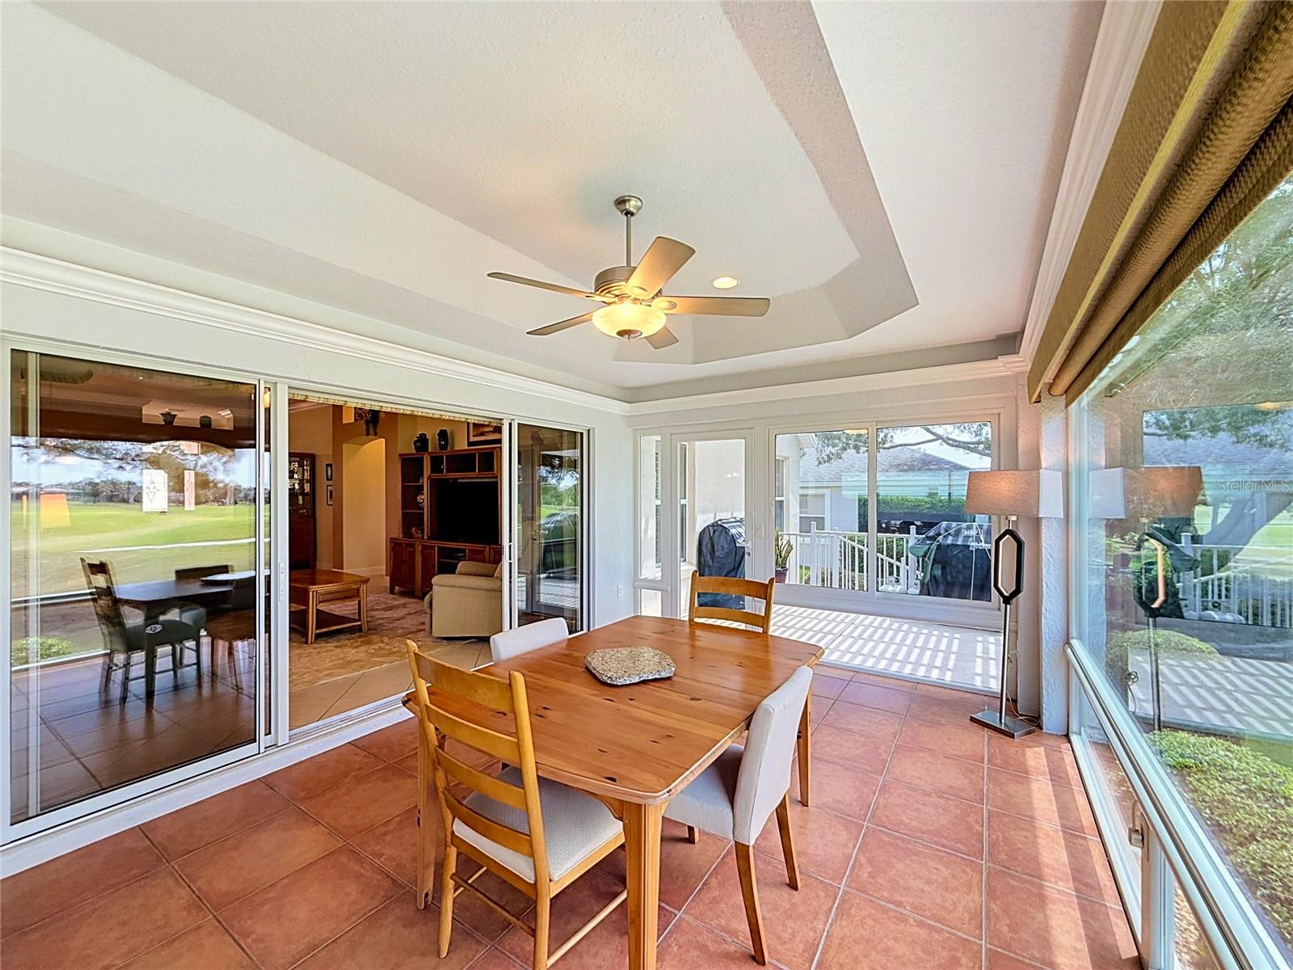
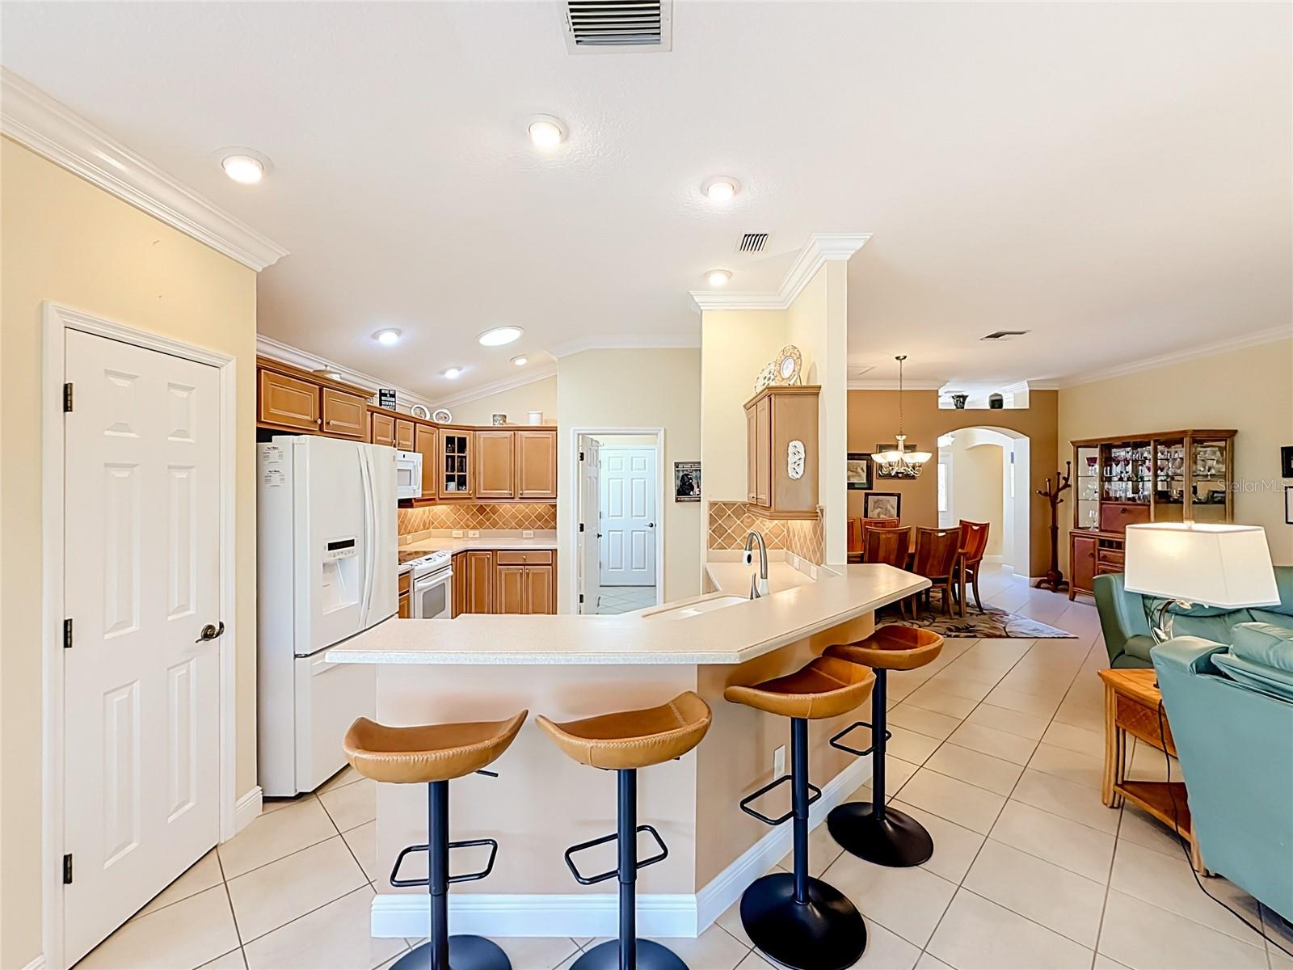
GOLF-FRONT Championship Course - EXPANSIVE VIEWS - BOND PAID - OUTSTANDING CENTRAL LOCATION IN THE VILLAGE OF HADLEY! Welcome to 268 Lawthorn Street, a distinctive custom-designed home offering over 2,200 square feet, three bedrooms, two bathrooms and a spectacular golf-course setting, loads of upgrades. From the moment you enter, your attention is drawn through the home toward the open green space beyond. The thoughtfully designed floor plan provides comfortable everyday living while offering plenty of room for visiting family and friends. Crown Molding, Electric Lanai shades, plantation shutter, Tray Ceilings, Pergola Covered Outdoor cooking with stairs to golf course, Attic storage, extended 2 car plus golf cart garage. The open gathering areas are filled with natural light and positioned to take advantage of the home’s peaceful golf-course backdrop. A true highlight is the glass-enclosed lanai with heating and air conditioning. This versatile, year-round living space is ideal for morning coffee, afternoon reading, cocktails with friends or simply relaxing while watching golfers pass in the distance. With no rear neighbor immediately behind the property, the setting delivers a wonderful sense of openness and privacy with crown molding, tray lani ceiling and outdoor cooking patio with stairs leading to directly to golf course. The spacious primary suite provides a private retreat, while two additional bedrooms give flexibility for guests, craft room or hobby space. PLUS, separate custom built office not co-mingled with bedrooms. Whether you are looking for a full-time residence or a seasonal Villages escape, the home’s custom layout and climate-controlled lanai centrally located and NO BOND. The location is equally impressive. Situated in the established and highly desirable Village of Hadley, the home is approximately five minutes by golf cart from Havana Country Club, Colony Cottage Regional Recreation Center and Colony Plaza. Colony Plaza offers convenient access to Publix, Walgreens, restaurants, banking, medical services and everyday shopping, while the nearby Walmart Neighborhood Market makes errands quick and easy. Golfers will appreciate having championship golf at Havana Country Club close to home, along with numerous executive courses throughout the surrounding villages. Recreation, neighborhood and family pools, pickleball, tennis and organized activities are all conveniently accessible by golf cart in less than 5 min. When it is time for dining, shopping or entertainment, Lake Sumter Landing Market Square is approximately 12 minutes away by golf cart, offering waterfront restaurants, boutique shopping and free nightly entertainment. Brownwood Paddock Square and Spanish Springs Town Square are also golf-cart accessible, giving you convenient access to the broader Villages lifestyle without sacrificing the peaceful setting found at home. This property offers a compelling combination: golf-front views, no immediate rear neighbor, a climate-controlled glass lanai, a custom floor plan and convenient access to golf, recreation, shopping and entertainment. Start your morning overlooking the course, spend the day exploring The Villages by golf cart and return home to one of Hadley’s most relaxing settings. Golf-front homes with this degree of privacy and convenience are limited—schedule your private showing and experience the view, Luxury and location for yourself! Contents Negotiable.
/u.realgeeks.media/starsellsnaples/logosearchbar.jpg)
Additional Information
- Year Built
- 2008
- Garage Spaces
- 3
- furnished
- Negotiable
- Pets
- Yes
- View
- Golf Course
- Construction
- Block, Stucco
- Parking
- Driveway, Garage Door Opener, Golf Cart Garage, Golf Cart Parking
- Roof
- Shingle
- Exterior Features
- Gray Water System
- Sewer
- Public Sewer
- Cooling
- Central Air
- Interior Features
- Cathedral Ceiling(s), Ceiling Fans(s), Crown Molding, High Ceilings, Kitchen/Family Room Combo, Open Floorplan, Primary Bedroom Main Floor, Solid Wood Cabinets, Tray Ceiling(s), Window Treatments
- Tax Year
- 2025
- HOA Fee
- $195
- HOA Fee Freq
- Monthly
Listing courtesy of EXP REALTY LLC.