6172 Danielson Loop, The Villages, FL 32163
- $875,000
- 3
- BD
- 3
- BA
- 1,984
- SqFt








- List Price
- $875,000
- Listing Price
- $875,000
- Status
- ACTIVE
- MLS#
- G5115562
- Bedrooms
- 3
- Bathrooms
- 3
- Living Sq. Ft
- 1,984
- Property Class
- Single Family Residential
- County
- Sumter
- Region
- The Villages
- Subdivision
- The Villages
Property Description
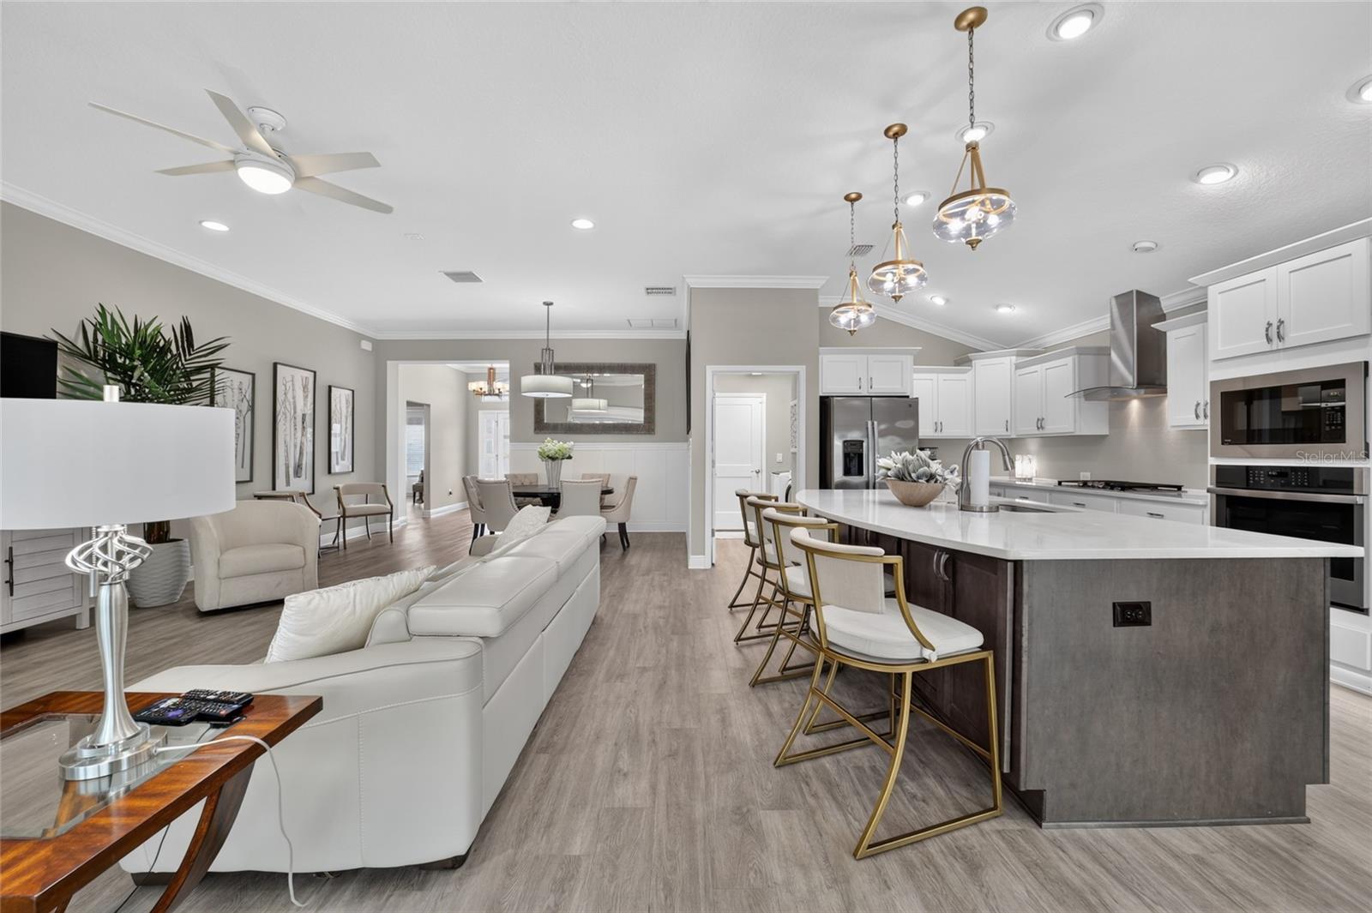
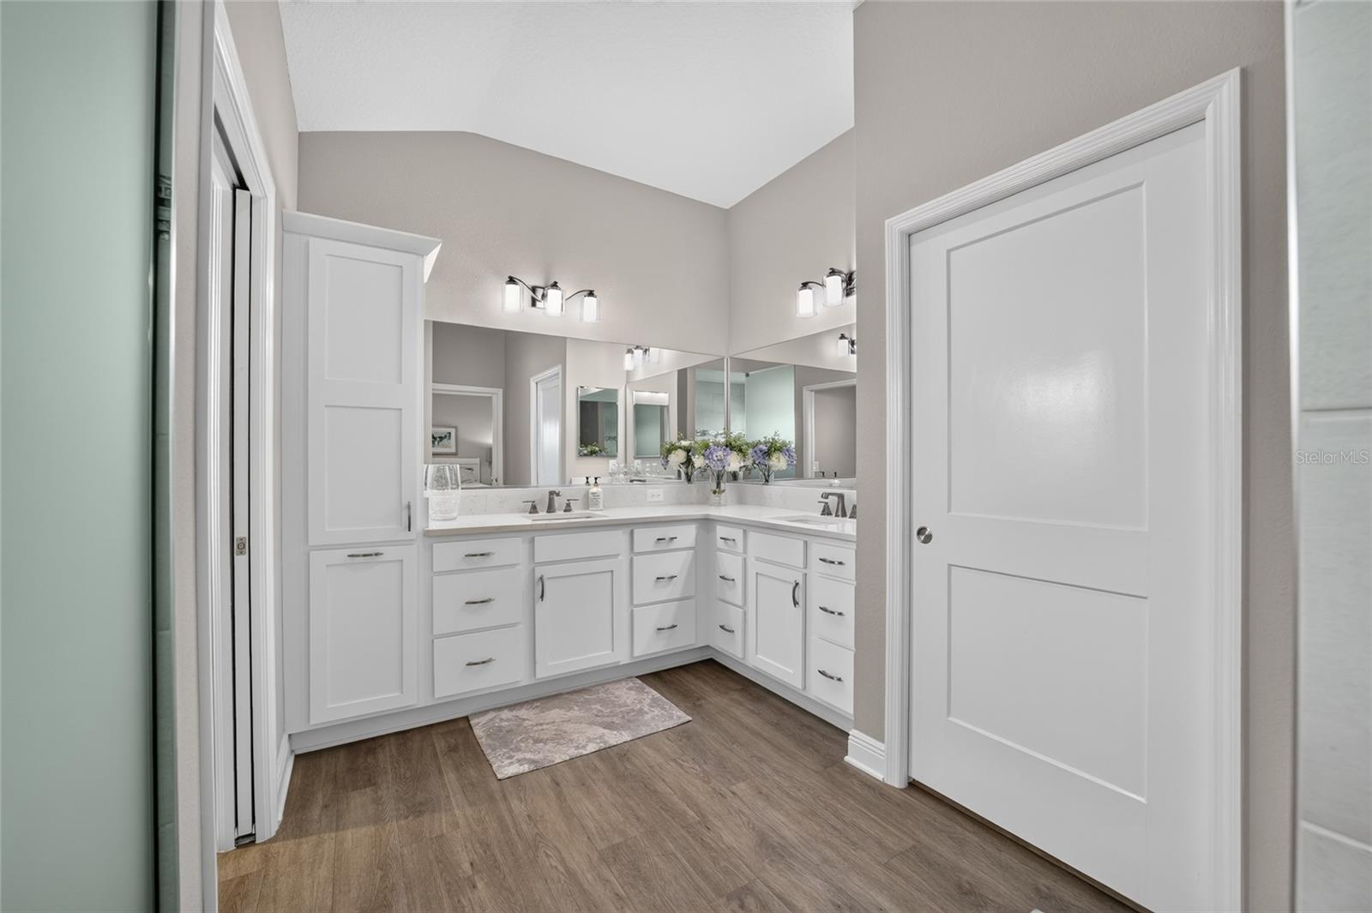
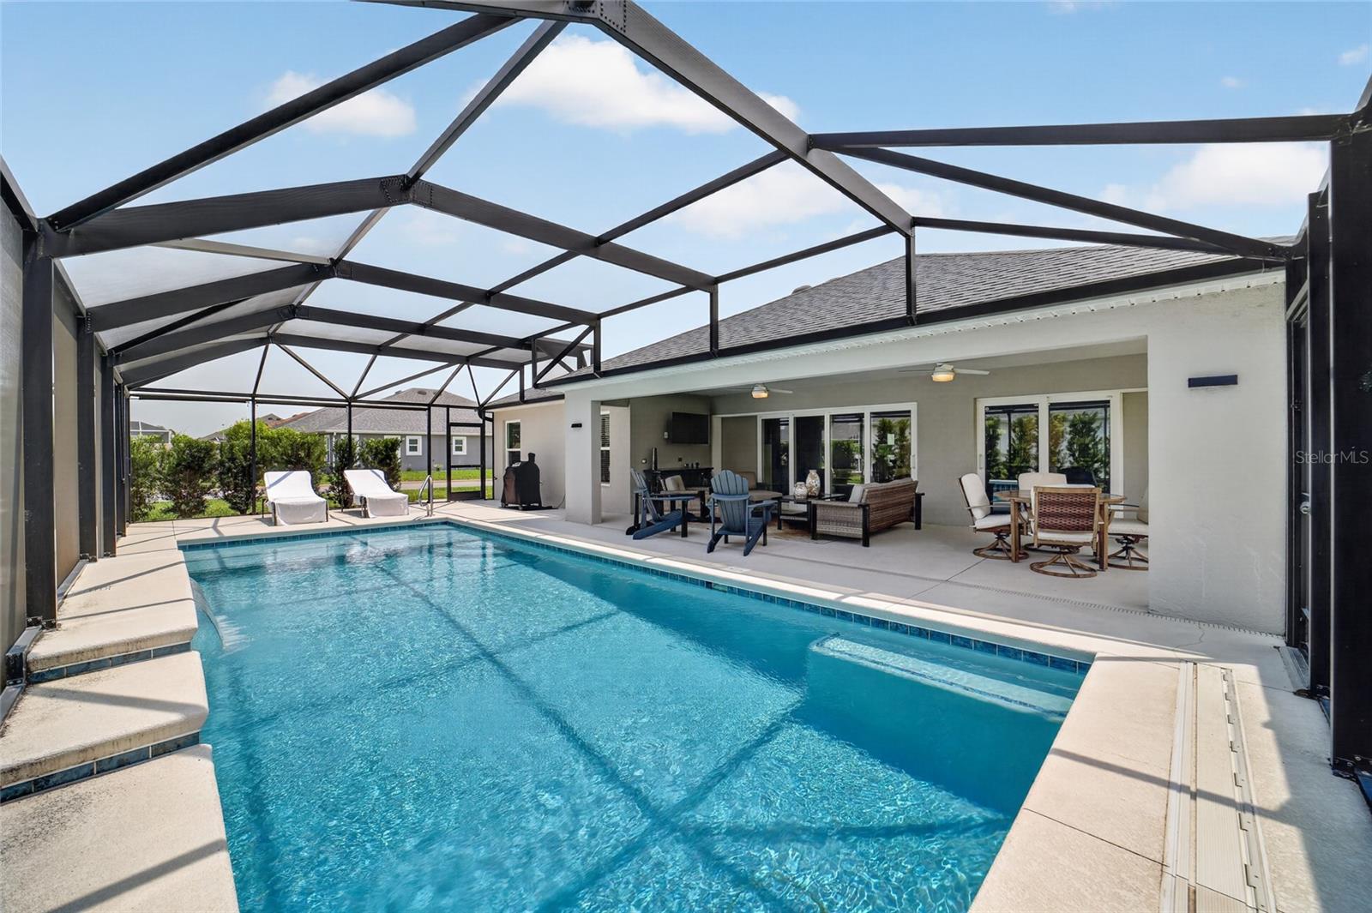
Luxury Living in One of The Villages’ Most Desirable Locations - Welcome to this spectacular, stretched 3-bedroom, 3-bath CUSTOM ZINNIA model featuring an EXPANDED 2-CAR GARAGE PLUS A GOLF CART GARAGE, where timeless elegance, thoughtful design and RESORT-STYLE OUTDOOR LIVING come together in the highly sought-after Village of Citrus Grove. Ideally situated on a beautifully landscaped CORNER LOT, this exceptional residence is less than one mile from Sawgrass Grove and only three miles from the exciting new Eastport Town Square. From the moment you arrive, the home’s impressive curb appeal, lush CUSTOM LANDSCAPING and oversized TWO-CAR PLUS GOLF CART GARAGE set the tone for the luxury found throughout. Step through the stunning frosted three-panel glass entry door into a bright, OPEN FLOOR PLAN featuring SOARING CEILINGS, luxury vinyl plank flooring throughout, crown molding, custom wainscoting, designer lighting and exceptional craftsmanship at every turn. The heart of the home is the GOURMET CHEF’S KITCHEN, beautifully appointed with an OVERSIZED QUARTZ ISLAND featuring additional storage, quartz countertops, ceiling-height cabinetry, elegant pendant lighting, a GAS RANGE and abundant workspace. Designed for both everyday living and effortless entertaining, the kitchen flows seamlessly into the spacious dining and living areas while offering beautiful views of the outdoor oasis. The luxurious PRIMARY SUITE is a private retreat, complete with tray ceilings, an upgraded ceiling fan, an oversized CUSTOM WALK-IN CLOSET and a spa-inspired ensuite bath featuring dual quartz vanities, a ROMAN WALK-IN SHOWER with frosted glass, designer tile finishes and a private water closet. Guests will appreciate the thoughtfully designed SPLIT-BEDROOM LAYOUT. The stretched second bedroom features its own PRIVATE BATH with a glass walk-in shower, making it an ideal guest suite or mother-in-law retreat. The third bedroom is conveniently located adjacent to the guest bath, which features a quartz countertop and tub, providing comfort and privacy for family and visitors alike. The true showpiece of this remarkable home is the SPECTACULAR OUTDOOR LIVING AREA. COLLAPSING SLIDING GLASS DOORS open completely to an expansive SCREENED LANAI, creating seamless indoor-outdoor living. Relax in the HEATED SALTWATER POOL with elegant WATERFALL FEATURES, dine under the covered lanai or soak up the Florida sunshine in one of the many entertaining spaces. The corner homesite provides enhanced privacy, while TRANQUIL WATER VIEWS create the perfect backdrop for peaceful mornings and unforgettable evenings. Additional highlights include an indoor laundry room with built-in cabinetry, EPOXY-COATED GARAGE FLOORS, extra garage storage cabinets, a NOVA WATER FILTRATION SYSTEM, gutters and custom cornices above the collapsing sliding glass doors. A 2019 Yamaha golf cart is also available for separate purchase. Offering LUXURIOUS FINISHES, exceptional outdoor living and one of the finest locations in The Villages, this extraordinary home truly has it all. Don’t miss this rare opportunity to own a CUSTOM-DESIGNED RESIDENCE just minutes from premier recreation, championship golf, dining, shopping and entertainment. Schedule your private showing today and experience luxury living at its finest.
/u.realgeeks.media/starsellsnaples/logosearchbar.jpg)
Additional Information
- Year Built
- 2021
- Garage Spaces
- 3
- furnished
- Unfurnished
- Pets
- Yes
- Amenities
- Pool, Tennis Court(s)
- View
- Golf Course
- Pool
- Yes
- Construction
- Block, Stucco
- Parking
- Driveway, Garage Door Opener, Golf Cart Garage
- Roof
- Shingle
- Exterior Features
- Sliding Doors
- Sewer
- Public Sewer
- Cooling
- Central Air
- Interior Features
- Ceiling Fans(s), Crown Molding, High Ceilings, Kitchen/Family Room Combo, Open Floorplan, Split Bedroom, Thermostat, Tray Ceiling(s), Vaulted Ceiling(s), Walk-In Closet(s)
- Tax Year
- 2025
Listing courtesy of REALTY EXECUTIVES IN THE VILLAGES.