2744 Sw 118th Terrace, Gainesville, FL 32608
- $489,000
- 4
- BD
- 3
- BA
- 2,081
- SqFt






- List Price
- $489,000
- Listing Price
- $489,000
- Price Change
- ▼ $10,900 1785534755
- Status
- ACTIVE
- MLS#
- GC537868
- Bedrooms
- 4
- Bathrooms
- 3
- Living Sq. Ft
- 2,081
- Property Class
- Single Family Residential
- County
- Alachua
- Region
- Gainesville
- Subdivision
- Oakmont Ph 1 Unit 1b
Property Description
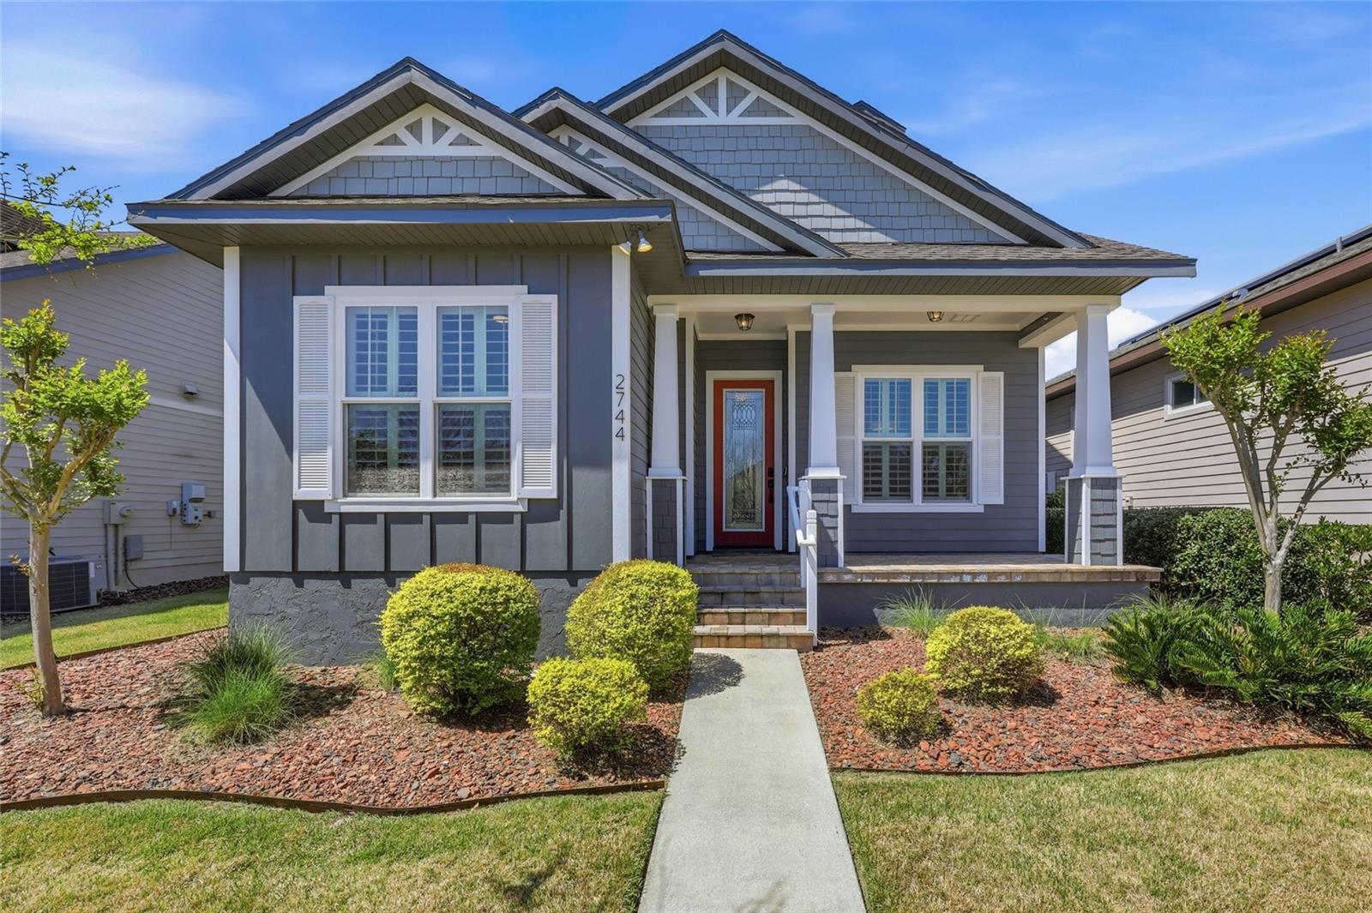
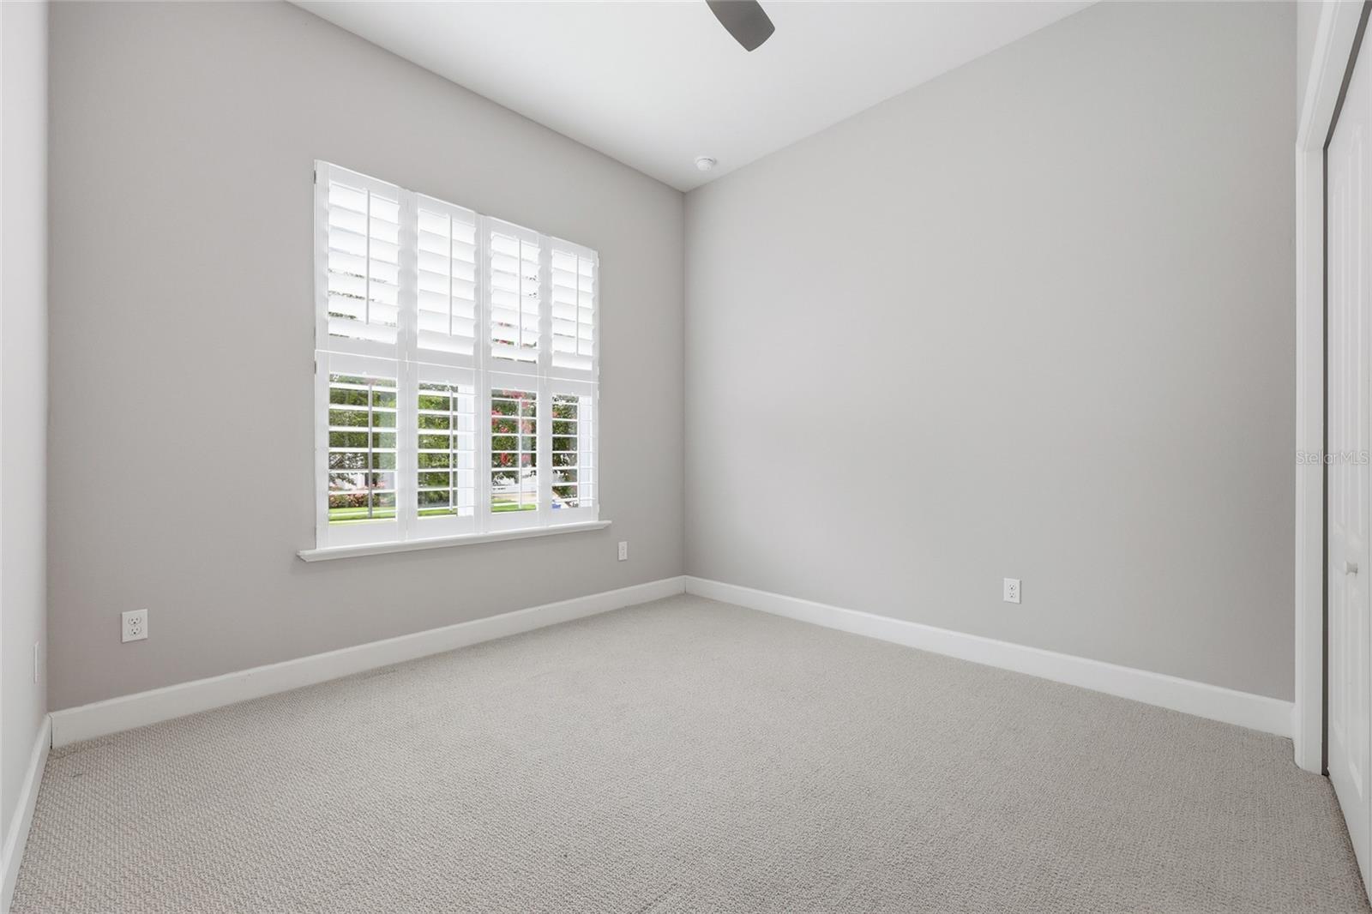
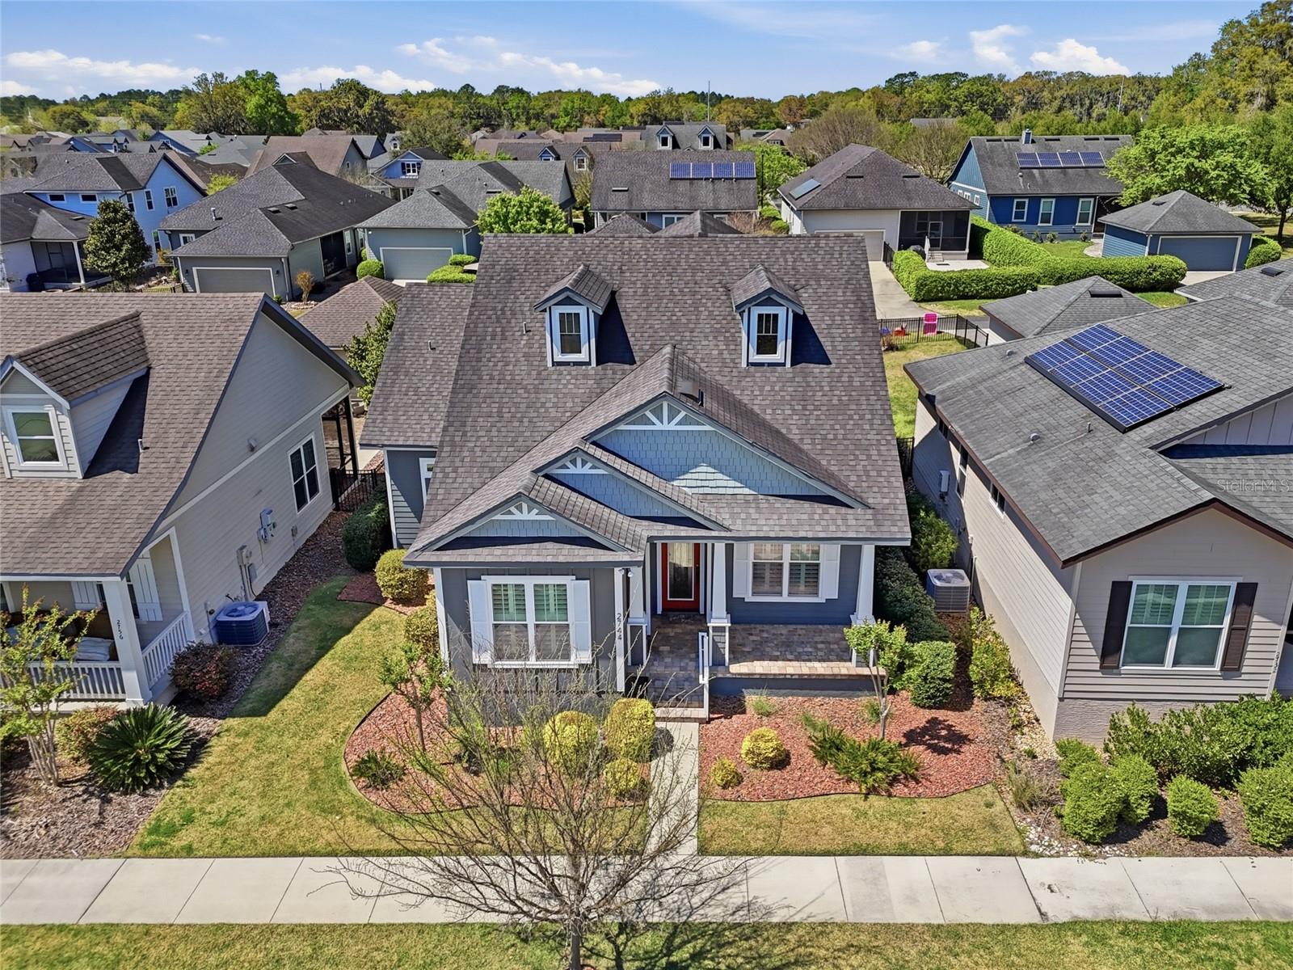
Welcome to this stunning one owner home featuring 4 bedrooms and 3 baths in the highly sought after community of Oakmont, where thoughtful upgrades, timeless finishes, and functional design come together beautifully. From the moment you arrive, you’ll notice the freshly repainted exterior and enhanced landscaping that elevate the home’s curb appeal. Tucked behind the home, the rear entry garage offers both convenience and a clean, polished streetscape. Step inside and you’re greeted by warm wood flooring that flows throughout the main living areas, complemented by classic plantation shutters that add both charm and privacy. Just off the entry, a dedicated dining room provides the perfect space for gatherings and can easily flex into a home office to suit your needs. The heart of the home is the kitchen, where attention to detail shines from the beautifully finished island with custom backside detailing, stainless appliances including a newer KitchenAid dishwasher, specialty wood shelving in the pantry, and seamless flow into the great room with soaring ceilings. Designed for both everyday living and entertaining, the home also features a built in bar area, perfect for hosting guests or unwinding at the end of the day. The oversized primary suite is conveniently located on the main level and offers a true retreat with a spacious en suite bath and a large walk in closet. Two additional bedrooms on the first floor share a well appointed guest bathroom, creating a functional and comfortable layout. Upstairs, a customized space creates a private retreat with a spacious bedroom, full bath, and landing area, ideal for guests, a home office, or multi generational living. Step outside to your own backyard oasis. The fenced yard offers privacy and functionality, while the expanded paver patio is designed for entertaining with durable outdoor cabinets, a sink, and a shade cover, making it the perfect space for gatherings year round. As an added bonus, the golf cart will convey with an acceptable offer, making it even easier to enjoy everything Oakmont has to offer. Living in Oakmont means enjoying resort style amenities including a clubhouse, fitness center, pool, tennis courts, basketball, playgrounds, and walking trails, all within a vibrant and welcoming community. The location is exceptional with convenient access to the University of Florida, Shands Hospital, North Florida Regional Medical Center, Celebration Pointe, and Butler Plaza for dining, shopping, and entertainment.
/u.realgeeks.media/starsellsnaples/logosearchbar.jpg)
Additional Information
- Year Built
- 2016
- Garage Spaces
- 2
- furnished
- Unfurnished
- Pets
- Yes
- Pool
- Yes
- Construction
- HardiPlank Type
- Parking
- Alley Access, Driveway, Garage Door Opener, Garage Faces Rear
- Roof
- Shingle
- Exterior Features
- Awning(s), French Doors, Lighting, Sidewalk, Sprinkler Metered
- Sewer
- Public Sewer
- Cooling
- Central Air
- Interior Features
- Ceiling Fans(s), Crown Molding, Eat-in Kitchen, High Ceilings, Kitchen/Family Room Combo, Open Floorplan, Primary Bedroom Main Floor, Smart Home, Solid Surface Counters, Solid Wood Cabinets, Thermostat, Tray Ceiling(s), Walk-In Closet(s), Window Treatments
- Tax Year
- 2025
- HOA Fee
- $83
- HOA Fee Freq
- Annually
Listing courtesy of KELLER WILLIAMS GAINESVILLE REALTY PARTNERS.