1701 38th Avenue, St Petersburg, FL 33713
- $600,000
- 4
- BD
- 2
- BA
- 1,974
- SqFt











- List Price
- $600,000
- Listing Price
- $600,000
- Status
- ACTIVE
- MLS#
- GC538590
- Bedrooms
- 4
- Bathrooms
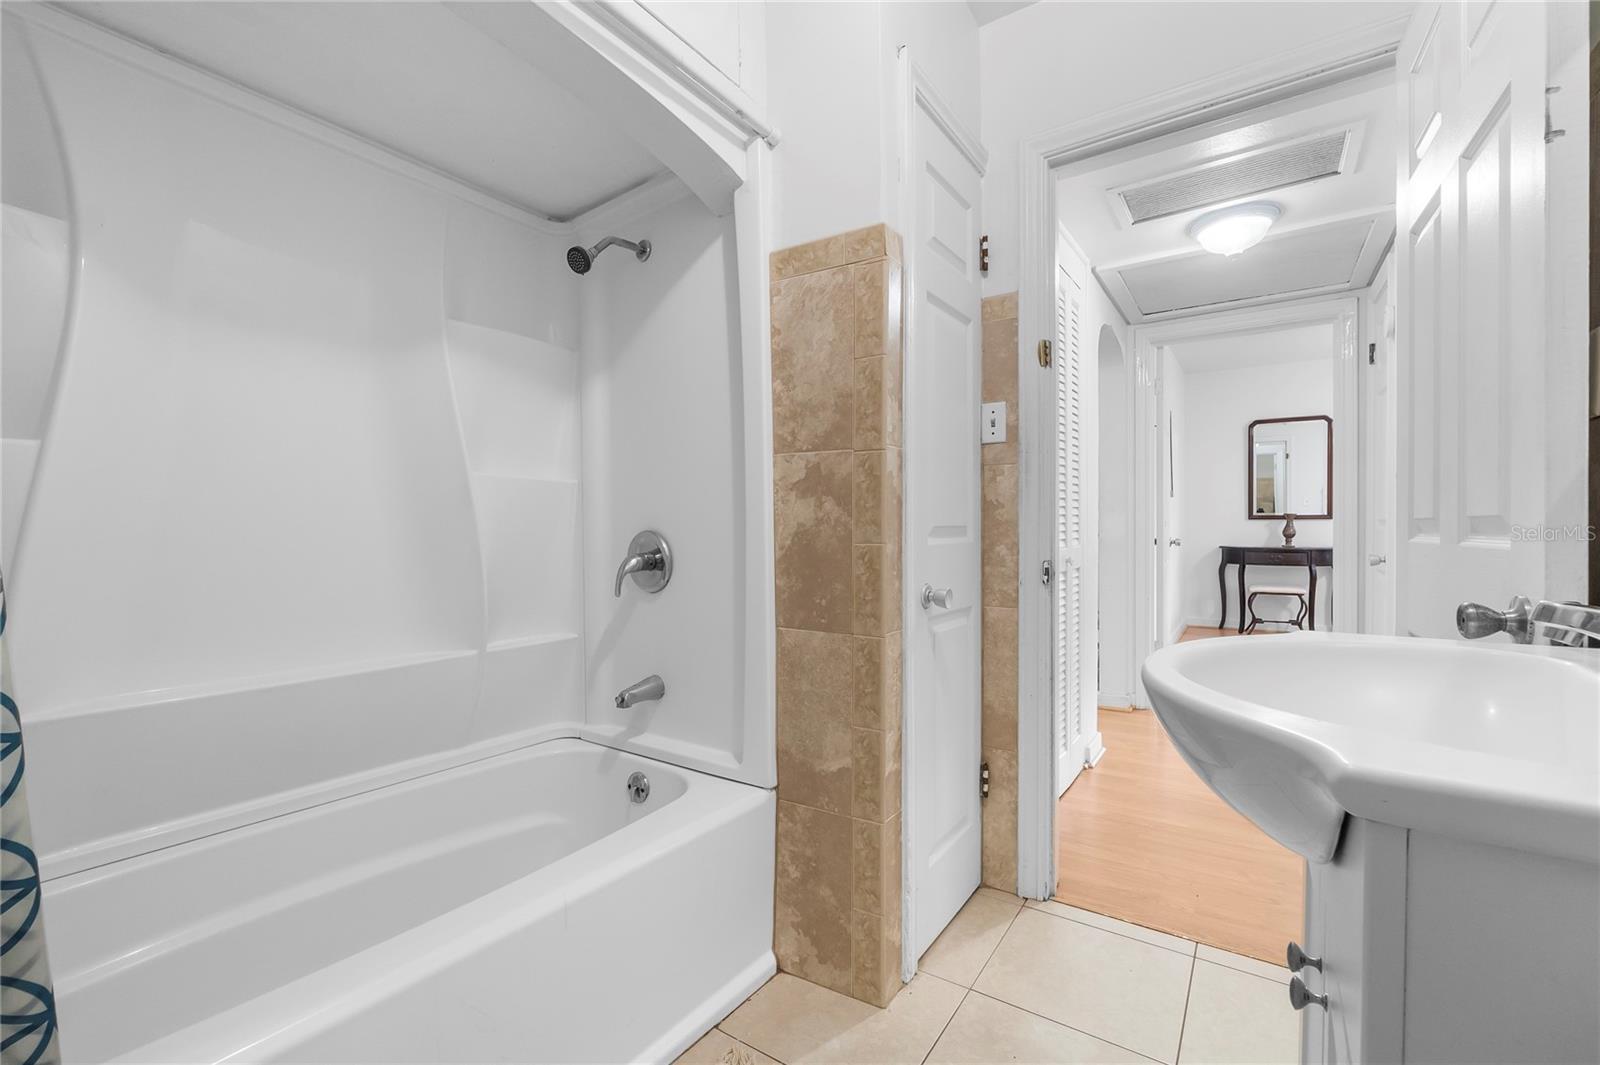
- 2
- Living Sq. Ft
- 1,974
- Property Class
- Single Family Residential
- County
- Pinellas
- Region
- St Pete
- Subdivision
- Lynnmoor
Property Description
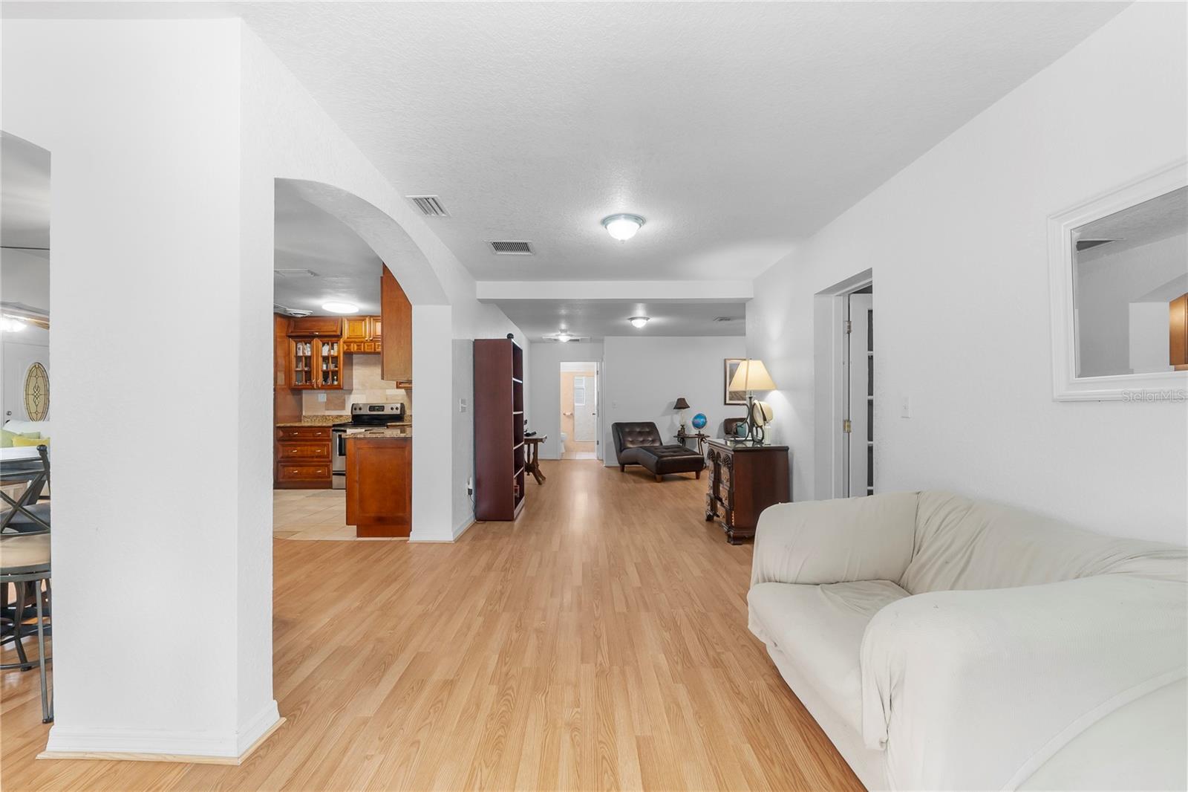
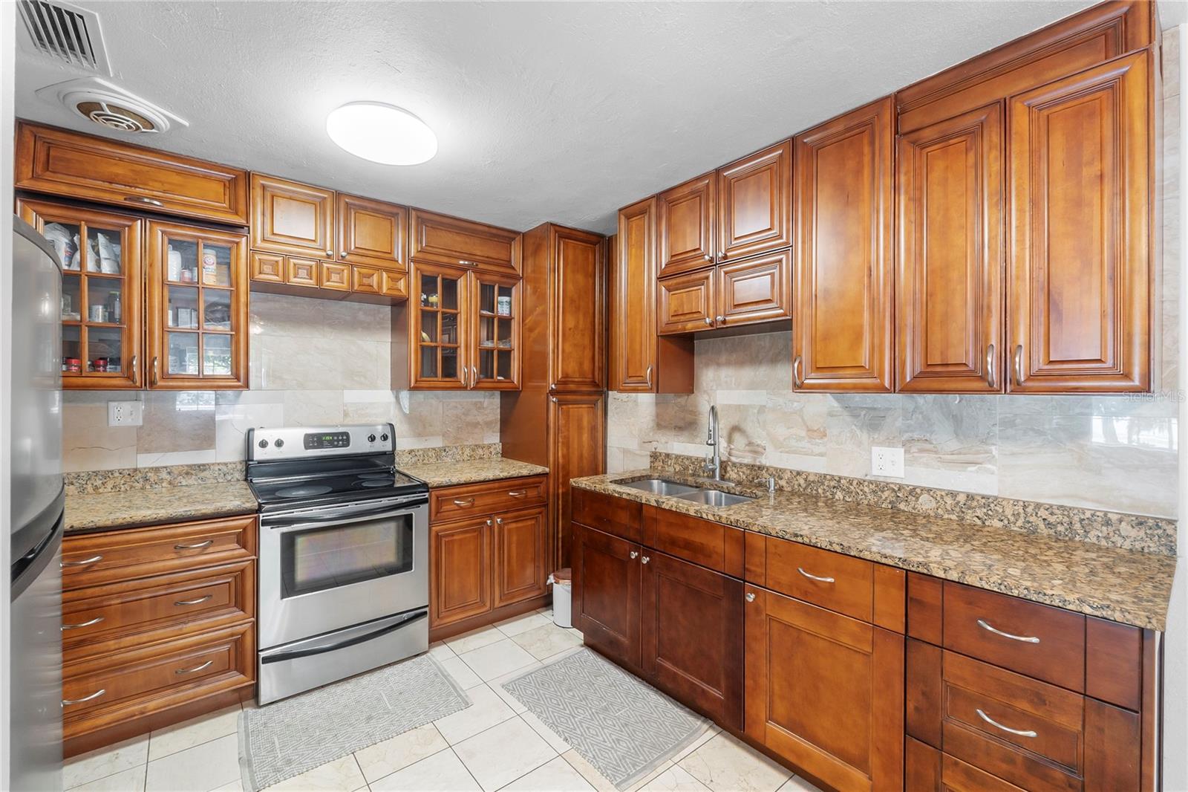
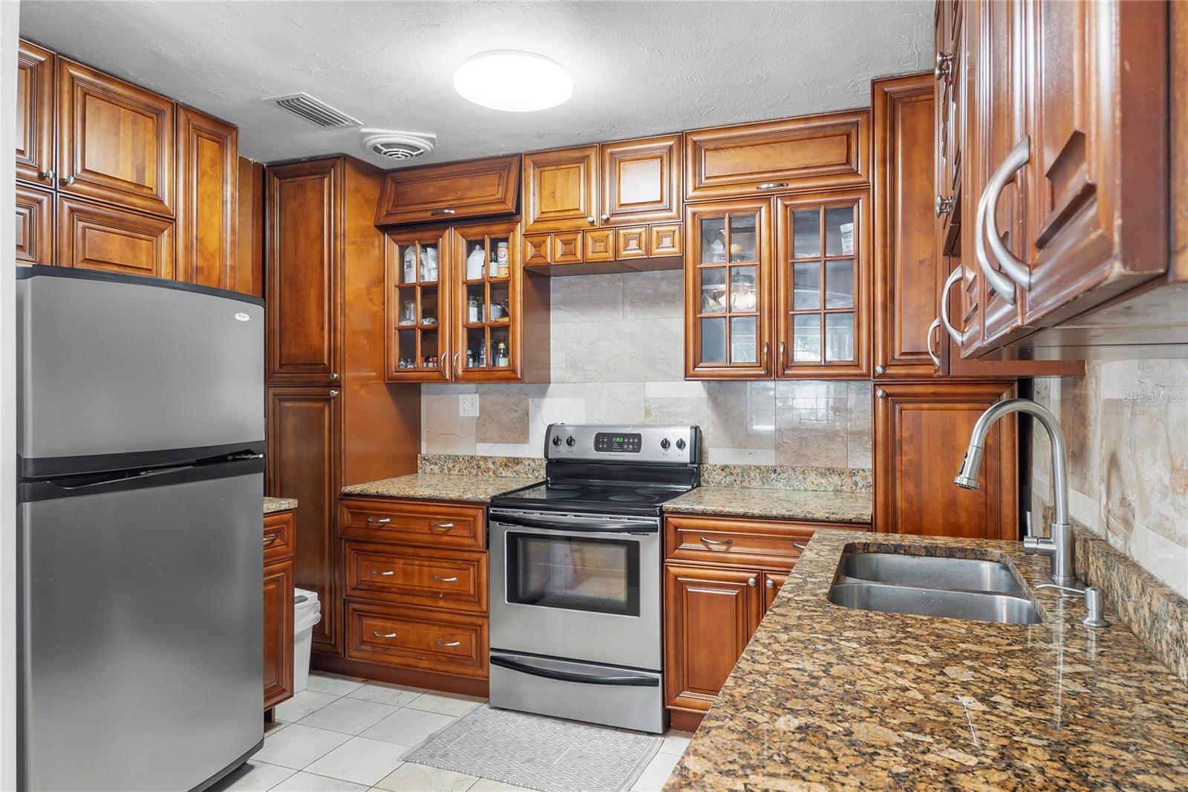
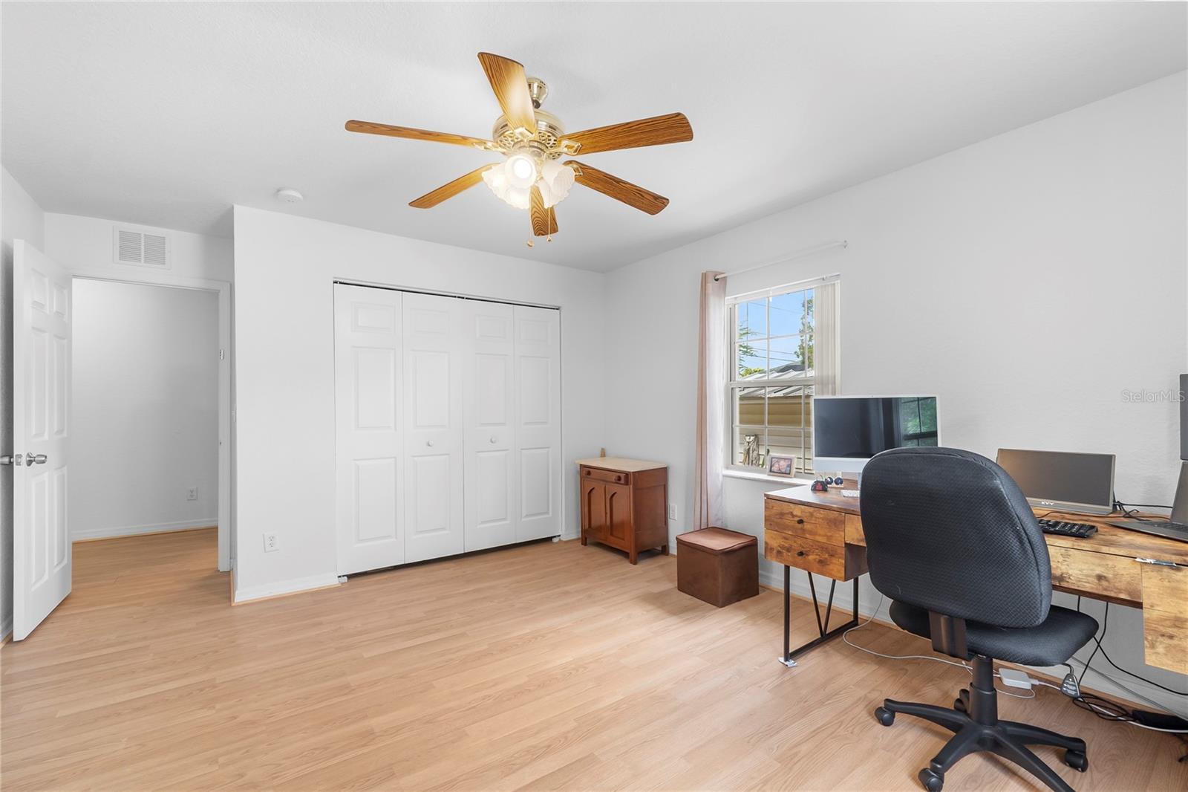
Positioned for speed, access, and long-term upside, this Lynnmoor property delivers exactly what matters—location, layout, and efficiency. Just minutes to downtown St. Pete, major corridors, parks, and water access, this address puts you where you need to be. Inside, the value is immediate. A 4-bedroom, 3-way split floor plan gives you control over space—ideal for separating work, guests, or everyday living. Two distinct living areas create flexibility: run your day-to-day in one, entertain in the other. The open layout flows directly into a granite and wood cabinet kitchen with the storage and workspace to perform. This home is built to operate efficiently and decisively: $40K fully paid-off 15KW solar system at closing = immediate savings and long-term leverage HVAC (2021) for reliability Block/stucco construction for durability LED lighting, water filtration, and irrigation system already in place Step outside and you gain something rare—usable, productive land. Mature fruit trees and edible plantings create a self-sustaining environment without sacrificing manageability. It’s a space that works for you. The location closes the deal: Minutes to downtown St. Petersburg Quick access to Tampa International Airport Near parks, trails, water access, and recreation This is a move-in ready, high-function property in a location that continues to grow in demand. If you’re looking for a home that delivers on space, efficiency, and positioning—this is it. Opportunities like this don’t sit.
/u.realgeeks.media/starsellsnaples/logosearchbar.jpg)
Additional Information
- Year Built
- 1951
- Garage Spaces
- 1
- furnished
- Negotiable
- Construction
- Block, Stucco
- Parking
- Boat, Driveway, Garage Door Opener, Guest, RV Access/Parking
- Roof
- Shingle
- Exterior Features
- Garden, Lighting, Storage
- Sewer
- Public Sewer
- Cooling
- Central Air
- Interior Features
- Ceiling Fans(s), L Dining, Open Floorplan, Primary Bedroom Main Floor, Solid Surface Counters, Solid Wood Cabinets, Split Bedroom, Thermostat, Walk-In Closet(s), Window Treatments
- Tax Year
- 2025
Listing courtesy of BROXSON REAL ESTATE GROUP.