3680 Sw 86th Street, Gainesville, FL 32608
- $799,999
- 5
- BD
- 5
- BA
- 3,479
- SqFt









- List Price
- $799,999
- Listing Price
- $799,999
- Price Change
- ▼ $25,001 1785031391
- Status
- ACTIVE
- MLS#
- GC538983
- Bedrooms
- 5
- Bathrooms
- 5
- Living Sq. Ft
- 3,479
- Property Class
- Single Family Residential
- County
- Alachua
- Region
- Gainesville
- Subdivision
- Haile Plantation Unit 34 Ph 6
Property Description
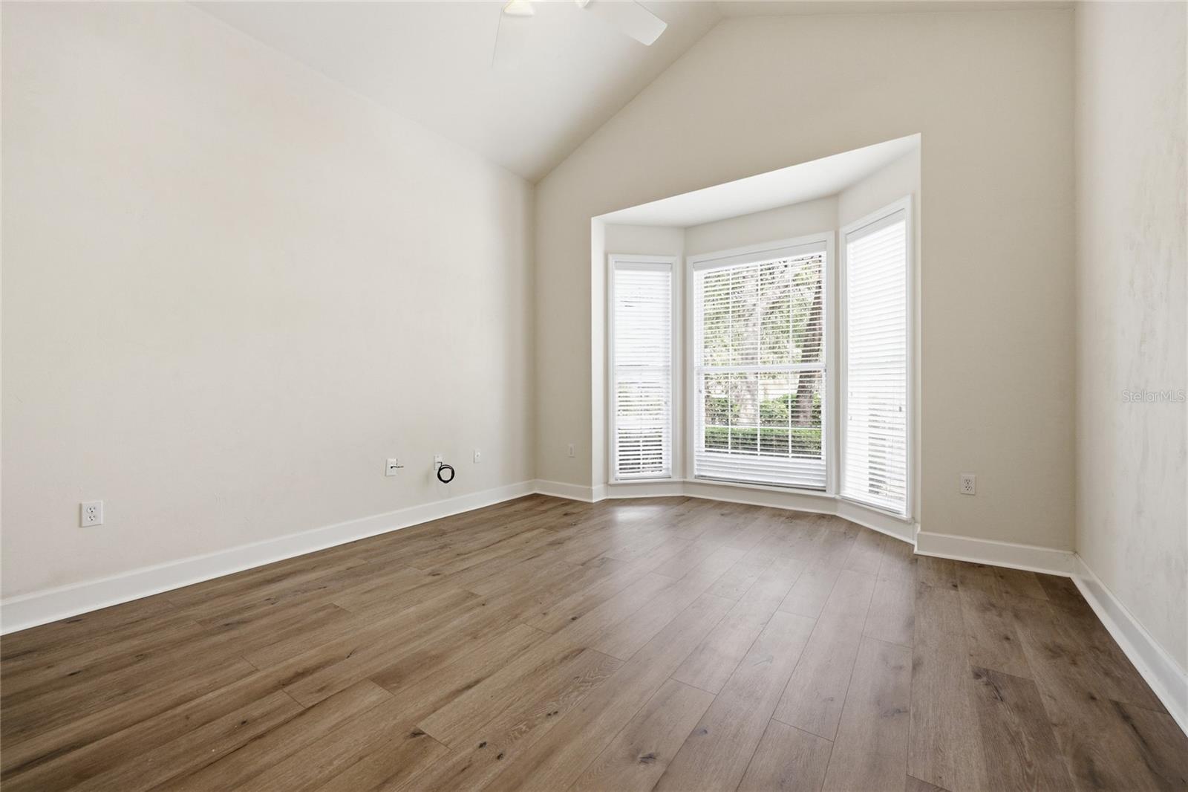
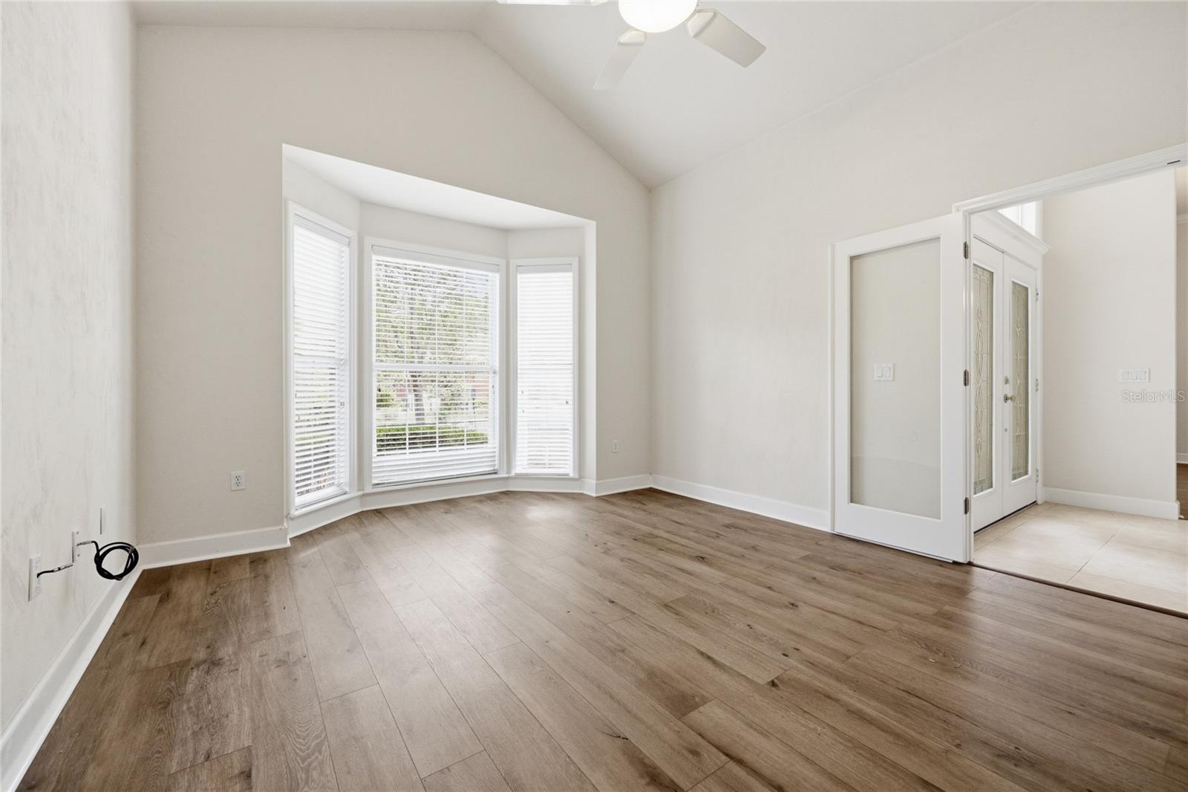
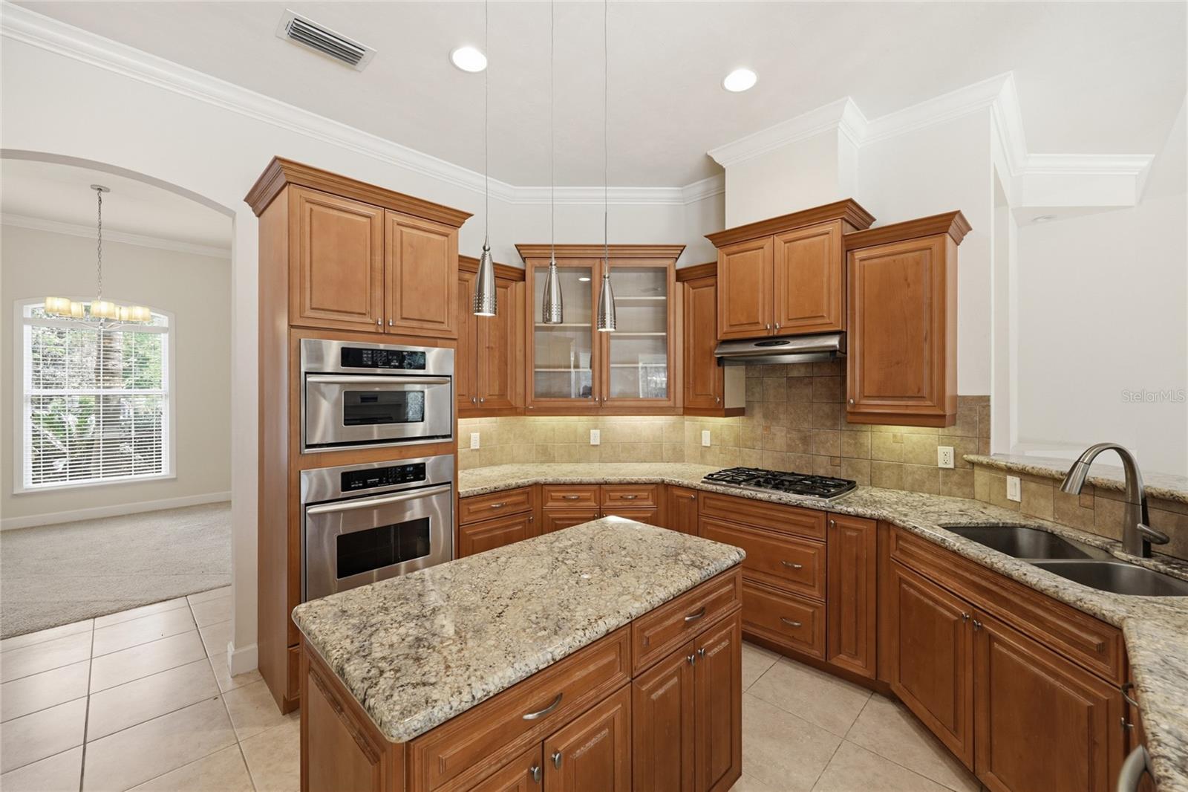
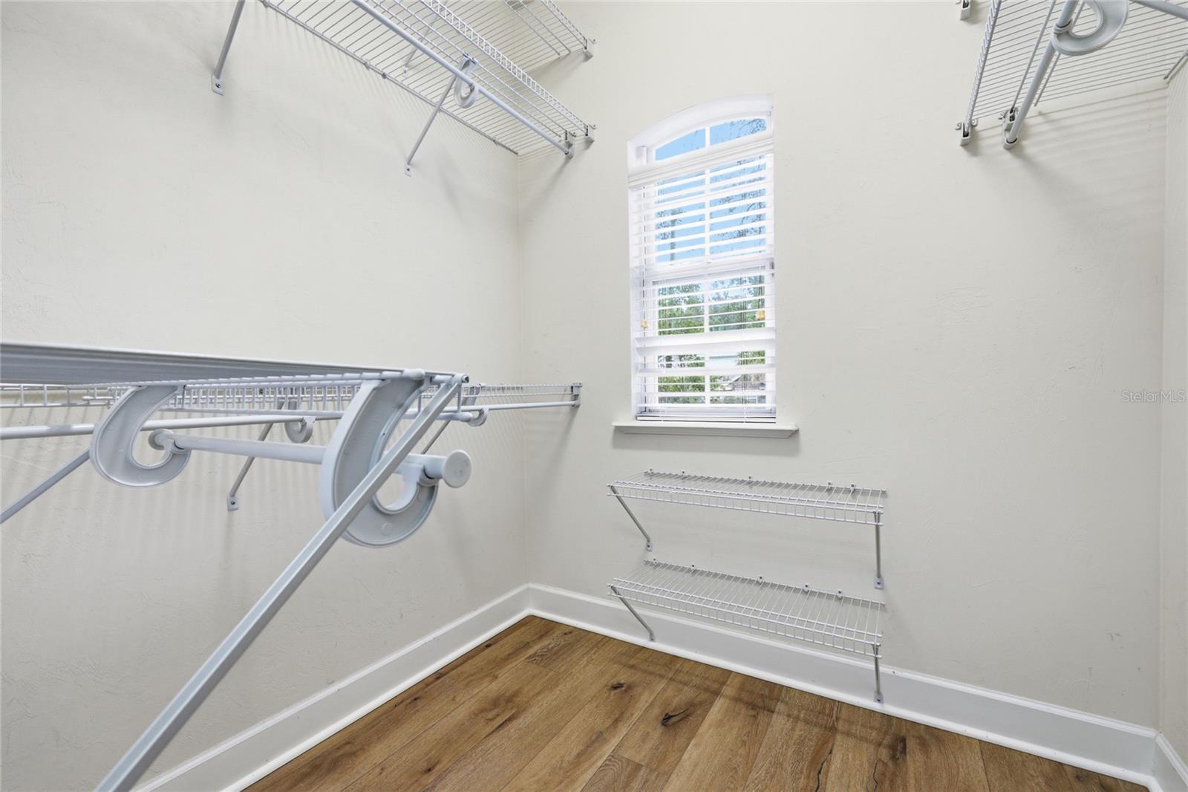
Majestic oaks and a scattering of palm trees provide the setting for this beautiful five bedroom 4 1/2 bath pool home in the Millington subdivision of Haile Plantation. The exterior is hardiboard, with stacked stone accents and a large bay window at the front of the home. New luxury vinyl plank flooring has just been installed in most of the house. As you enter the tiled foyer, there is a study to the right, with a high ceiling, a wide bay window and a large storage closet. The dining room is to the left of the entry foyer, with a high ceiling and windows that look out to the front yard. The formal living room has French doors that lead to the screened pool deck. The kitchen has wood cabinets, some with glass fronts, granite countertops, a central island and a long breakfast bar that can accommodate six for quick meals and snacks. The stainless-steel appliances include a side-by-side KitchenAid refrigerator/freezer, with a water and ice dispenser, a KitchenAid wall oven, with a microwave above, a KitchenAid dishwasher, and a double stainless-steel sink, with a gooseneck faucet. Adjacent to the kitchen is a light-filled breakfast area, surrounded by windows with a view of the pool. The family room has a soaring ceiling and a wood-burning fireplace, flanked on either side by cathedral-shaped windows and built-in storage cabinets. The principal bedroom has French doors that open onto the pool area. The adjacent bathroom has double sinks and vanities, a stall shower, an enclosed WC and an oval shaped jetted tub, with a glass block window above to usher in natural light. A huge walk-in closet provides ample hanging and shelf space on multiple racks. Three more bedrooms are on the first floor, with two sharing a Jack and Jill bath and one having its own private bath. The laundry room is conveniently located adjacent to these bedrooms and has a Kenmore washer and dryer, a large soaking sink, cabinets for storing cleaning supplies and a built-in ironing board. Stairs lead up to the fifth bedroom, which could also be a home office or playroom, with an expansive closet and a bathroom with a stall shower. Crown molding adds a note of elegance to the décor and most of the rooms have paddle fans and recessed can lighting. The screened pool and spa are surrounded by lush landscaping and views of the woods. The three-car garage offers additional storage space and the house has a new roof as of 2024 and a new HVAC unit installed in 2021. The extensive trail system and tree-lined streets of Haile Plantation provide many areas for walking and biking. The Village Center is conveniently located to Millington, for strolling, dining and shopping. Hawkstone Country Club offers several levels of membership for those interested in tennis, golf or the fitness center. The University of Florida, the UF Medical Center, North Florida Regional Medical Center and several parks and nature preserves are all with a short drive of Haile Plantation. SOME IMAGES HAVE BEEN VIRTUALLY STAGED.
/u.realgeeks.media/starsellsnaples/logosearchbar.jpg)
Additional Information
- Year Built
- 2005
- Garage Spaces
- 3
- furnished
- Unfurnished
- Pets
- Yes
- Pool
- Yes
- Construction
- HardiPlank Type
- Parking
- Garage Door Opener
- Roof
- Shingle
- Exterior Features
- Rain Gutters
- Sewer
- Public Sewer
- Cooling
- Central Air, Zoned
- Interior Features
- Ceiling Fans(s), Crown Molding, Eat-in Kitchen, High Ceilings, Primary Bedroom Main Floor, Solid Surface Counters, Solid Wood Cabinets, Split Bedroom, Walk-In Closet(s)
- Tax Year
- 2025
- HOA Fee
- $293
- HOA Fee Freq
- Quarterly
Listing courtesy of COLDWELL BANKER M.M. PARRISH REALTORS.