1026 Sw 120th Drive, Gainesville, FL 32607
- $1,250,000
- 5
- BD
- 5
- BA
- 3,038
- SqFt






- List Price
- $1,250,000
- Listing Price
- $1,250,000
- Status
- ACTIVE
- MLS#
- GC538990
- Bedrooms
- 5
- Bathrooms
- 5
- Living Sq. Ft
- 3,038
- Property Class
- Single Family Residential
- County
- Alachua
- Region
- Gainesville
- Subdivision
- Glorias Way
Property Description
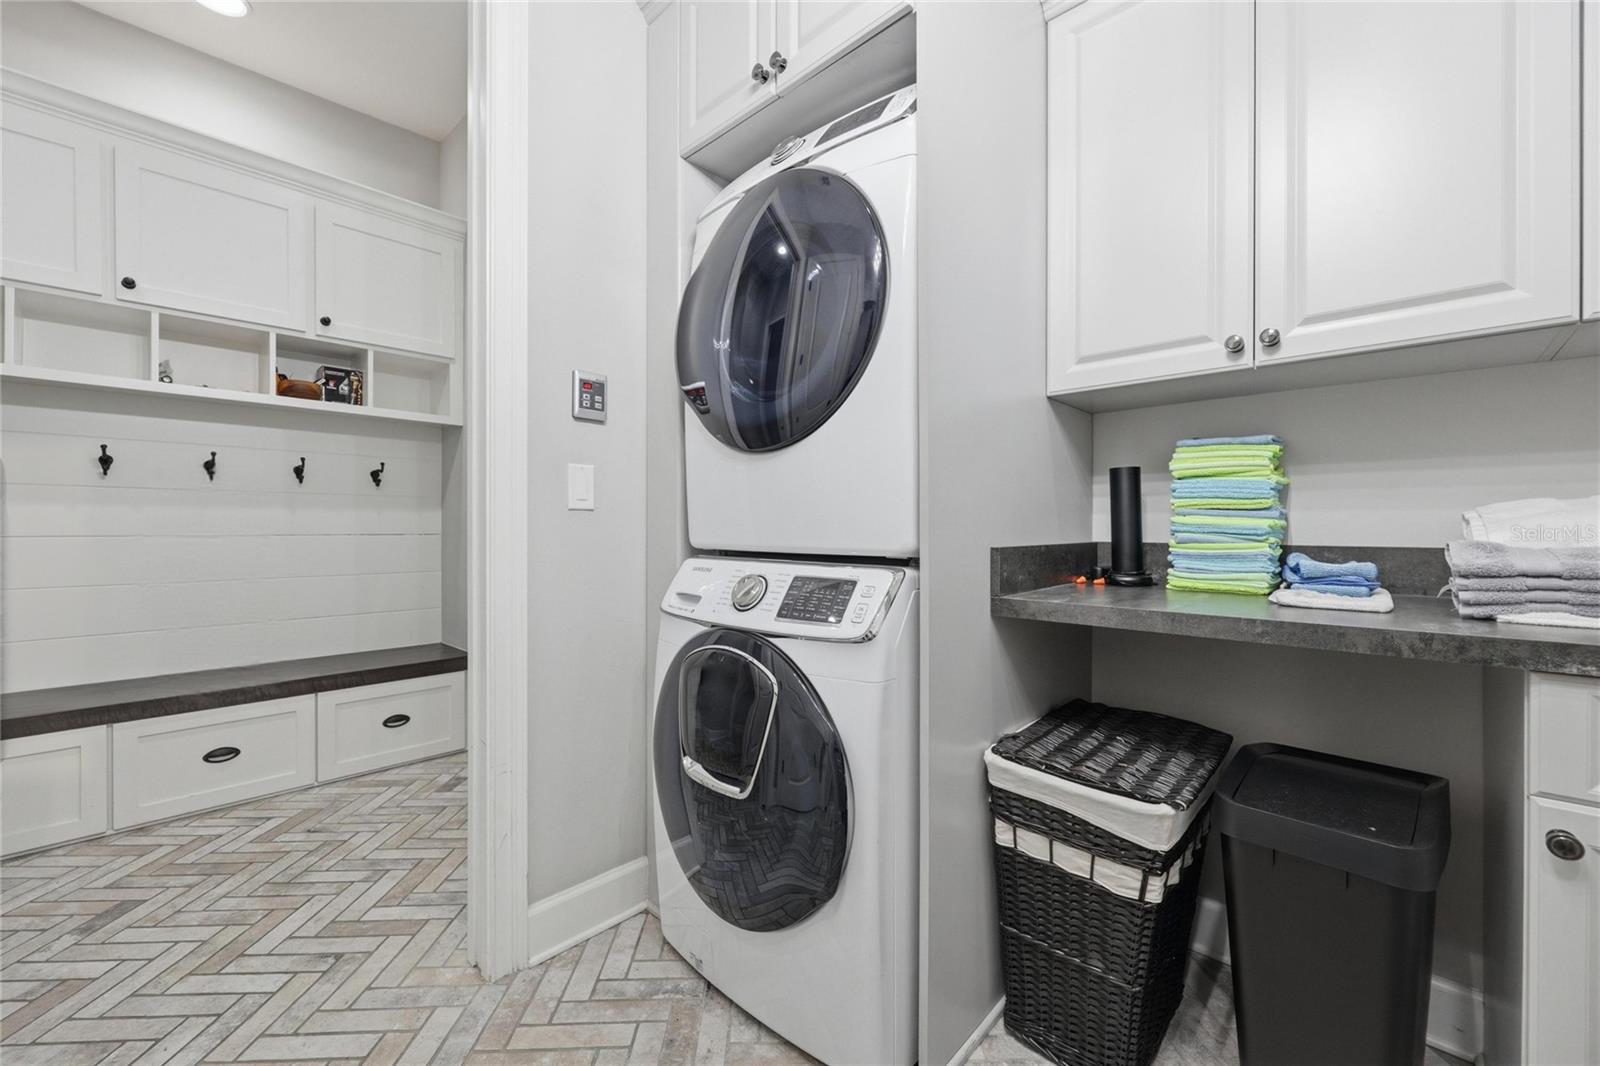
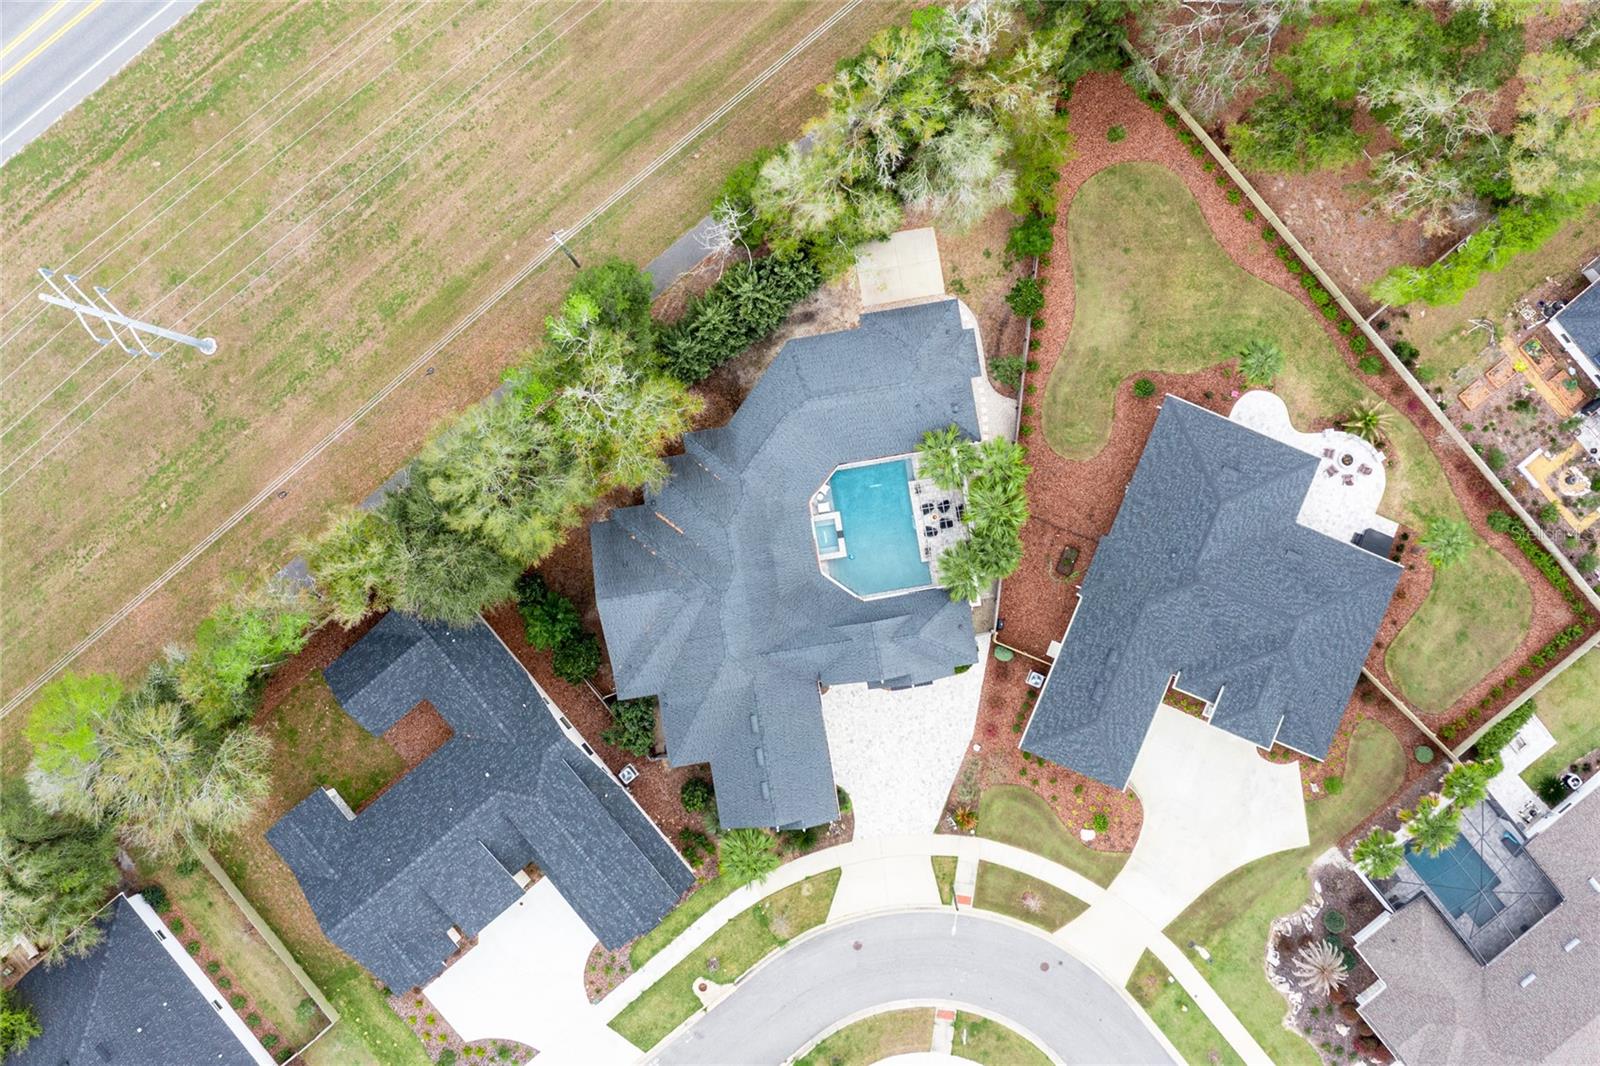
Welcome to this exceptional 2019 Pridgen Parade Home, a true courtyard estate located in the sought-after community of Gloria’s Way—where luxury design and resort-style living converge. Beyond the double front doors, you are immediately welcomed into a stunning private courtyard oasis featuring a pool and spa, multiple water features, mature palms, and expansive seating areas designed for both relaxation and entertaining. An outdoor fireplace and Big Green Egg grilling station anchor the space, while a private rear yard access and outdoor shower further enhance the indoor-outdoor lifestyle. A fully detached one-bedroom, one-bath casita offers ideal flexibility for guests, a private office, or multigenerational living. The main residence offers 4 bedrooms and 3.5 baths with a seamless open-concept design. Multiple glass doors invite natural light and provide effortless flow between the interior living spaces and the courtyard. At the heart of the home is a designer kitchen featuring a dramatic quartz island, KitchenAid double ovens, a six-burner gas cooktop with pot filler, soft-close cabinetry with illuminated glass uppers, open shelving, and a side-by-side Frigidaire Professional refrigerator and freezer. A spacious walk-in pantry completes the space, designed for both everyday living and elevated entertaining. The kitchen transitions seamlessly into the dining area and expansive living room, where custom built-ins, a gas fireplace, and a beverage center with wine refrigeration create a refined yet comfortable gathering space. The thoughtfully designed three-way split floor plan ensures privacy, with each bedroom enjoying convenient access to its own bath. The owner’s retreat is a private sanctuary with direct courtyard access, its own fireplace, dual walk-in closets, and a spa-inspired ensuite featuring a steam, sauna, and multi-head shower system, dual vanities, and a freestanding soaking tub. Additional highlights include a fully integrated smart home system controlling lighting and key home functions directly from your phone, along with numerous upgrades that elevate both form and function throughout the property. Offered fully furnished and turnkey, this residence presents a rare opportunity to step immediately into a curated luxury lifestyle—ideal as a primary residence or executive retreat.
/u.realgeeks.media/starsellsnaples/logosearchbar.jpg)
Additional Information
- Year Built
- 2019
- Garage Spaces
- 2
- furnished
- Furnished
- Pets
- Yes
- Pool
- Yes
- Construction
- Brick, HardiPlank Type, Stucco
- Parking
- Garage Faces Side
- Roof
- Shingle
- Exterior Features
- Courtyard, French Doors, Outdoor Kitchen, Outdoor Shower, Sidewalk, Sliding Doors
- Sewer
- Public Sewer
- Cooling
- Central Air
- Interior Features
- Crown Molding, Eat-in Kitchen, Kitchen/Family Room Combo, Smart Home, Solid Surface Counters, Solid Wood Cabinets, Split Bedroom, Walk-In Closet(s), Wet Bar, Window Treatments
- Tax Year
- 2025
- HOA Fee
- $225
- HOA Fee Freq
- Quarterly
Listing courtesy of BOSSHARDT REALTY SERVICES LLC.