3212 Sw 98th Drive, Gainesville, FL 32608
- $759,900
- 4
- BD
- 3
- BA
- 2,944
- SqFt







- List Price
- $759,900
- Listing Price
- $759,900
- Price Change
- ▼ $10,000 1788381336
- Status
- ACTIVE
- MLS#
- GC539003
- Bedrooms
- 4
- Bathrooms
- 3
- Living Sq. Ft
- 2,944
- Property Class
- Single Family Residential
- County
- Alachua
- Region
- Gainesville
- Subdivision
- H/P Katelyn Lane
Property Description
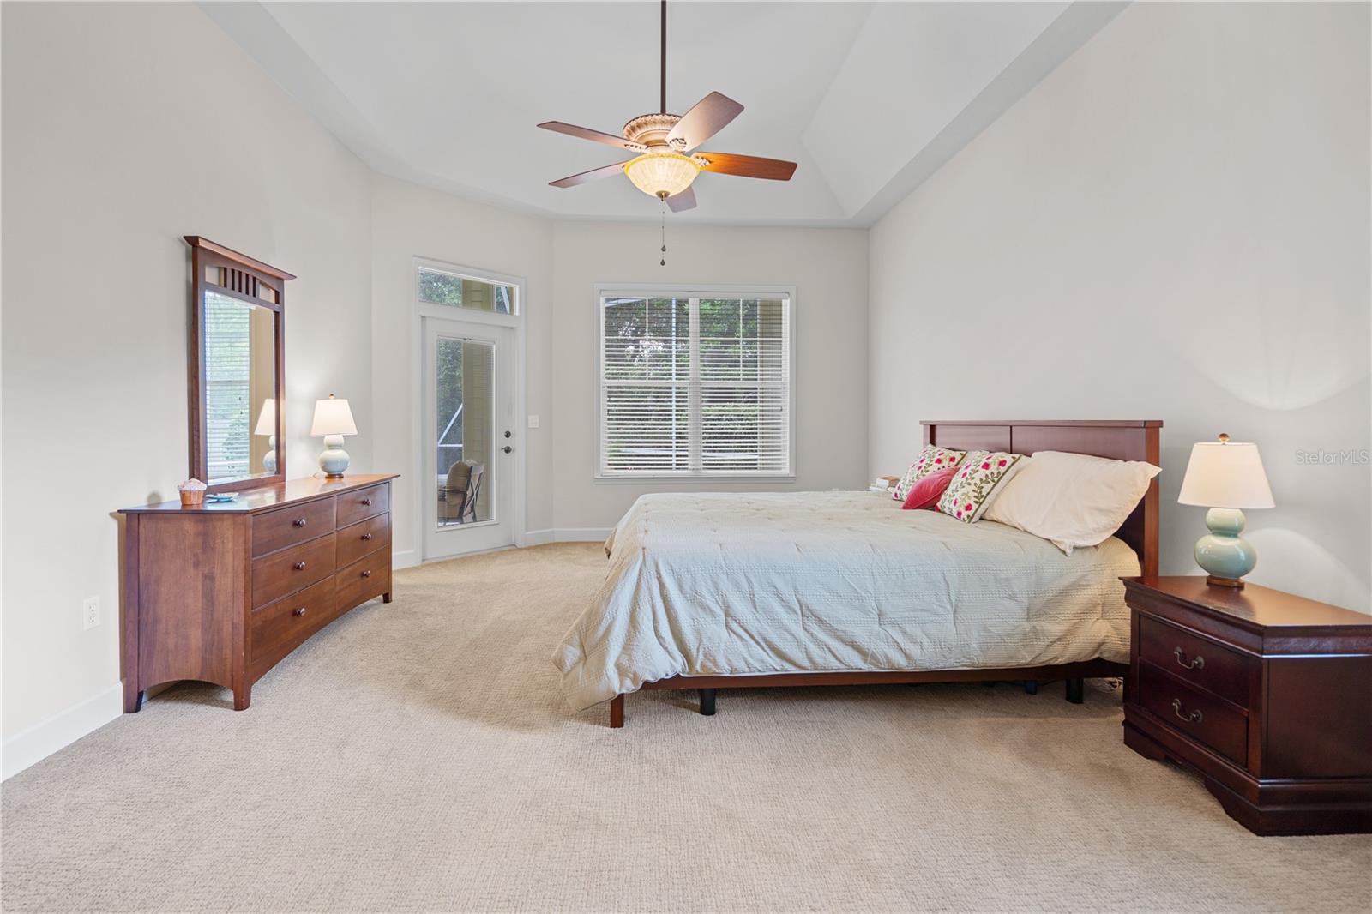
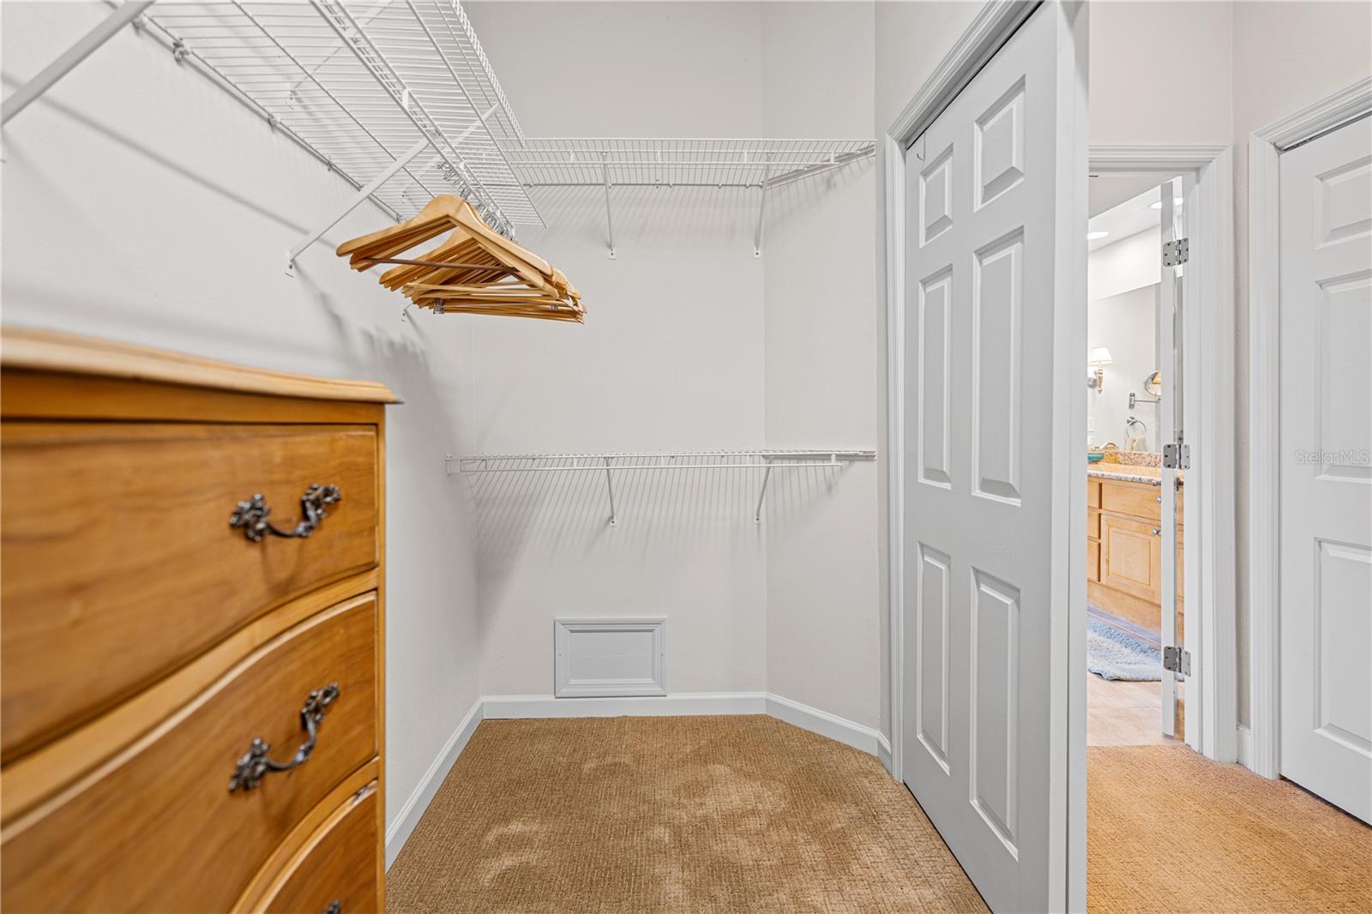
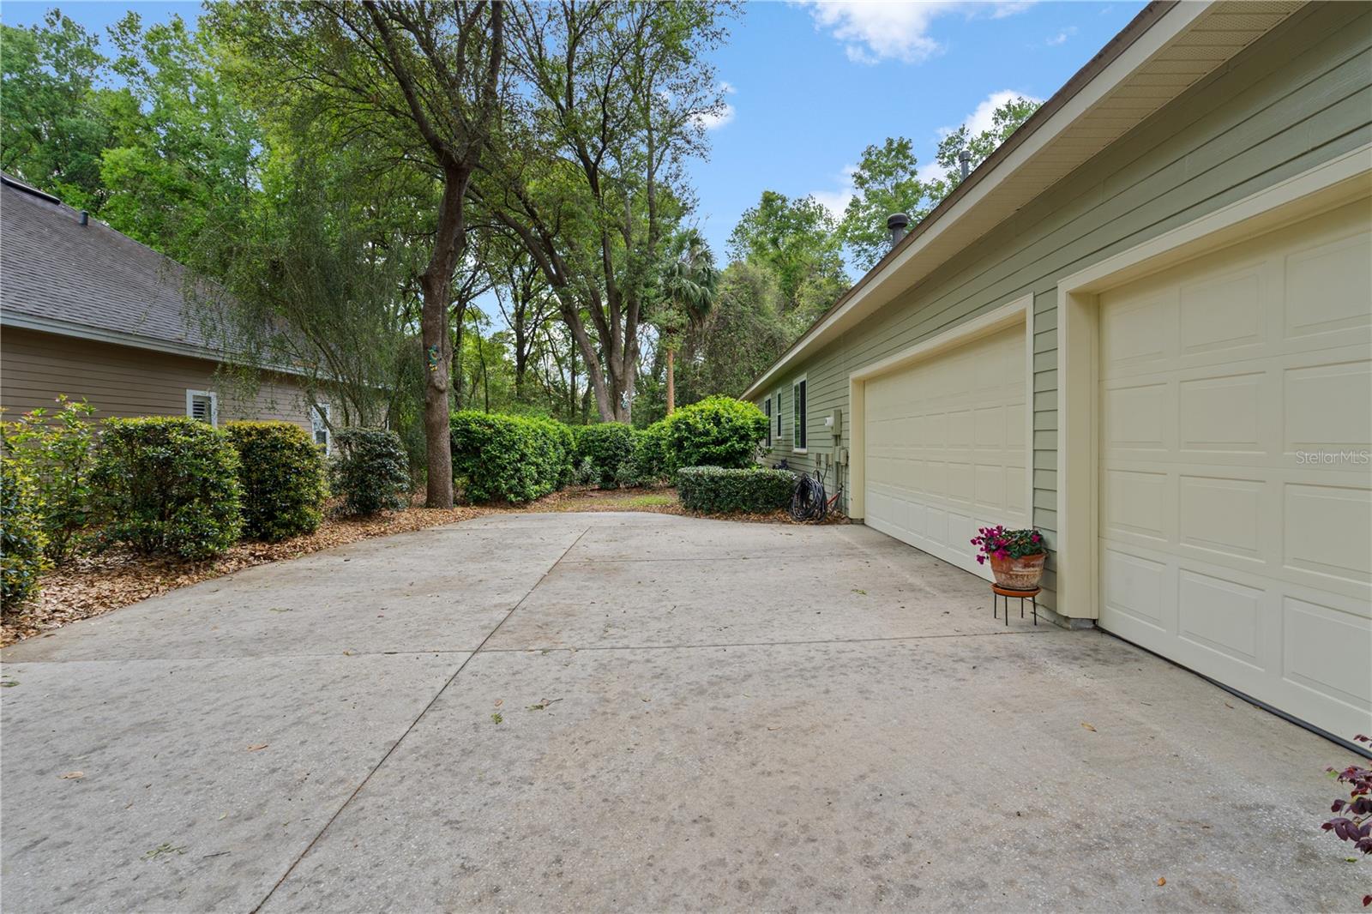
Exceptional pool home in the sought-after Katelyn Lane enclave of Haile Plantation. A former parade home with nearly 3,000 square feet, this residence offers 4 bedrooms, 3 bathrooms, a spacious study, and a 3-car garage, all backing to a private green space. Inside, you'll find hardwood floors, soaring ceilings, abundant natural light, custom built-ins, and a high-end large-screen home theater and stereo system. The kitchen features stainless steel appliances, granite countertops, 42-inch maple cabinetry, a walk-in pantry, and both casual and formal dining areas. The owner's suite includes dual walk-in closets and a luxurious bath, while all additional bedrooms also offer walk-in closets. Step outside to enjoy the screened pool and spa, creating the perfect setting for relaxing or entertaining. Recent updates include an additional A/C unit for enhanced comfort and efficiency. The spacious 3-car garage provides plenty of storage and includes a garage refrigerator that conveys with the home. Conveniently located near Haile Plantation trails, the Village Center, Hawkstone Golf & Country Club, and Lawton M. Chiles Elementary School, this home offers easy access to shopping, dining, recreation, and top-rated schools. Just minutes from the University of Florida, this property combines comfort, convenience, and refined living in one of Gainesville's most desirable communities.
/u.realgeeks.media/starsellsnaples/logosearchbar.jpg)
Additional Information
- Year Built
- 2001
- Garage Spaces
- 3
- furnished
- Unfurnished
- Pets
- Yes
- Pool
- Yes
- Construction
- HardiPlank Type
- Roof
- Shingle
- Exterior Features
- Private Yard
- Sewer
- Public Sewer
- Cooling
- Central Air, Mini-Split Unit(s)
- Interior Features
- Ceiling Fans(s), Eat-in Kitchen, Open Floorplan, Primary Bedroom Main Floor, Solid Surface Counters, Solid Wood Cabinets, Split Bedroom, Stone Counters, Thermostat, Walk-In Closet(s), Window Treatments
- Tax Year
- 2025
- HOA Fee
- $1,044
- HOA Fee Freq
- Annually
Listing courtesy of MILLER REAL ESTATE.