6407 Nw 132nd Street, Gainesville, FL 32653
- $518,000
- 4
- BD
- 3
- BA
- 2,873
- SqFt






- List Price
- $518,000
- Listing Price
- $518,000
- Price Change
- ▲ $19,000 1783622660
- Status
- ACTIVE
- MLS#
- GC540313
- Bedrooms
- 4
- Bathrooms
- 3
- Living Sq. Ft
- 2,873
- Property Class
- Single Family Residential
- County
- Alachua
- Region
- Gainesville
- Subdivision
- Millhopper Road Estates
Property Description
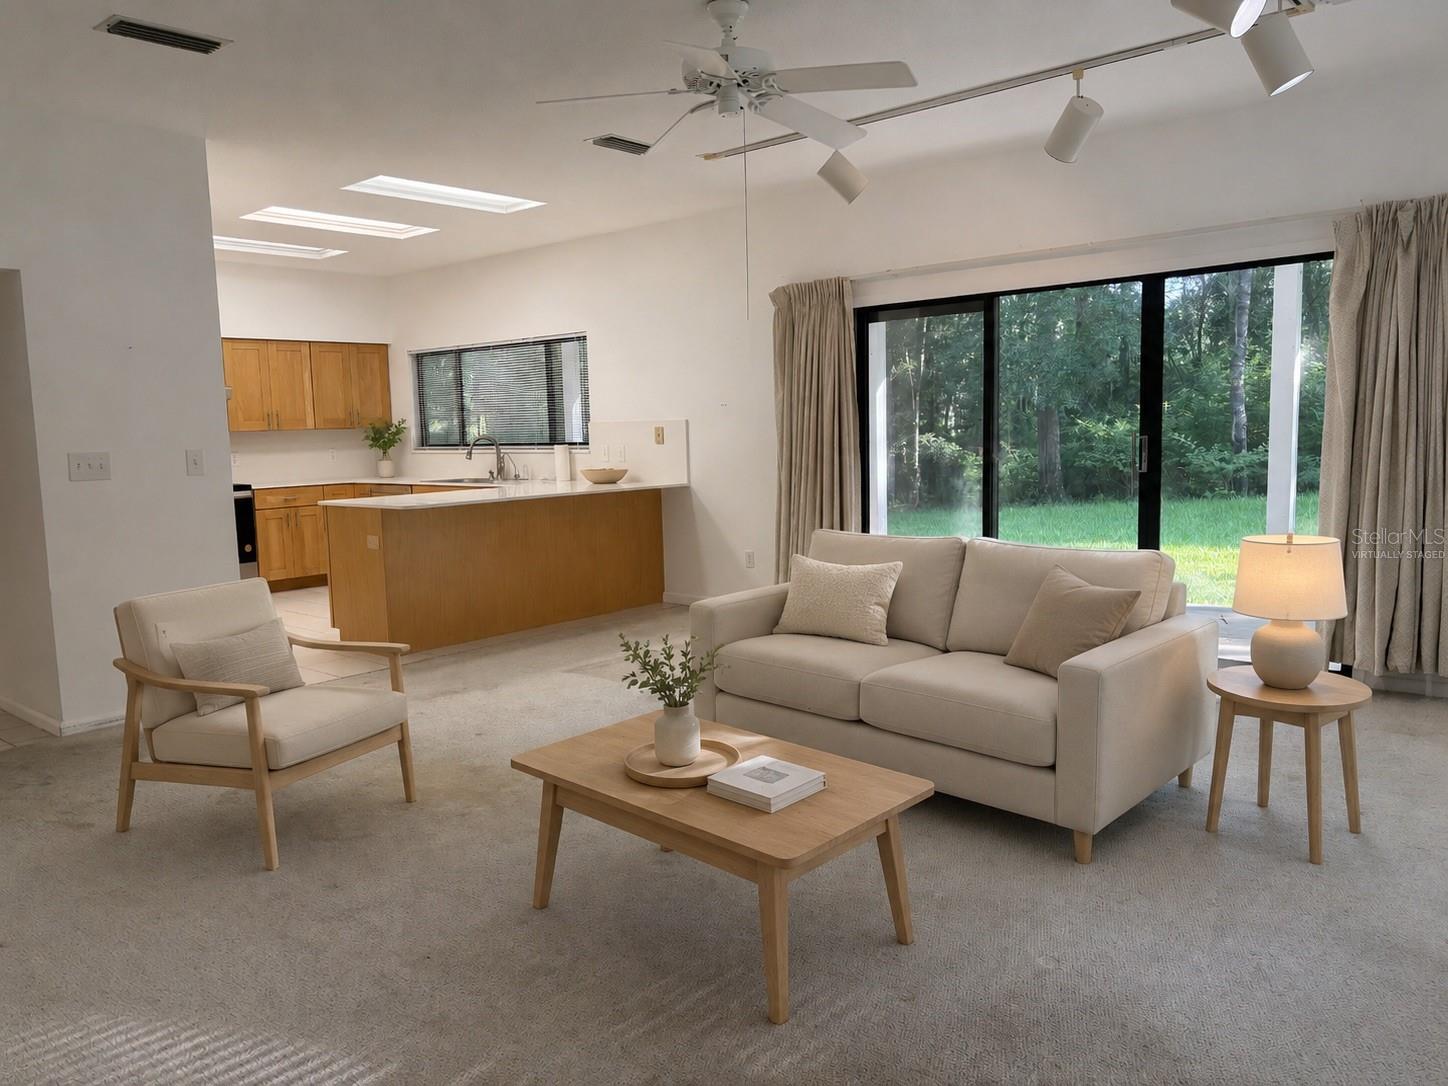
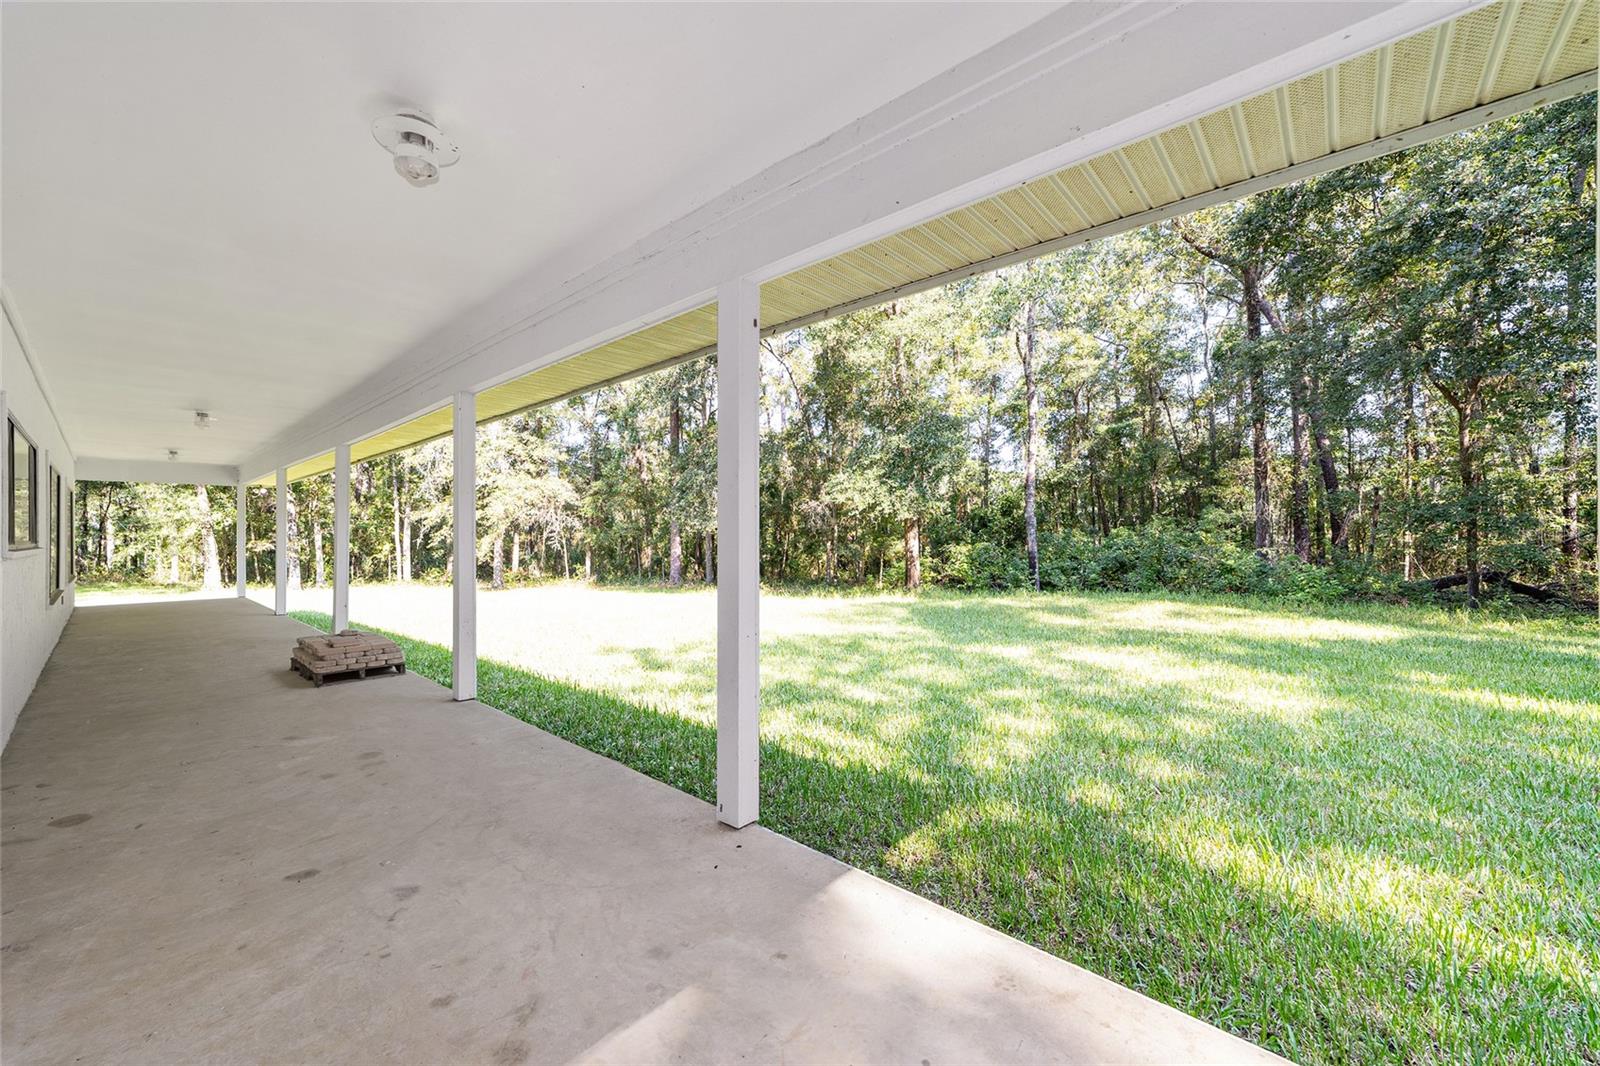
Virtually Staged. Opportunity Awaits in Millhopper Road Estates! Set on 5.31 wooded acres, this spacious 4-bedroom, 2.5-bath home offers 2,873 square feet of potential in a private setting. Tucked back from the road with a circular driveway, this property provides a opportunity to create your dream home with room to grow, inside and out. Step inside to a generous foyer leading into a formal living room with wood-burning fireplace. A separate study makes an ideal office or reading retreat. The formal dining room features large windows with views of the natural landscape. The kitchen, remodeled in 2021, opens to a comfortable family room, offering a functional layout. A reverse osmosis system provides filtered water at the kitchen sink. A full-length back porch offers a spot to relax or entertain. There is a half bath and spacious laundry room with utility sink and storage on the main floor. Upstairs, are three large bedrooms with lots of closet space and a shared full bathroom. The primary suite includes a walk-in closet and en-suite bath with both tub and shower. The oversized two-car garage, (with new garage door) is tucked at the back of the home and includes the water softener and filtration systems. Dual HVAC systems and BRAND new water heaters serve both levels. While the home is modest and will benefit from updates, it’s ready for your personal touch. The expansive acreage remains in its natural state, providing endless possibilities: add a garden, a pool, or simply enjoy the untouched surroundings. No HOA. No livestock restrictions. Roof 2022. Clay Electric. Ideally located just 5 miles from shopping and restaurants, 6 miles to Town of Tioga and quick access to I-75. The home is being sold as is.
/u.realgeeks.media/starsellsnaples/logosearchbar.jpg)
Additional Information
- Year Built
- 1988
- Garage Spaces
- 2
- furnished
- Unfurnished
- View
- Trees/Woods
- Construction
- Stucco
- Parking
- Circular Driveway, Garage Door Opener, Garage Faces Rear
- Roof
- Shingle
- Exterior Features
- Lighting, Private Mailbox, Sliding Doors
- Sewer
- Septic Tank
- Cooling
- Central Air
- Interior Features
- Ceiling Fans(s), High Ceilings, Kitchen/Family Room Combo, PrimaryBedroom Upstairs, Solid Surface Counters, Solid Wood Cabinets, Thermostat, Walk-In Closet(s), Window Treatments
- Tax Year
- 2025
Listing courtesy of PEPINE REALTY.