1561 Nw 29th Road Unit 8, Gainesville, FL 32605
- $244,900
- 3
- BD
- 3
- BA
- 1,747
- SqFt




- List Price
- $244,900
- Listing Price
- $244,900
- Price Change
- ▼ $5,000 1789437570
- Status
- ACTIVE
- MLS#
- GC540856
- Bedrooms
- 3
- Bathrooms
- 3
- Living Sq. Ft
- 1,747
- Property Class
- Condo
- County
- Alachua
- Region
- Gainesville
- Building Name
- 1561
Property Description
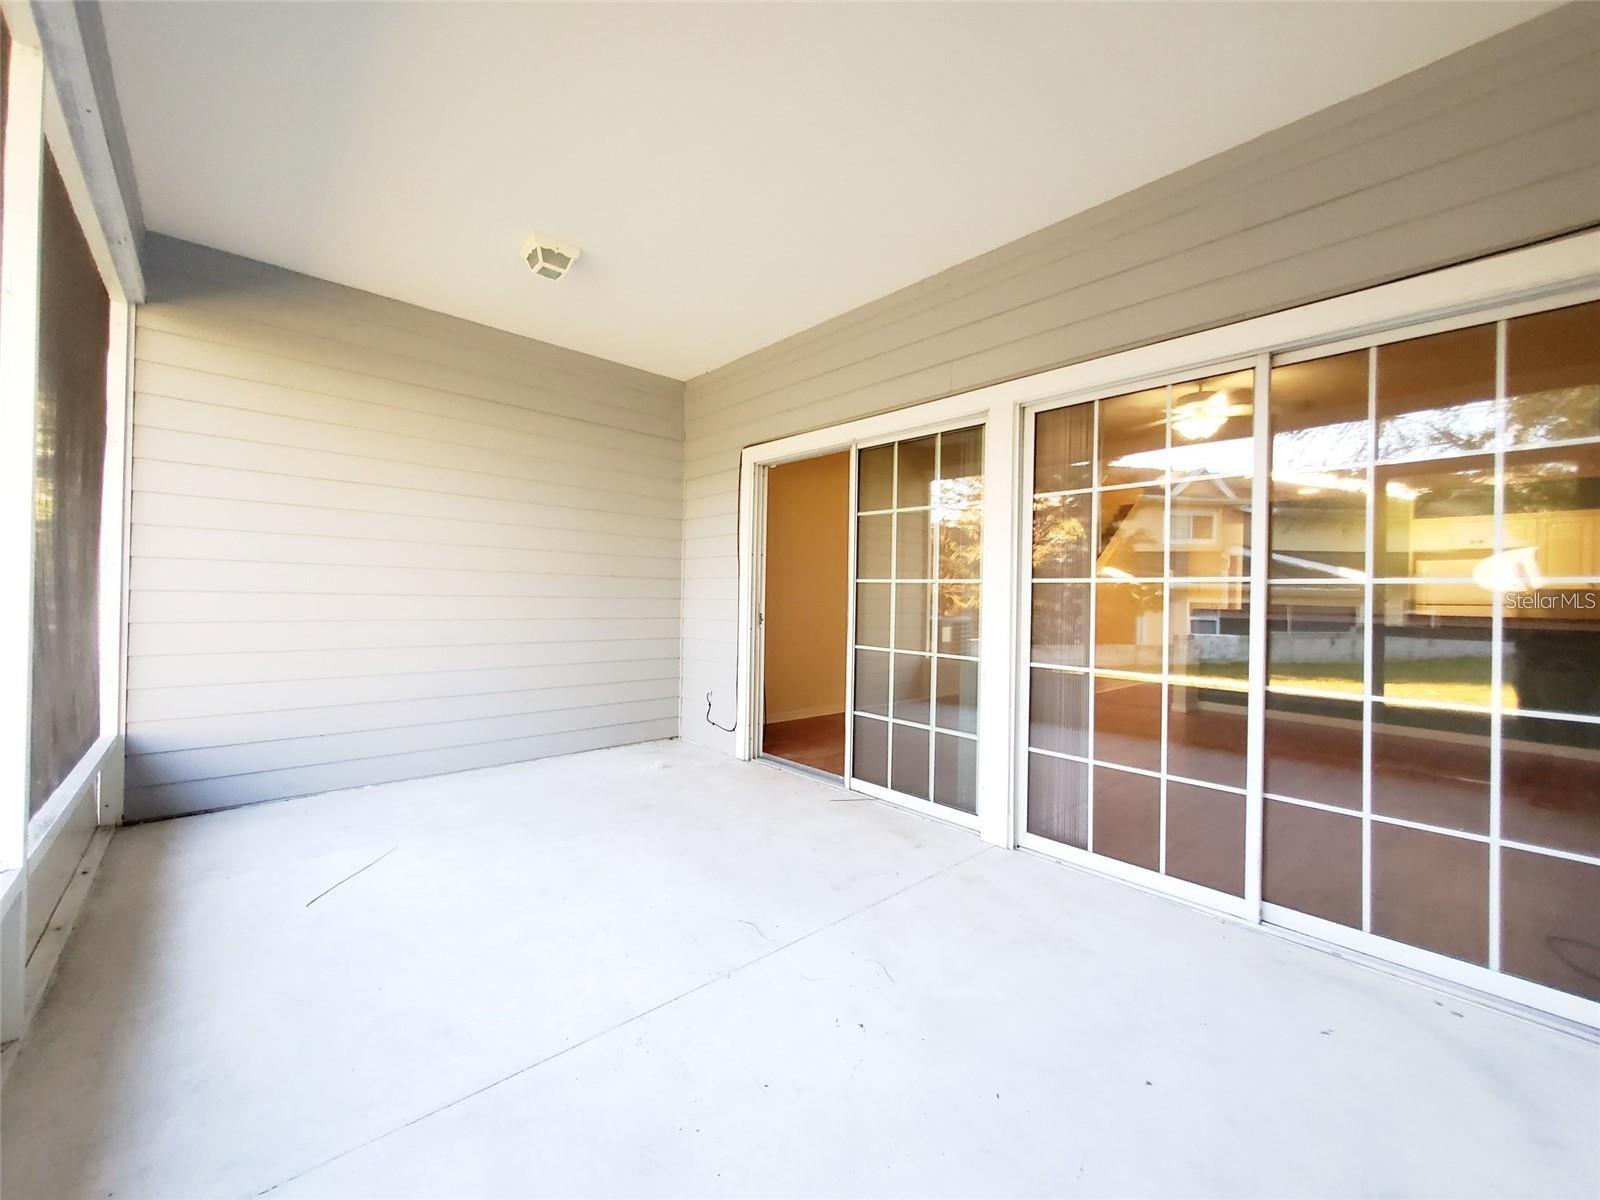
The largest and most spacious 3 bedroom layout offered in Eagle Trace and under $250k! MORE SPACE TO LIVE, WORK & RELAX! Discover the difference in this exceptionally spacious 3-bedroom, 2.5-bath Eagle Trace condominium offering 1,747 square feet of comfortable living space! Enjoy the flexibility of a generously sized floor plan featuring a convenient MAIN-LEVEL PRIMARY SUITE with private bath and walk-in closet, soaring living room ceilings, and an upstairs versatile bonus space ideal for a home office, study area, or additional lounge. Sliding glass doors open to an expansive screened patio, extending your living space outdoors. With no carpet, abundant storage, and a functional layout that provides room to spread out, this home offers everyday comfort and versatility. Enjoy LOW ASSOCIATION FEES, no current special assessments, and community amenities including a pool, clubhouse, fitness center, scenic pond, and green spaces. Conveniently located less than 2 miles from the University of Florida and less than 4 miles from UF Health Shands Hospital, with shopping, dining, and public transportation nearby. VACANT AND READY FOR IMMEDIATE OCCUPANCY! Experience the space, convenience, and low-maintenance lifestyle this Eagle Trace home has to offer. Schedule your private showing today! (Since the pictures were taken, the condo has been re-painted to a light grey throughout).
/u.realgeeks.media/starsellsnaples/logosearchbar.jpg)
Additional Information
- Year Built
- 2007
- furnished
- Unfurnished
- Pets
- Yes
- Amenities
- Clubhouse, Fitness Center, Maintenance, Park, Pool
- Pool
- Yes
- Construction
- Other, Wood Siding
- Roof
- Shingle
- Exterior Features
- Private Entrance, Sidewalk
- Sewer
- Public Sewer
- Cooling
- Central Air
- Interior Features
- Ceiling Fans(s), High Ceilings, Open Floorplan, Primary Bedroom Main Floor, Split Bedroom, Thermostat
- Tax Year
- 2025
- HOA Fee Freq
- Monthly
Listing courtesy of COLDWELL BANKER M.M. PARRISH REALTORS.