2604 * Nw 31st Avenue, Gainesville, FL 32605
- $1,134,000
- 4
- BD
- 5
- BA
- 3,557
- SqFt




- List Price
- $1,134,000
- Listing Price
- $1,134,000
- Price Change
- ▼ $31,000 1783733609
- Status
- ACTIVE
- MLS#
- GC540869
- Bedrooms
- 4
- Bathrooms
- 5
- Living Sq. Ft
- 3,557
- Property Class
- Single Family Residential
- County
- Alachua
- Region
- Gainesville
- Subdivision
- N/A
Property Description
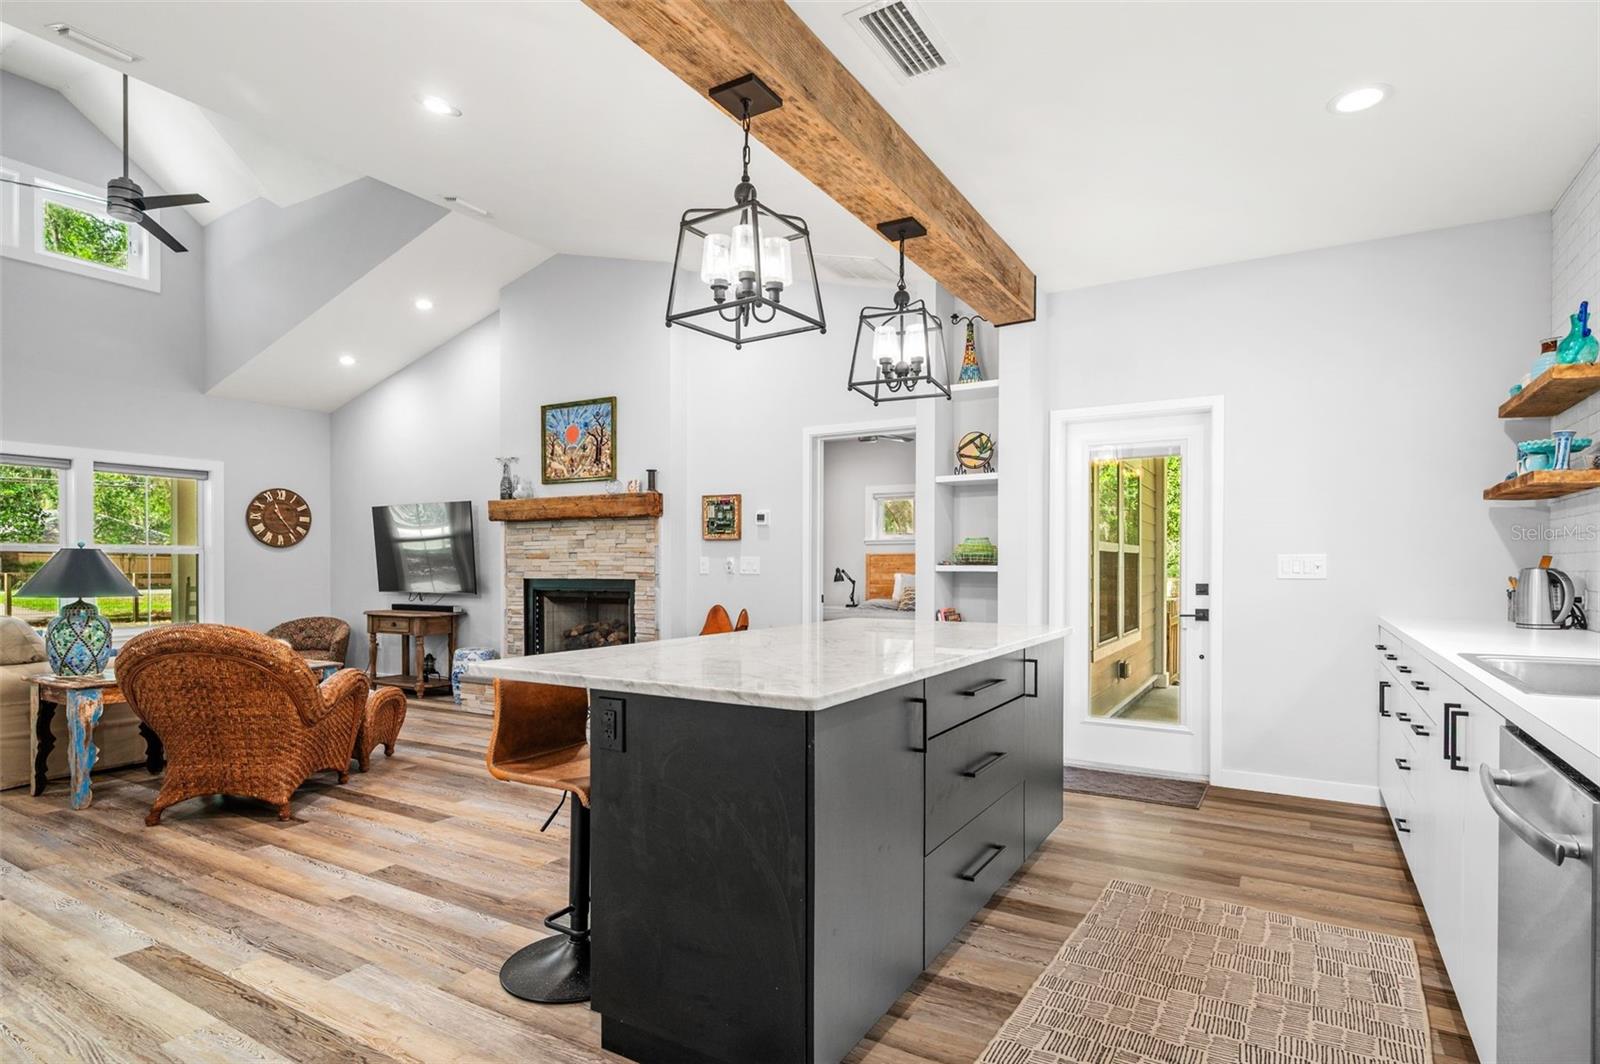
TWO HOMES ON 3.11 PRIVATE ACRES IN THE HEART OF GAINESVILLE! Exceptional multi-generational estate featuring two detached residences, ideal for extended family, guests, caregivers and rental income. The custom-built main home (2016) offers 2BR/2.5BA, 2,103 SF, hardwood floors, custom cabinetry, quartz countertops, a wood-burning fireplace, screened lanai, saltwater pool, and a versatile bonus room above the oversized 2-car garage. Additional improvements include a workshop/art studio with RV carport, RV dump station, outdoor shower, and storage shed. The second home, rebuilt from the foundation up in 2020, features 2BR/2BA, 1,454 SF, an open floor plan, gas fireplace, custom cabinetry, granite countertops, and premium appliances. Both homes include quality finishes, Trane HVAC systems, and Rinnai tankless water heaters. Conveniently located minutes from UF, UF Health, Santa Fe College, shopping, dining, and entertainment, this rare property offers privacy, flexibility, and modern comfort in a central Gainesville location. Package Deal! This listing includes two separate parcels with two distinct homes, 2604 NW 31st Ave., Gainesville, FL, and 2620 NW 31st Ave., Gainesville, FL. Properties can be purchased together or separately. See MLS #GC540868 and MLS #GC540863 for individual details.
/u.realgeeks.media/starsellsnaples/logosearchbar.jpg)
Additional Information
- Year Built
- 2016
- Garage Spaces
- 2
- furnished
- Unfurnished
- View
- Trees/Woods
- Pool
- Yes
- Construction
- HardiPlank Type
- Parking
- Driveway, Garage Faces Side, Guest, Oversized, RV Carport, Workshop in Garage
- Roof
- Metal
- Exterior Features
- Fire Pit, French Doors, Other, Outdoor Shower, Private Entrance, Private Yard, RV Hookup, Storage
- Sewer
- Public Sewer
- Cooling
- Central Air
- Interior Features
- Ceiling Fans(s), Eat-in Kitchen, High Ceilings, Kitchen/Family Room Combo, Living Room/Dining Room Combo, Open Floorplan, Stone Counters, Thermostat, Walk-In Closet(s)
- Tax Year
- 2025
Listing courtesy of BHGRE THOMAS GROUP.