7027 Nw 51st Terrace, Gainesville, FL 32653
- $355,000
- 3
- BD
- 2
- BA
- 1,586
- SqFt









- List Price
- $355,000
- Listing Price
- $355,000
- Price Change
- ▼ $14,000 1786737068
- Status
- ACTIVE
- MLS#
- GC541057
- Bedrooms
- 3
- Bathrooms
- 2
- Living Sq. Ft
- 1,586
- Property Class
- Single Family Residential
- County
- Alachua
- Region
- Gainesville
- Subdivision
- Blues Creek
Property Description
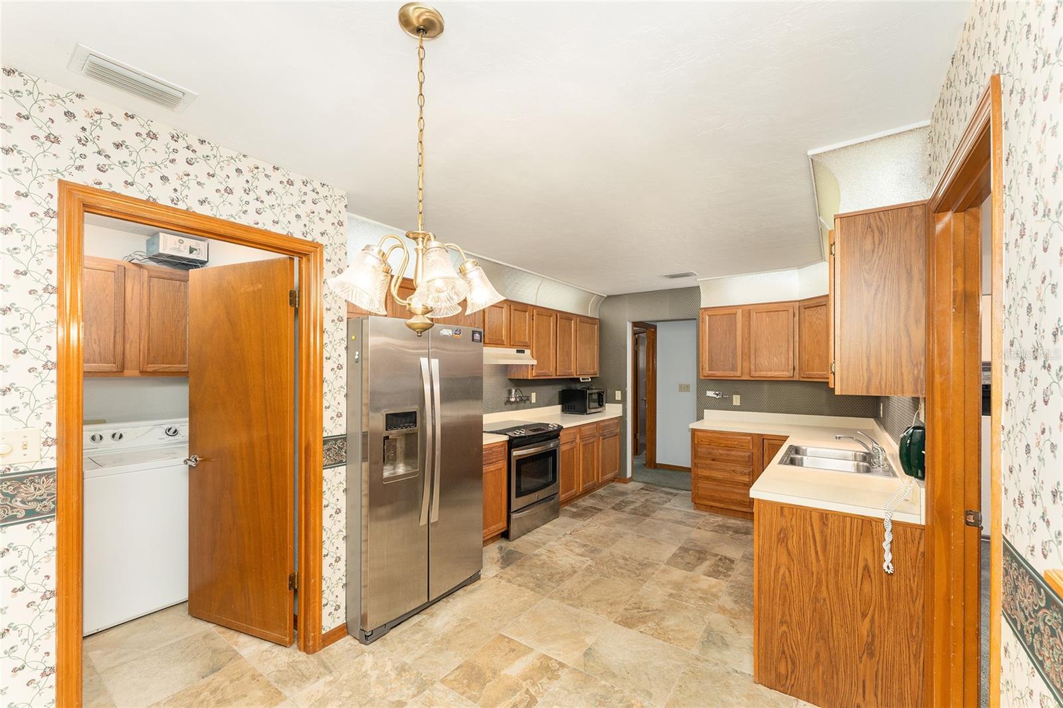
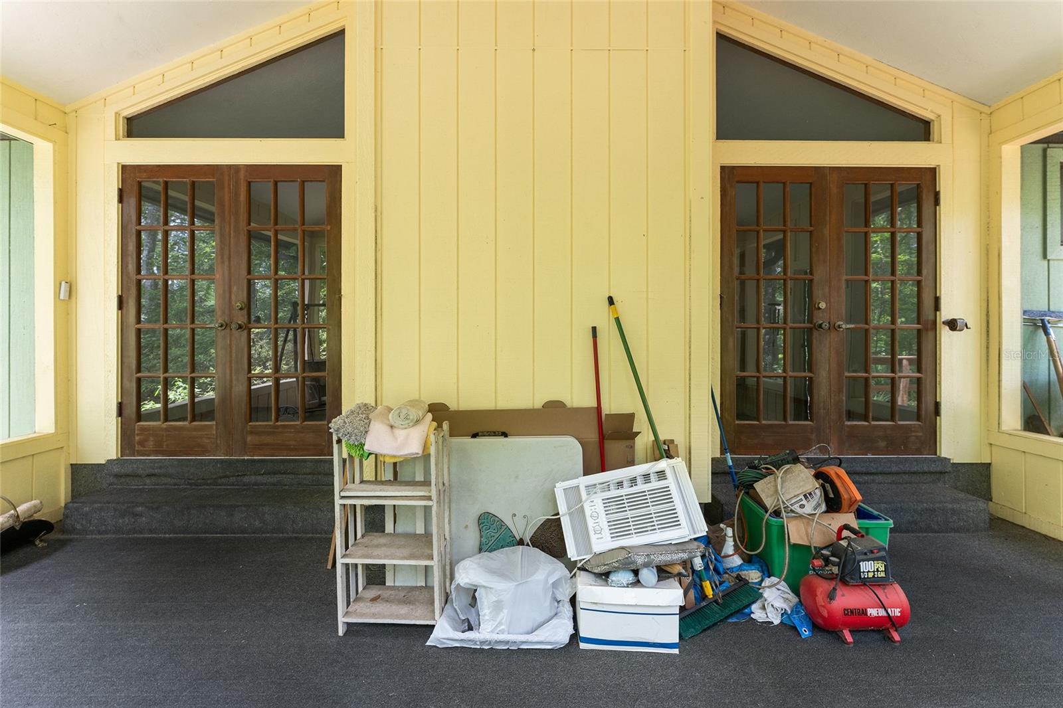
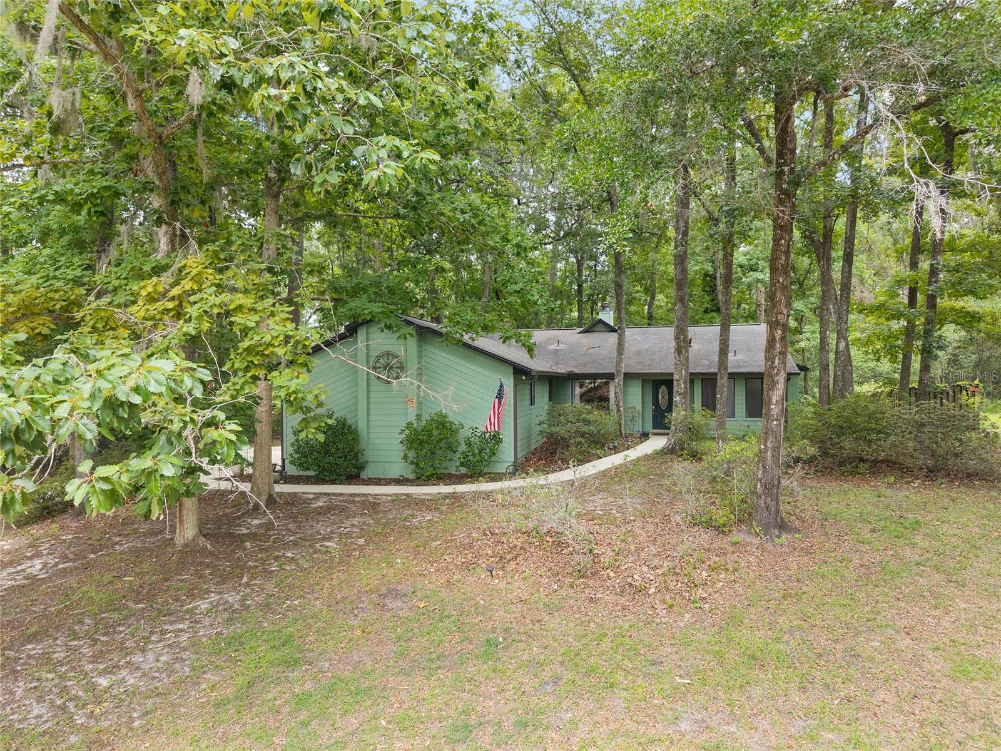
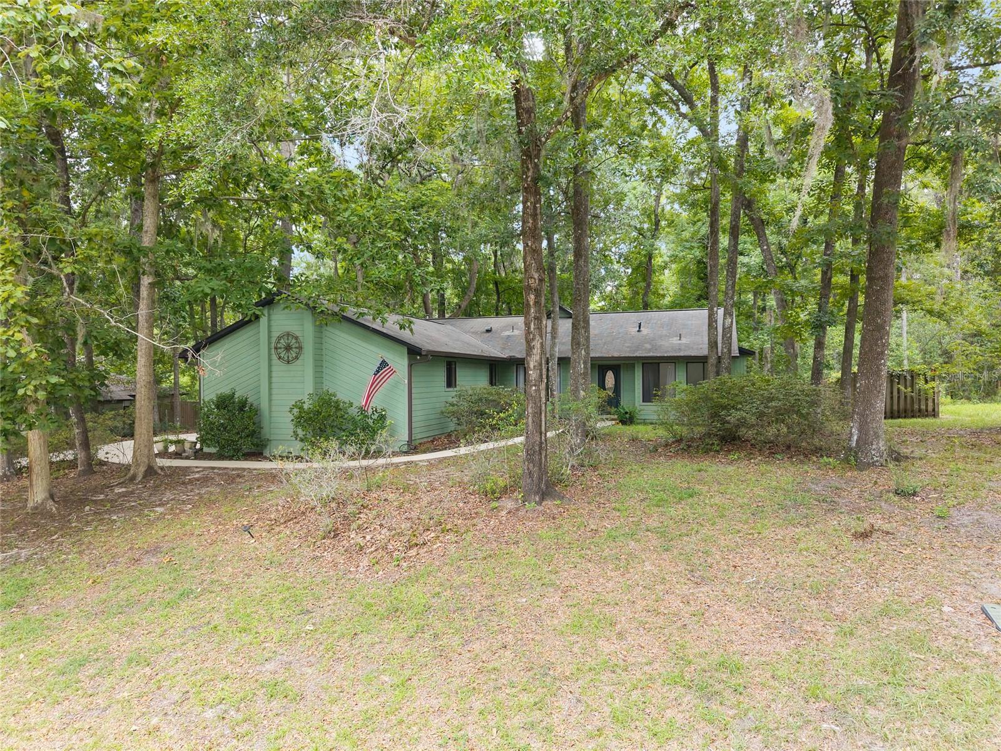
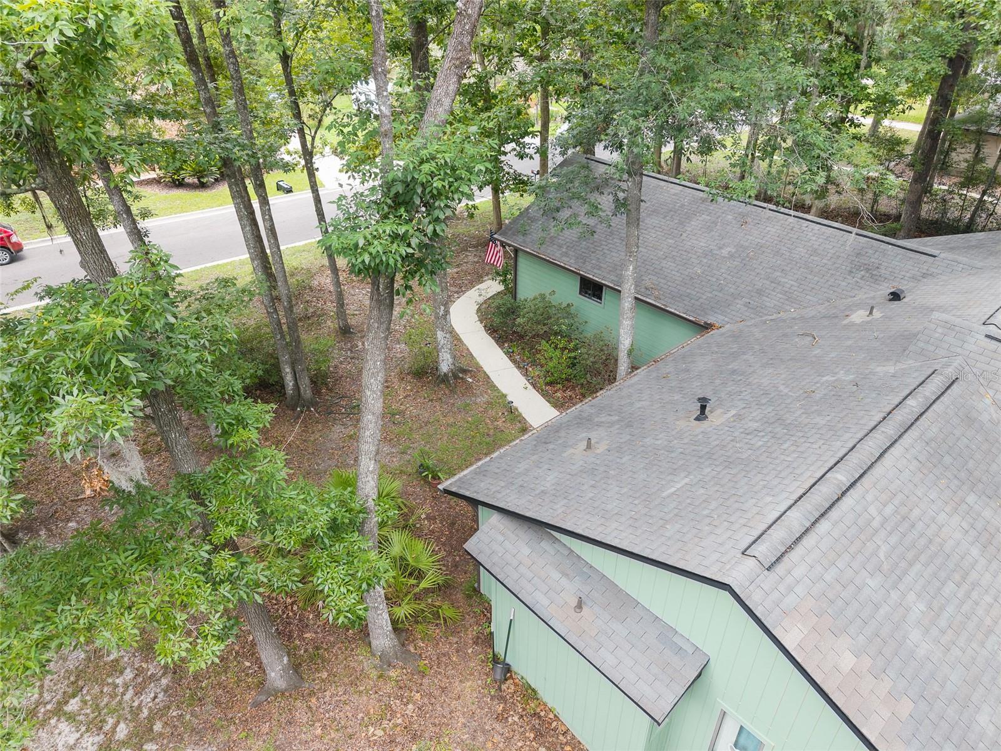
Welcome to Blues Creek, one of Northwest Gainesville's established and sought-after neighborhoods! This lovingly maintained 3-bedroom, 2-bath home offers 1,586 square feet of living space on a quiet cul-de-sac lot with a natural, private backyard. Step inside to a spacious foyer that flows into the dining and living areas, where a wood-burning fireplace serves as the focal point of the space. French doors flank the fireplace and open to a screened back porch — perfect for relaxing and enjoying the natural backyard views. Just beyond, a deck provides additional outdoor living space ideal for entertaining. The eat-in kitchen has newer stainless steel appliances and connects to a dedicated laundry room with storage cabinets and direct access to the two-car garage. The split floor plan offers privacy for all. The primary suite is tucked away at the back of the home and features a large walk-in closet, a spacious en-suite bath with a walk-in shower, separate soaking tub and linen closet. The two secondary bedrooms are on the opposite side of the home and share a hall bath with tub/shower combo. New garage door, roof (2012), HVAC (2020), and water heater (2016). Additional features include IQ Fiber internet, gutters, ceiling fans throughout and a radon mitigation system. Waiting for your personal touch! Conveniently located near shopping, dining, parks and walking trails, with an easy commute to UF, Shands, and HCA North Florida.
/u.realgeeks.media/starsellsnaples/logosearchbar.jpg)
Additional Information
- Year Built
- 1986
- Garage Spaces
- 2
- furnished
- Unfurnished
- View
- Trees/Woods
- Construction
- Frame, Wood Siding
- Parking
- Driveway, Garage Door Opener, Garage Faces Side, On Street
- Roof
- Shingle
- Exterior Features
- French Doors, Private Mailbox
- Sewer
- Public Sewer
- Cooling
- Central Air
- Interior Features
- Ceiling Fans(s), Chair Rail, Eat-in Kitchen, High Ceilings, Living Room/Dining Room Combo, Open Floorplan, Primary Bedroom Main Floor, Split Bedroom, Thermostat, Walk-In Closet(s), Window Treatments
- Tax Year
- 2025
Listing courtesy of PEPINE REALTY.