7616 Sw 10th Avenue, Gainesville, FL 32607
- $329,000
- 3
- BD
- 2
- BA
- 1,400
- SqFt



- List Price
- $329,000
- Listing Price
- $329,000
- Status
- ACTIVE
- MLS#
- GC541333
- Bedrooms
- 3
- Bathrooms
- 2
- Living Sq. Ft
- 1,400
- Property Class
- Single Family Residential
- County
- Alachua
- Region
- Gainesville
- Subdivision
- Woodlands Sub The
Property Description
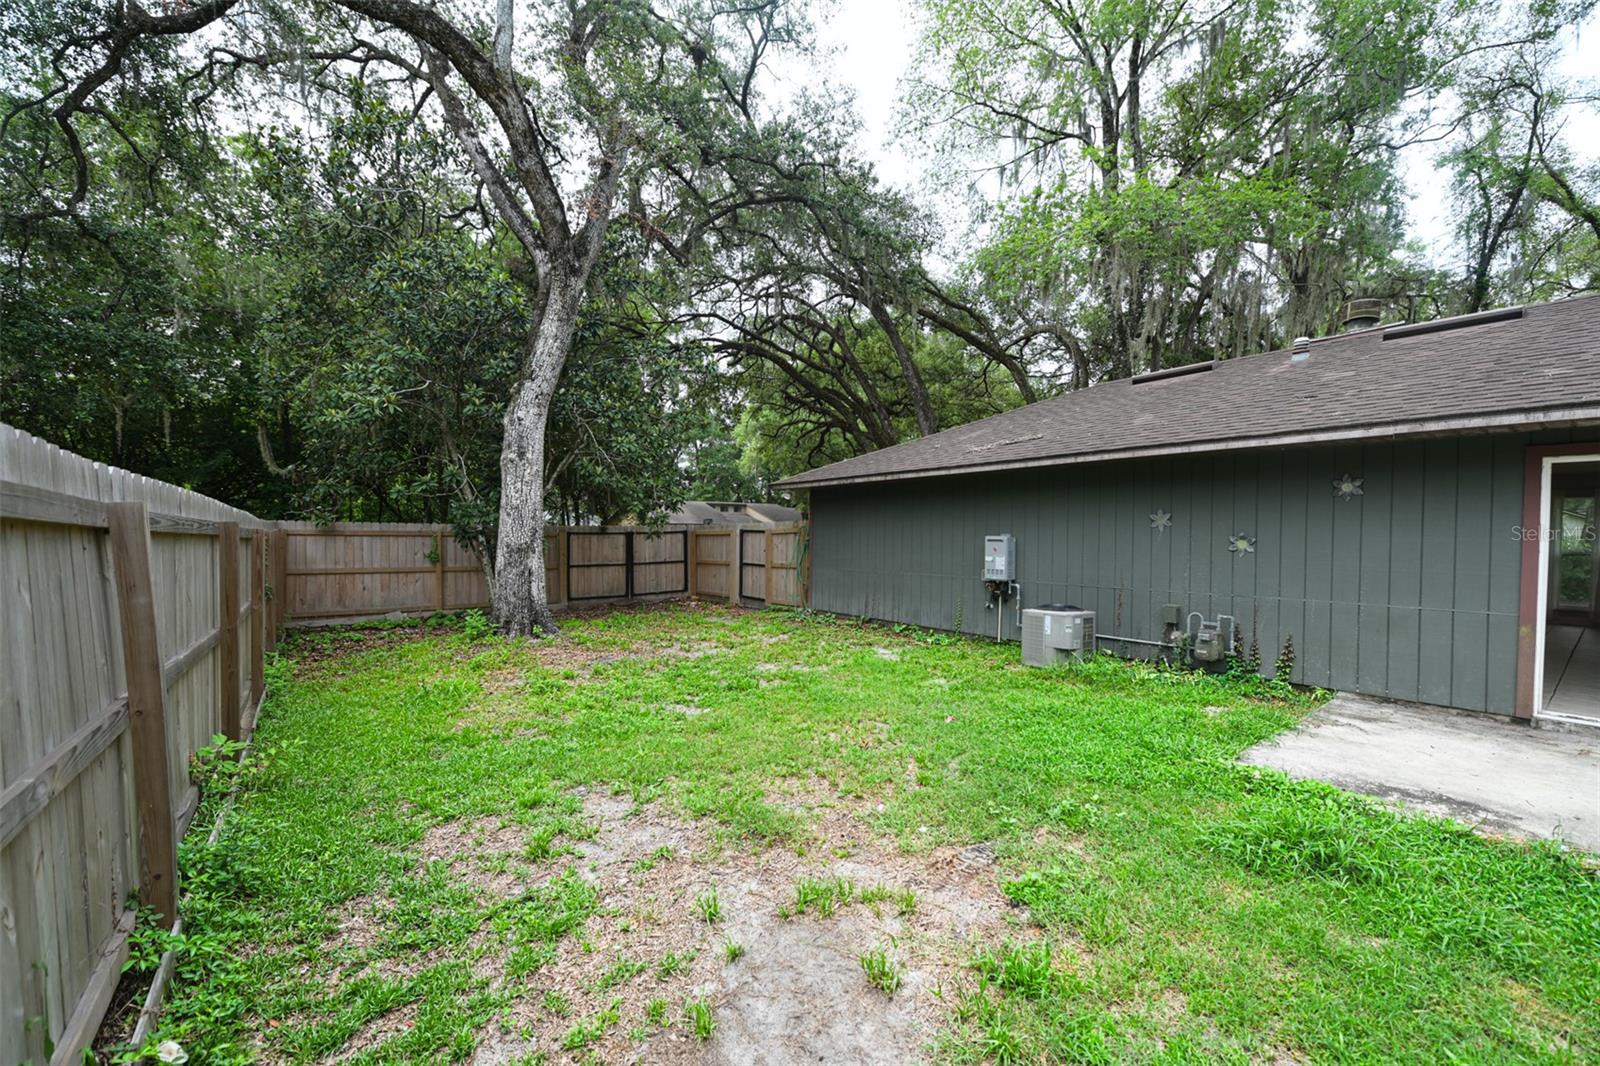
Welcome home to this beautifully updated, move-in-ready residence perfectly situated in SW Gainesville’s highly desirable Woodlands community. From the moment you step inside, you will notice the seamless blend of classic charm and sleek modern upgrades, highlighted by tile flooring and a cozy fieldstone fireplace that anchors the main living area. The heart of this home is the stunning, completely remodeled kitchen, designed with both the home chef and entertainer in mind. It features high-end finishes, a gas cooktop, stainless steel appliances, and a massive quartz countertop island that naturally serves as the central gathering space. Both bathrooms have been fully remodeled with fresh, contemporary finishes to offer a spa-like retreat. The interior is completely carpet-free for easy maintenance and features an energy-efficient, on-demand tankless water heater and newer windows. Step outside to find an expansive, fully fenced backyard that offers incredible privacy and endless space for pets, gardening, or weekend barbecues. A spacious attached two-car garage provides plenty of additional room for vehicles, tools, and extra storage. Located in a sought-after area just minutes from local shopping, dining, and nature parks, this home also offers an easy commute to the University of Florida, UF Health Shands, and HCA Florida North Florida Hospital. Schedule your private tour today to experience this turnkey gem in person.
/u.realgeeks.media/starsellsnaples/logosearchbar.jpg)
Additional Information
- Year Built
- 1982
- Garage Spaces
- 2
- furnished
- Unfurnished
- Construction
- HardiPlank Type
- Roof
- Shingle
- Exterior Features
- Sliding Doors
- Sewer
- Public Sewer
- Cooling
- Central Air
- Interior Features
- Eat-in Kitchen, Kitchen/Family Room Combo, Living Room/Dining Room Combo, Open Floorplan, Primary Bedroom Main Floor
- Tax Year
- 2025
Listing courtesy of ENGEL & VOLKERS GAINESVILLE.