4616 Nw 57th Drive, Gainesville, FL 32606
- $798,000
- 6
- BD
- 4
- BA
- 4,351
- SqFt




- List Price
- $798,000
- Listing Price
- $798,000
- Status
- ACTIVE
- MLS#
- GC541430
- Bedrooms
- 6
- Bathrooms
- 4
- Living Sq. Ft
- 4,351
- Property Class
- Single Family Residential
- County
- Alachua
- Region
- Gainesville
- Subdivision
- Huntington Ph Ii
Property Description
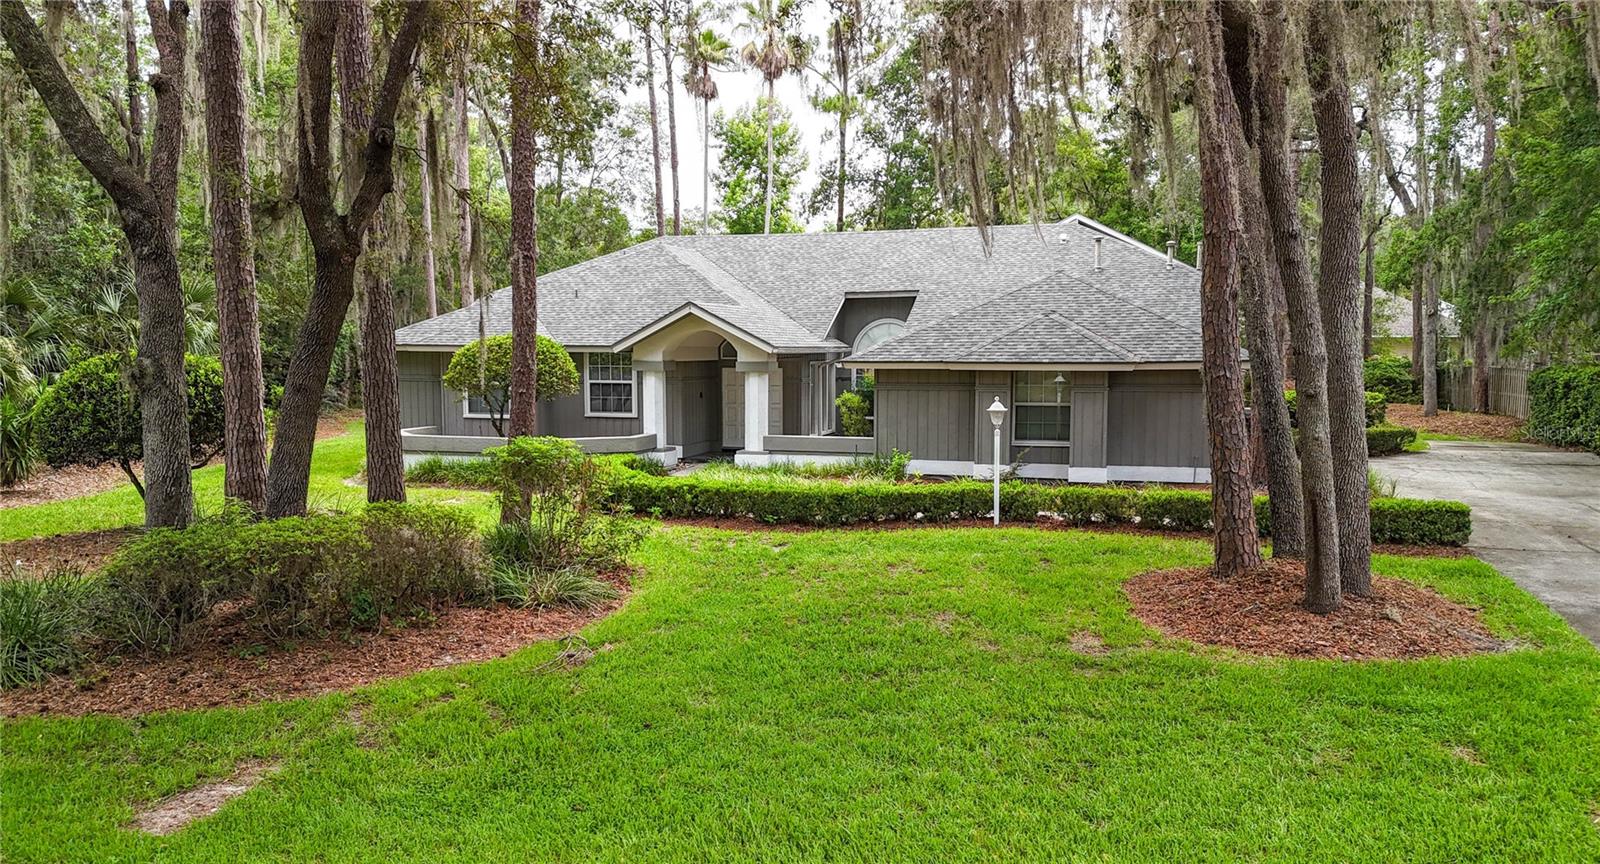
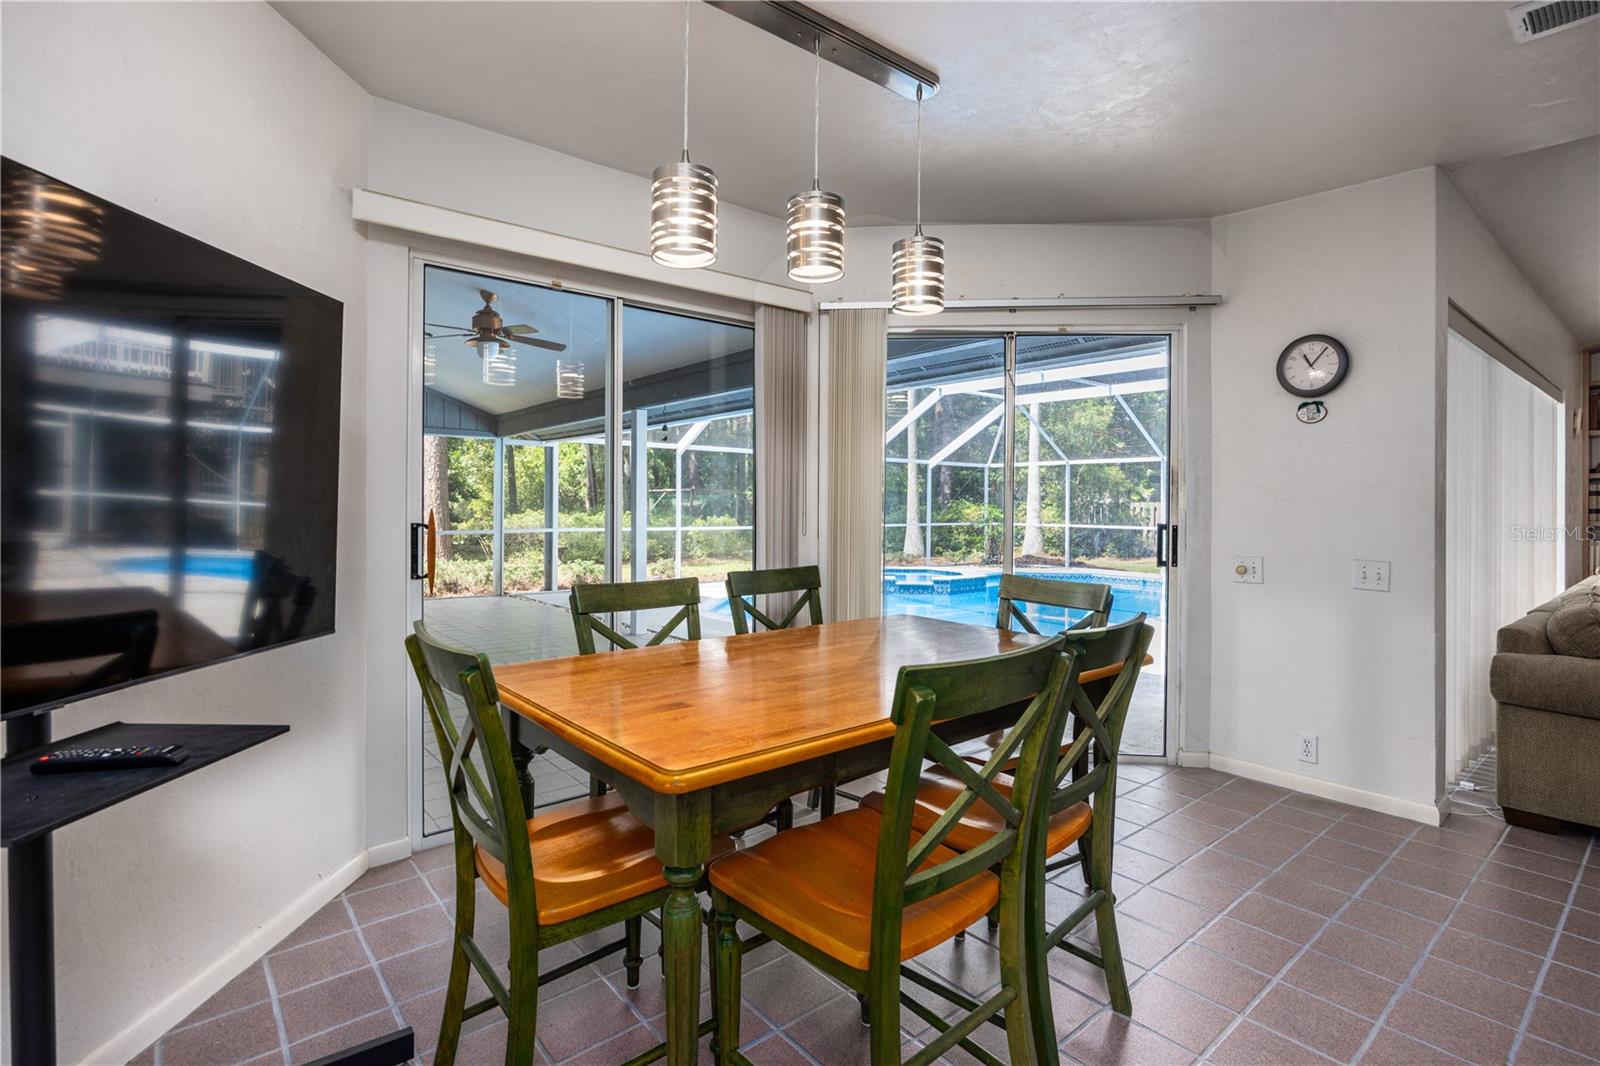
Discover your spacious retreat comfortably situated in the desirable Huntington neighborhood. Explore this 6 bedroom, 3.5 bath pool-home, elegantly designed in a 3-way split floor plan which ensures function and privacy! Over 4,300 sq. ft. of living space on more than half an acre provides ideal space for various simultaneous uses; Featuring high ceilings, abundant natural light, and clever views of the screened pool area, enjoy the generous primary suite complete with luxurious en-suite bath with double vanities, walk-in shower, jetted tub, and walk-in closet; a private office, formal living and dining rooms huge bonus room, a large family room with fireplace, a modern kitchen with island bar, breakfast nook, and modern appliances. An upstairs bonus room offers space for a gym, theater, second office, or playroom. Additional highlights include an indoor laundry room, two-car garage, spacious guest bedrooms, and ample storage. Step outside to your private backyard oasis with a screened-in porch with pool and spa, perfect for relaxing and entertaining. Recent updates include new roof, appliances, scrteen enclosure, and re-surfaced pool. Conveniently located near top-rated schools, shopping, dining, Santa Fe College, UF, Shands and VA, this home is ready for you to enjoy Florida living at its best!
/u.realgeeks.media/starsellsnaples/logosearchbar.jpg)
Additional Information
- Year Built
- 1991
- Garage Spaces
- 2
- furnished
- Negotiable
- Pets
- Yes
- View
- Garden, Pool, Trees/Woods
- Pool
- Yes
- Construction
- Wood Siding
- Parking
- Curb Parking, Driveway, Garage Door Opener, Garage Faces Side, Off Street
- Roof
- Shingle
- Exterior Features
- Private Yard
- Sewer
- Public Sewer
- Cooling
- Central Air, Zoned
- Interior Features
- Cathedral Ceiling(s), High Ceilings, Kitchen/Family Room Combo, Living Room/Dining Room Combo, Open Floorplan, Primary Bedroom Main Floor, Thermostat, Vaulted Ceiling(s), Walk-In Closet(s), Window Treatments
- Tax Year
- 2025
- HOA Fee
- $400
- HOA Fee Freq
- Annually
Listing courtesy of WATSON REALTY CORP.