1324 Sw 120th Drive, Gainesville, FL 32607
- $950,000
- 4
- BD
- 4
- BA
- 3,137
- SqFt




- List Price
- $950,000
- Listing Price
- $950,000
- Status
- ACTIVE
- MLS#
- GC541741
- Bedrooms
- 4
- Bathrooms
- 4
- Living Sq. Ft
- 3,137
- Property Class
- Single Family Residential
- County
- Alachua
- Region
- Gainesville
- Subdivision
- Glorias Way
Property Description
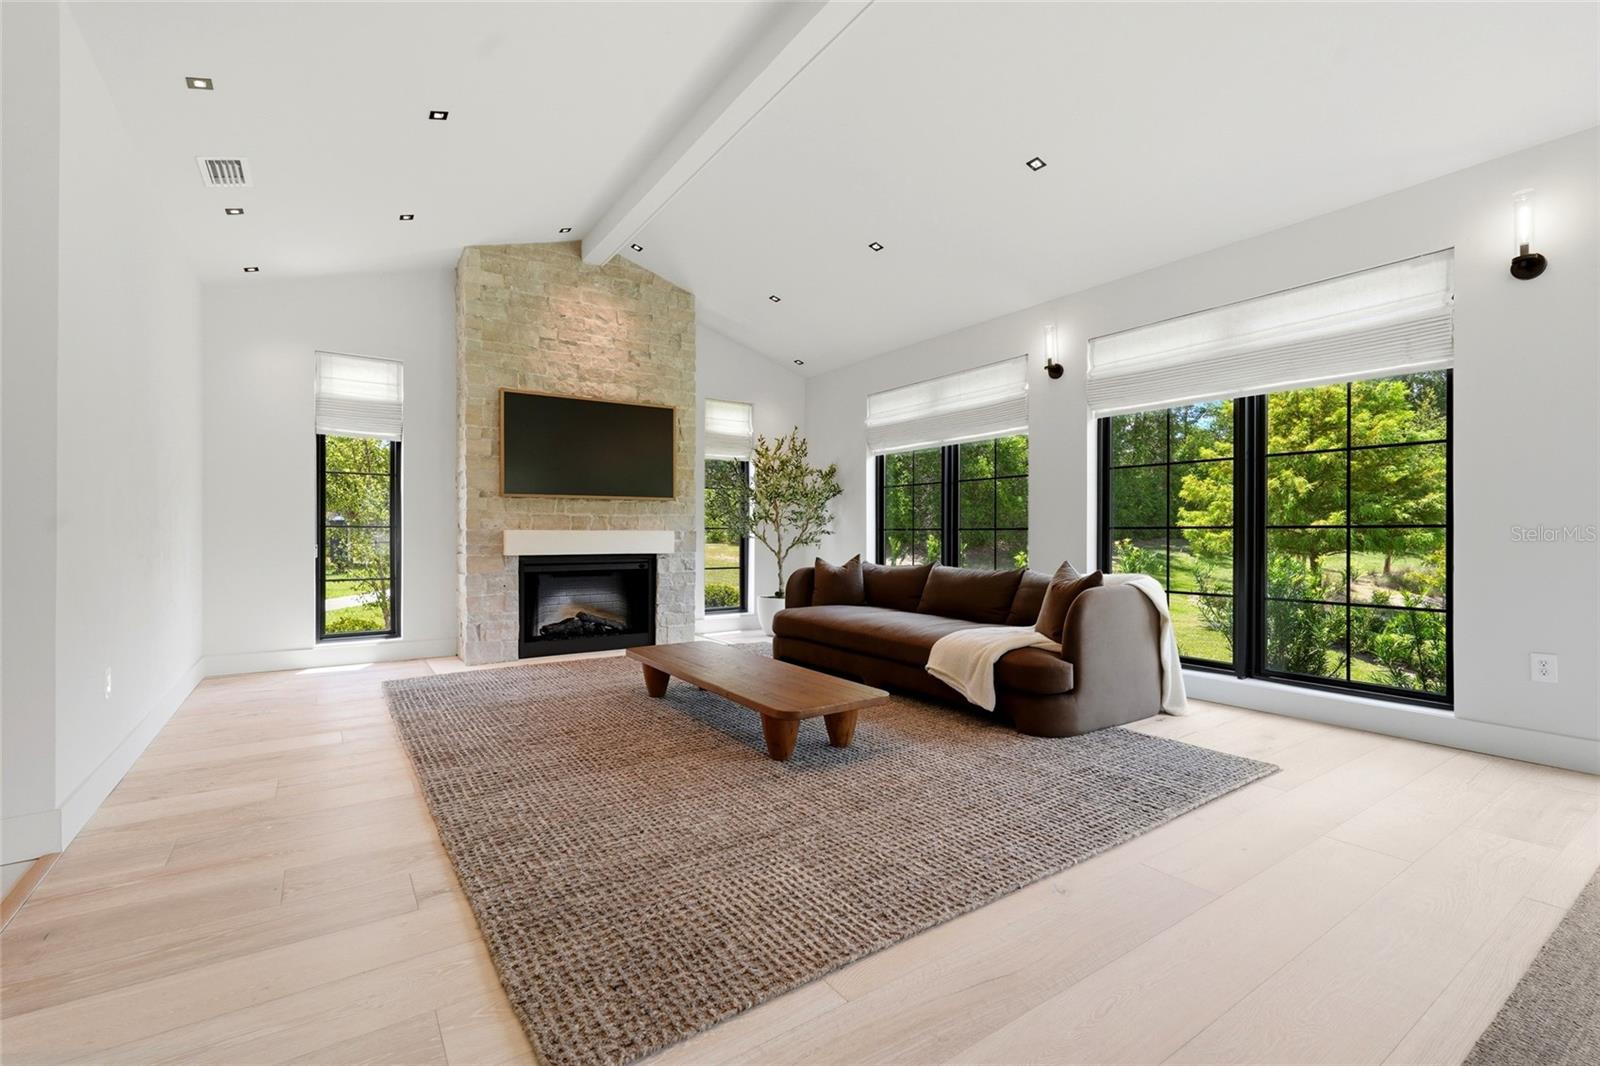
Located in the sought-after SW Gainesville neighborhood of Gloria's Way, this 4-bedroom, 3.5-bath residence is perfectly situated on a quiet cul-de-sac and was designed to make an impression from the moment you arrive. As the front door opens, your eyes are immediately drawn through the home to the tranquil pond beyond, where expansive windows fill the living spaces with natural light and create a seamless connection to the outdoors. Soaring ceilings, clean architectural lines, and thoughtfully selected finishes create a warm, inviting atmosphere that immediately feels like home. Step inside and experience a floor plan that was designed for both everyday living and effortless entertaining. Expansive windows beautifully frame the pond views throughout the main living areas, while custom Roman shades add warmth, texture, and a polished finishing touch. As you continue into the heart of the home, the open-concept living and dining spaces flow seamlessly into the kitchen, where a striking waterfall island serves as the centerpiece. Custom cabinetry, premium stainless steel appliances, designer lighting, and generous workspace come together to create a kitchen that is as functional as it is beautiful. Whether you're preparing dinner or gathering with friends, every space remains connected while taking full advantage of the peaceful backyard views. Down the hall, an additional flex space offers endless possibilities, making it the perfect family room, game room, media room, home office, or playroom to fit your lifestyle. Privately tucked away, the primary suite offers a peaceful retreat with a spa-inspired bathroom designed for relaxation. Three additional bedrooms and beautifully appointed bathrooms provide plenty of space for family and guests, with every room reflecting the same thoughtful attention to detail found throughout the home. From the carefully curated finishes and custom Roman shades to the seamless indoor-outdoor connection overlooking the pond, every detail has been thoughtfully selected to create a home that is both elegant and welcoming. Offering a timeless design, functional layout, and exceptional setting, this Gloria's Way residence presents an opportunity to enjoy one of SW Gainesville's most desirable communities.
/u.realgeeks.media/starsellsnaples/logosearchbar.jpg)
Additional Information
- Year Built
- 2025
- Garage Spaces
- 2
- furnished
- Unfurnished
- Pets
- Yes
- View
- Water
- Construction
- Brick, HardiPlank Type
- Parking
- Driveway
- Roof
- Shingle
- Exterior Features
- Courtyard
- Sewer
- Public Sewer
- Cooling
- Central Air
- Interior Features
- Ceiling Fans(s), High Ceilings, Kitchen/Family Room Combo, Living Room/Dining Room Combo, Primary Bedroom Main Floor
- Tax Year
- 2025
- HOA Fee
- $225
- HOA Fee Freq
- Quarterly
Listing courtesy of PEPINE REALTY.