9325 Sw 35th Lane, Gainesville, FL 32608
- $750,000
- 5
- BD
- 3
- BA
- 2,747
- SqFt










- List Price
- $750,000
- Listing Price
- $750,000
- Status
- ACTIVE
- MLS#
- GC543144
- Bedrooms
- 5
- Bathrooms
- 3
- Living Sq. Ft
- 2,747
- Property Class
- Single Family Residential
- County
- Alachua
- Region
- Gainesville
- Subdivision
- Haile Plantation Unit 33 Ph Ii
Property Description
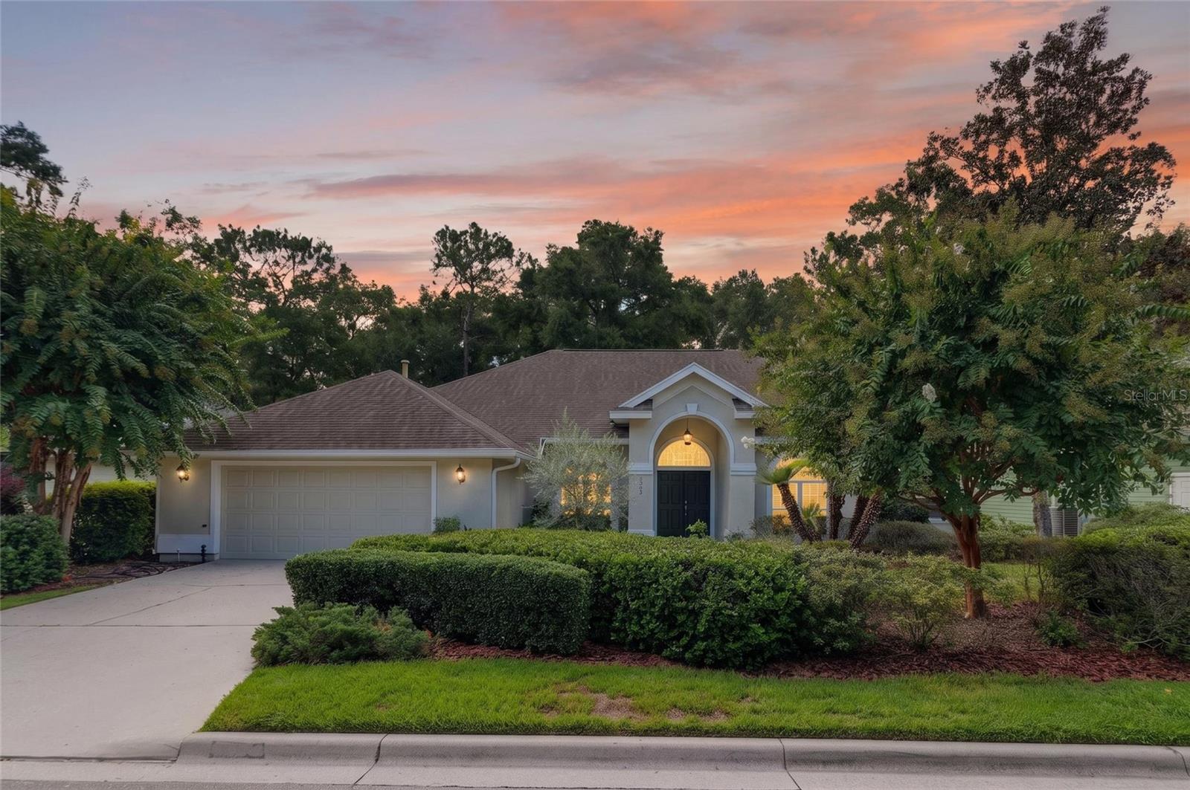
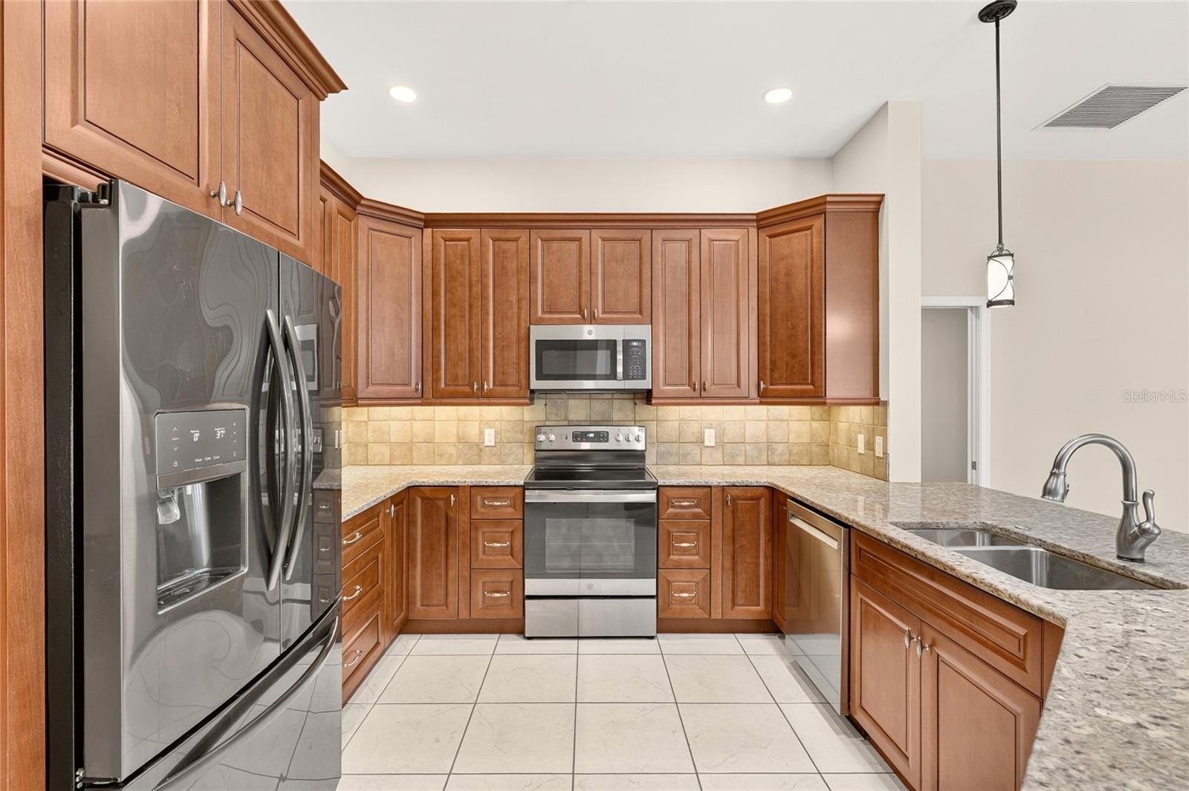
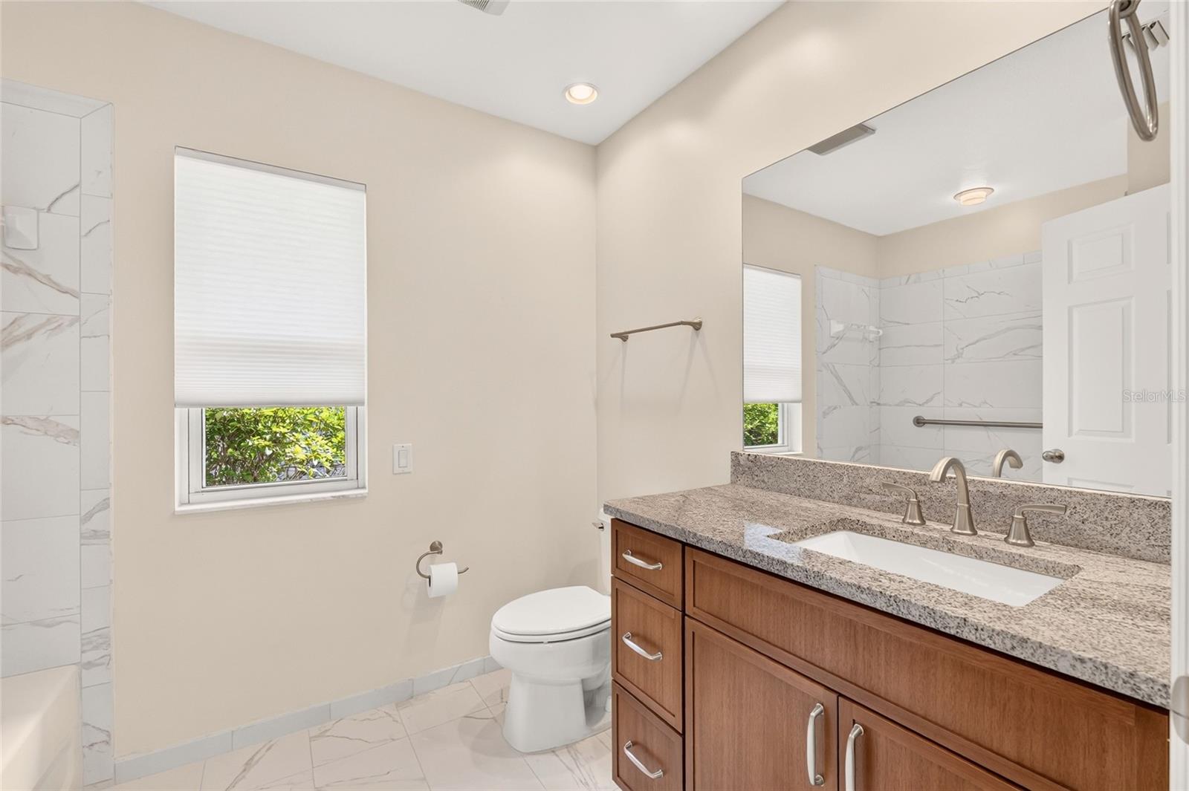
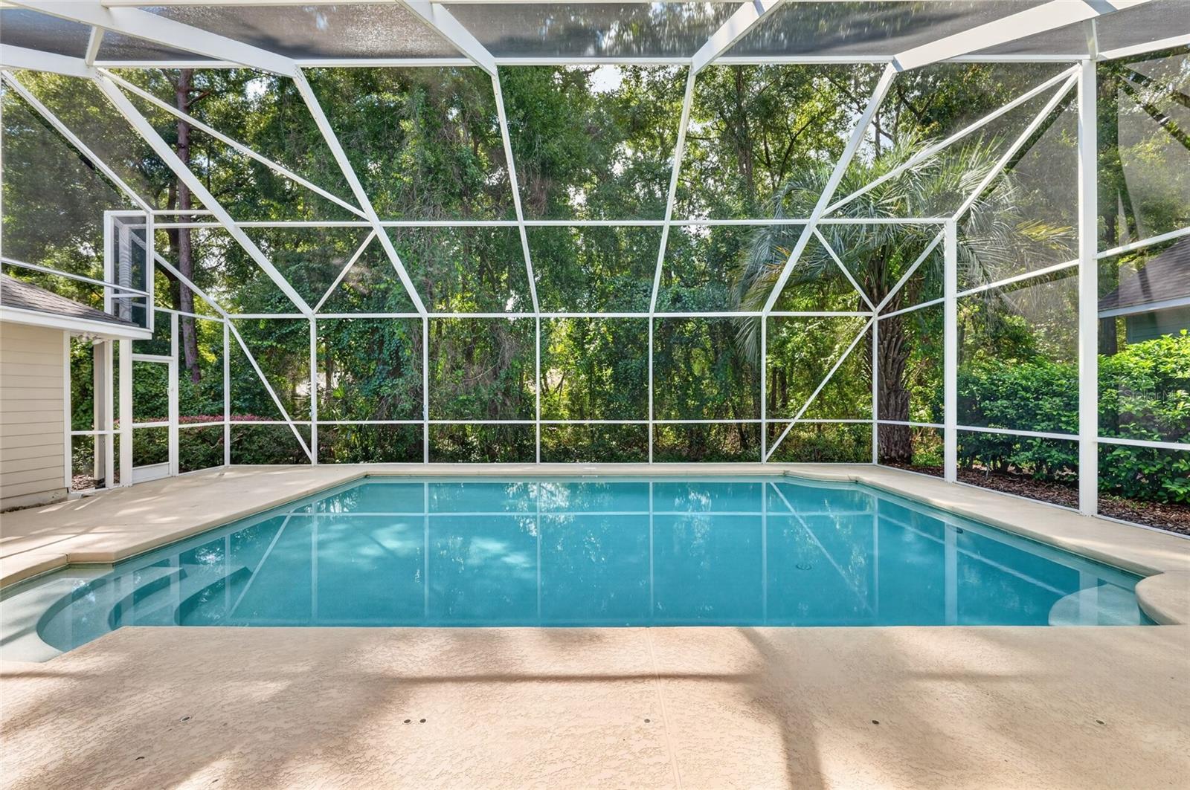
Virtually Staged. Welcome to this beautifully appointed 5-bedroom, 3-bath pool home in the highly sought-after Haile Plantation Golf & Country Club community. Built by renowned builder Barry Rutenberg, this custom residence offers an ideal blend of comfort, privacy, and the quintessential Florida lifestyle. From the moment you enter through the double doors, your attention is drawn to the expansive screened lanai and sparkling 20' x 27' pool—an inviting setting for relaxing and entertaining. The gourmet kitchen features granite countertops, custom cabinetry, upscale appliances, and a wonderful view of the pool area. The thoughtfully designed three-way split floor plan provides excellent privacy and flexibility. The spacious primary suite and versatile home office or bedroom are located on one side of the home, while two additional guest bedrooms and a shared bath are conveniently positioned near the kitchen. A separate rear bedroom with its own private bath is ideal for guests, extended family, or an in-law suite. The generous primary suite features soaring ceilings, walk-in closets, and a beautifully remodeled bathroom. Recent improvements include a new 16 SEER air-conditioning system, professionally cleaned ductwork for improved indoor air quality, new flooring, remodeled bathrooms, freshly painted interiors, and new window coverings. With spacious living areas, exceptional outdoor entertaining space, a private pool, and a prime Haile Plantation location, this home presents an outstanding opportunity to enjoy the very best of Gainesville living. This home is a must see!!!
/u.realgeeks.media/starsellsnaples/logosearchbar.jpg)
Additional Information
- Year Built
- 1999
- Garage Spaces
- 2
- furnished
- Unfurnished
- Pets
- Yes
- View
- Park/Greenbelt, Trees/Woods
- Pool
- Yes
- Construction
- Stucco, Frame
- Roof
- Shingle
- Exterior Features
- Private Entrance, Private Yard, Rain Gutters
- Sewer
- Public Sewer
- Cooling
- Central Air, Attic Fan
- Interior Features
- Ceiling Fans(s), Eat-in Kitchen, High Ceilings, Open Floorplan, Solid Surface Counters, Solid Wood Cabinets, Split Bedroom, Stone Counters, Thermostat, Tray Ceiling(s), Walk-In Closet(s), Window Treatments
- Tax Year
- 2025
- HOA Fee
- $315
- HOA Fee Freq
- Quarterly
Listing courtesy of BOSSHARDT REALTY SERVICES LLC.