777 N Ashley Drive Unit 806, Tampa, FL 33602
- $950,000
- 2
- BD
- 2
- BA
- 1,152
- SqFt












- List Price
- $950,000
- Listing Price
- $950,000
- Status
- ACTIVE
- MLS#
- L4962764
- Bedrooms
- 2
- Bathrooms
- 2
- Living Sq. Ft
- 1,152
- Property Class
- Condo
- County
- Hillsborough
- Region
- Tampa
- Building Name
- Skypoint
Property Description
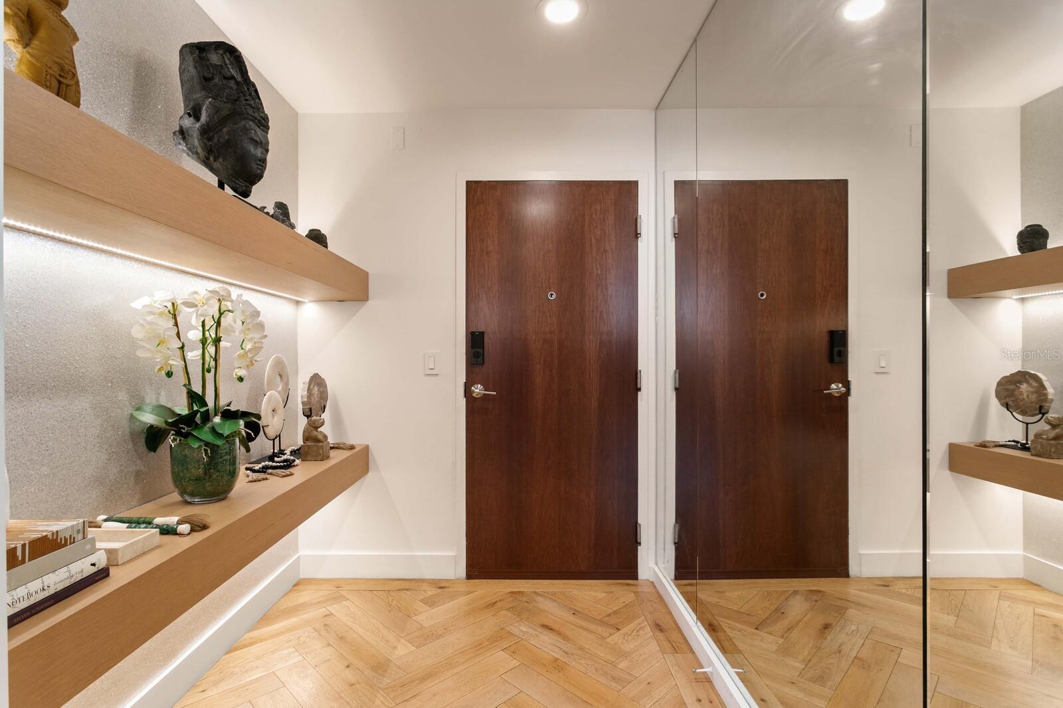
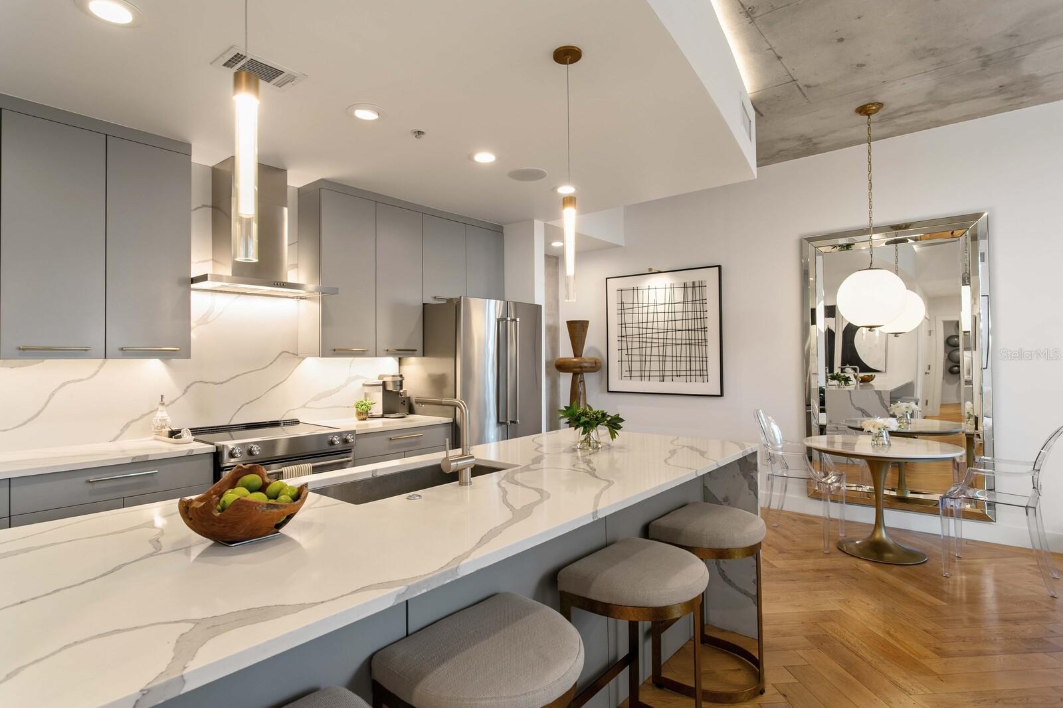
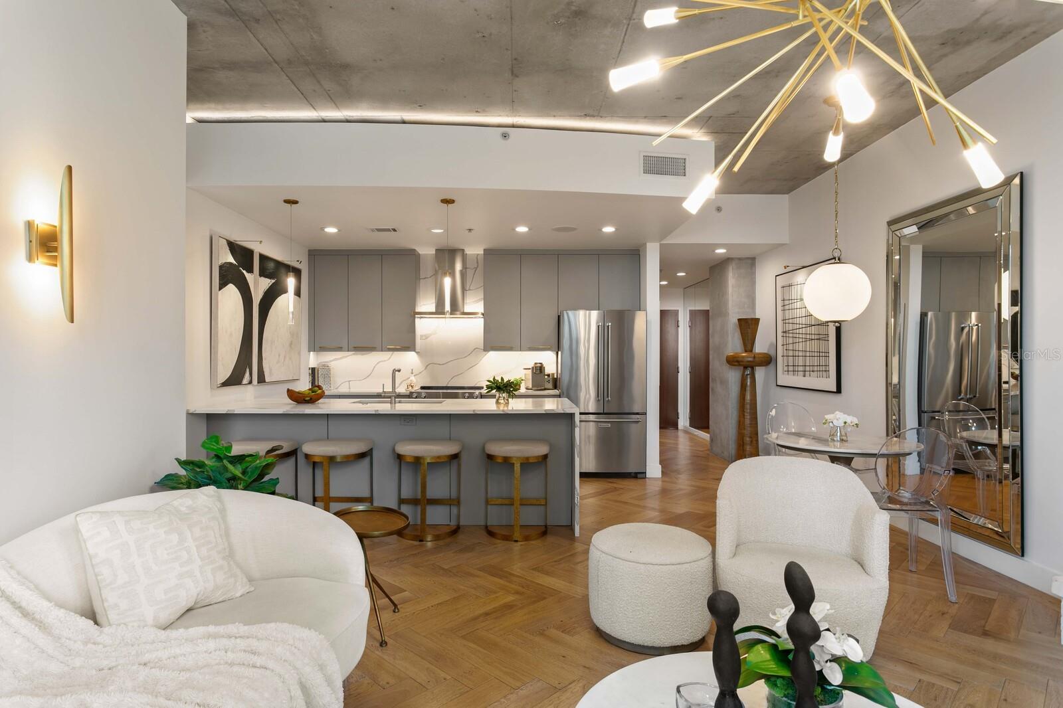
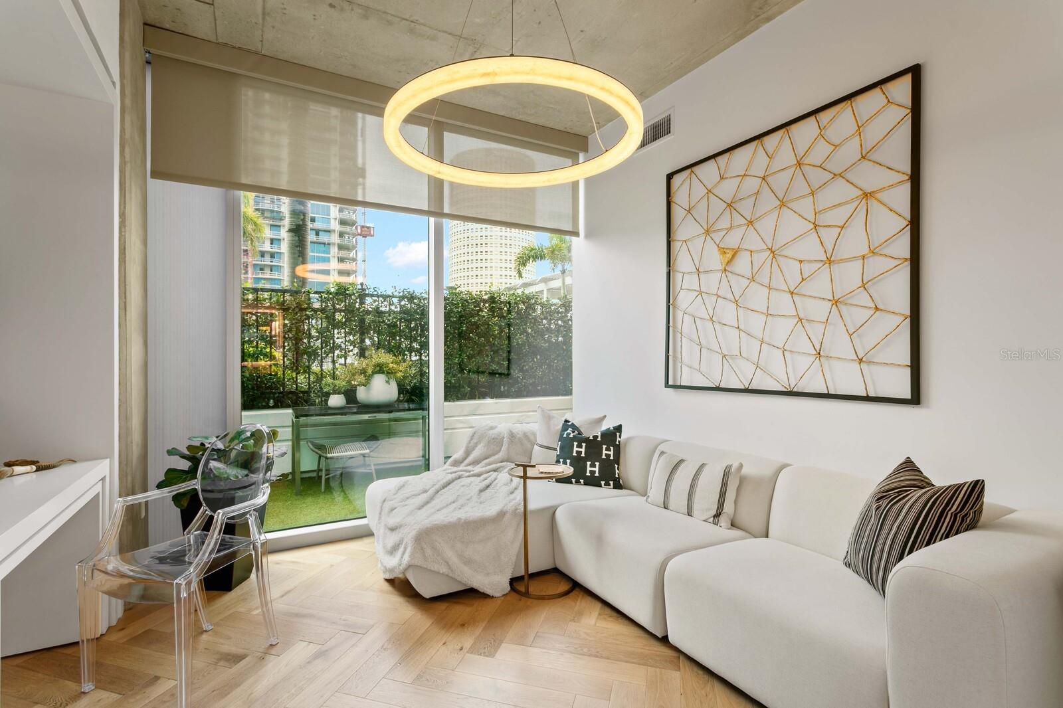
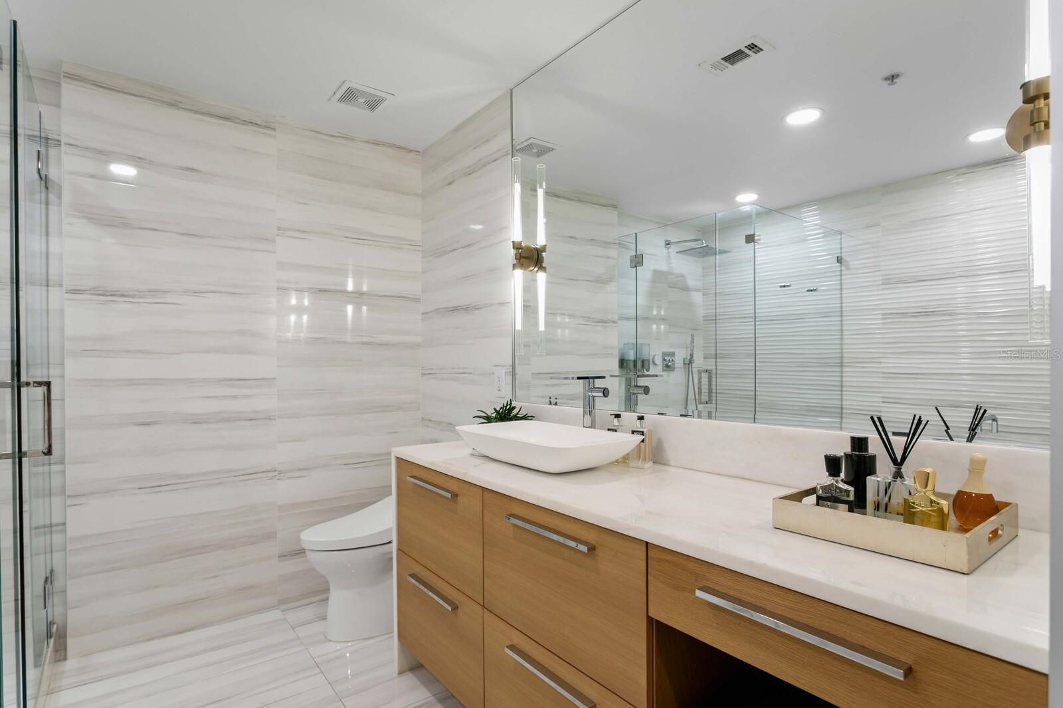
A meticulously curated residence where architectural detail, bespoke finishes, and thoughtful design come together to create a truly distinctive living experience. French oak herringbone flooring establishes a warm and sophisticated foundation throughout the home, complemented by an architectural lighting plan, integrated Sonos sound system, and a refined palette of natural materials and textures. The kitchen was designed as both a functional workspace and a statement piece, featuring quartz countertops, a dramatic waterfall island, and a seamless full-height quartz backsplash that extends to the ceiling. Designed for elevated everyday living and entertaining alike, the living area is anchored by a biofuel fireplace—creating warmth, ambiance, and a striking architectural focal point. Curated lighting, custom shelving, and layered finishes contribute to a home that feels more akin to a boutique luxury hotel than a traditional condominium. The primary suite offers a tranquil retreat with designer lighting, custom wall treatments, and direct access to the private terrace. Spa-inspired bathrooms are finished with floor-to-ceiling large-format tile, quartzite countertops, floating-style vanities, vessel sinks, and carefully considered lighting that enhances both function and atmosphere. The primary bath is further elevated by a freestanding soaking tub and frameless glass shower, creating a true sanctuary within the home. Floor-to-ceiling glass seamlessly connects the interior living spaces to an expansive private outdoor terrace, creating an effortless indoor-outdoor lifestyle. Large enough to accommodate multiple seating and dining areas, the terrace functions as a true outdoor living room—offering a scale and versatility rarely found in downtown residences. Residents enjoy 24-hour concierge service, resort-style amenities, a heated spa and pool, fitness center, clubroom, outdoor grilling areas, and walkable access to Tampa's Riverwalk, Curtis Hixon Park, restaurants, entertainment, and cultural destinations. A residence defined not by trends, but by enduring design and exceptional materials
/u.realgeeks.media/starsellsnaples/logosearchbar.jpg)
Additional Information
- Year Built
- 2007
- Garage Spaces
- 2
- furnished
- Negotiable
- Pets
- Yes
- Amenities
- Clubhouse, Elevators, Fitness Center, Lobby Key Required, Maintenance, Pool, Recreation Facilities, Spa/Hot Tub
- View
- City, Pool
- Pool
- Yes
- Construction
- Concrete, Metal Frame
- Parking
- Assigned, Covered, Basement
- Roof
- Concrete, Metal
- Exterior Features
- Balcony, Lighting, Outdoor Grill, Outdoor Kitchen, Sidewalk, Sliding Doors
- Water
- River
- Sewer
- Public Sewer
- Cooling
- Central Air
- Interior Features
- Built-in Features, Eat-in Kitchen, High Ceilings, Kitchen/Family Room Combo, Open Floorplan, Primary Bedroom Main Floor, Solid Surface Counters, Solid Wood Cabinets, Stone Counters, Thermostat, Walk-In Closet(s), Window Treatments
- Tax Year
- 2025
- HOA Fee
- $1,150
- HOA Fee Freq
- Monthly
Listing courtesy of MCGRATH POPPELL & CO., INC..