471 Bayshore Road, Osprey/Nokomis, FL 34275
- $3,750,000
- 5
- BD
- 4
- BA
- 4,293
- SqFt










- List Price
- $3,750,000
- Listing Price
- $3,750,000
- Price Change
- ▼ $200,000 1778286413
- Status
- ACTIVE
- MLS#
- N6137480
- Bedrooms
- 5
- Bathrooms
- 4
- Living Sq. Ft
- 4,293
- Property Class
- Single Family Residential
- County
- Sarasota
- Region
- Nokomis/North Venice
- Subdivision
- Nokomis
Property Description
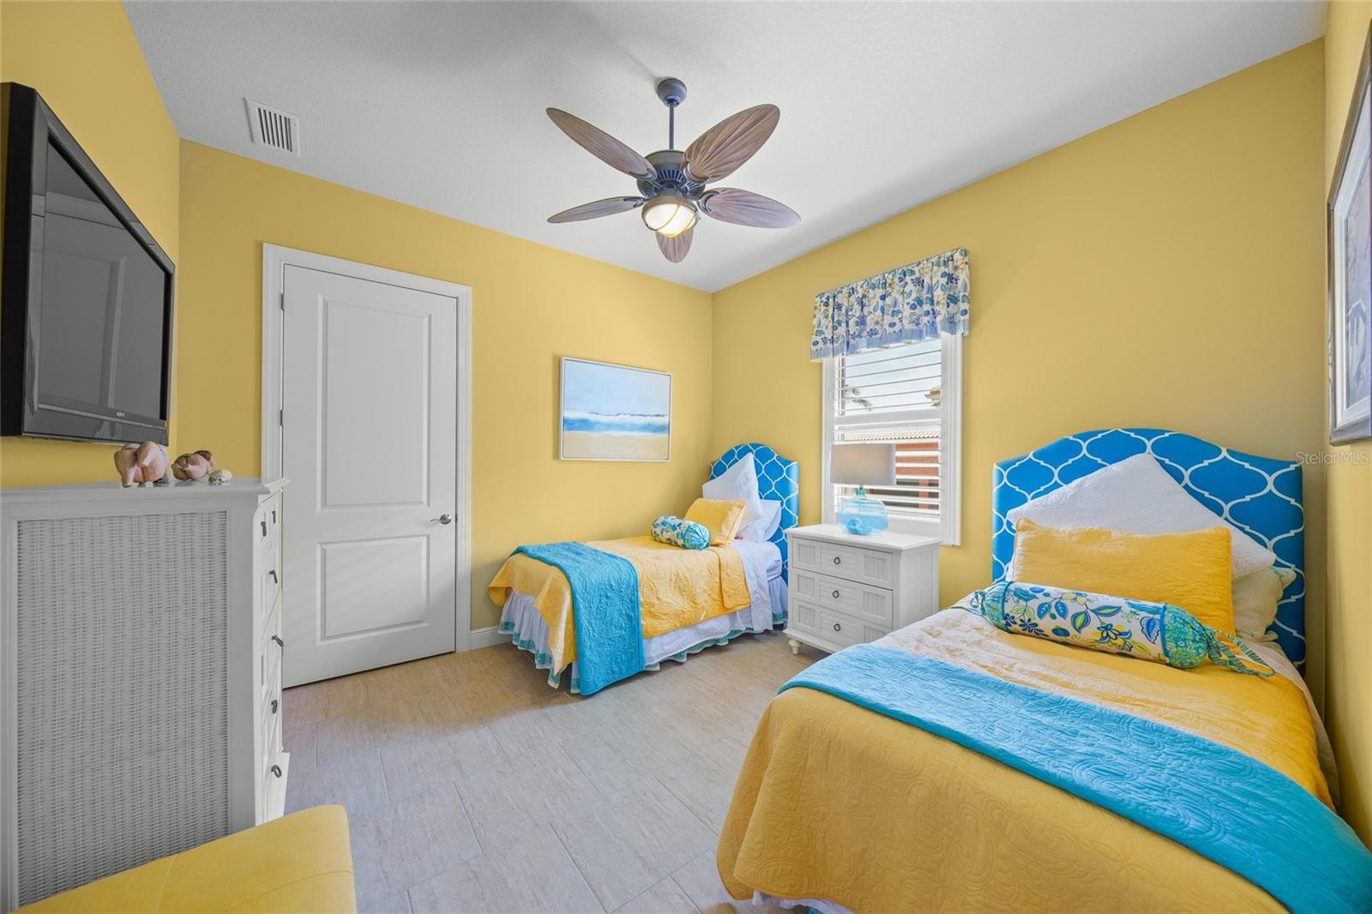
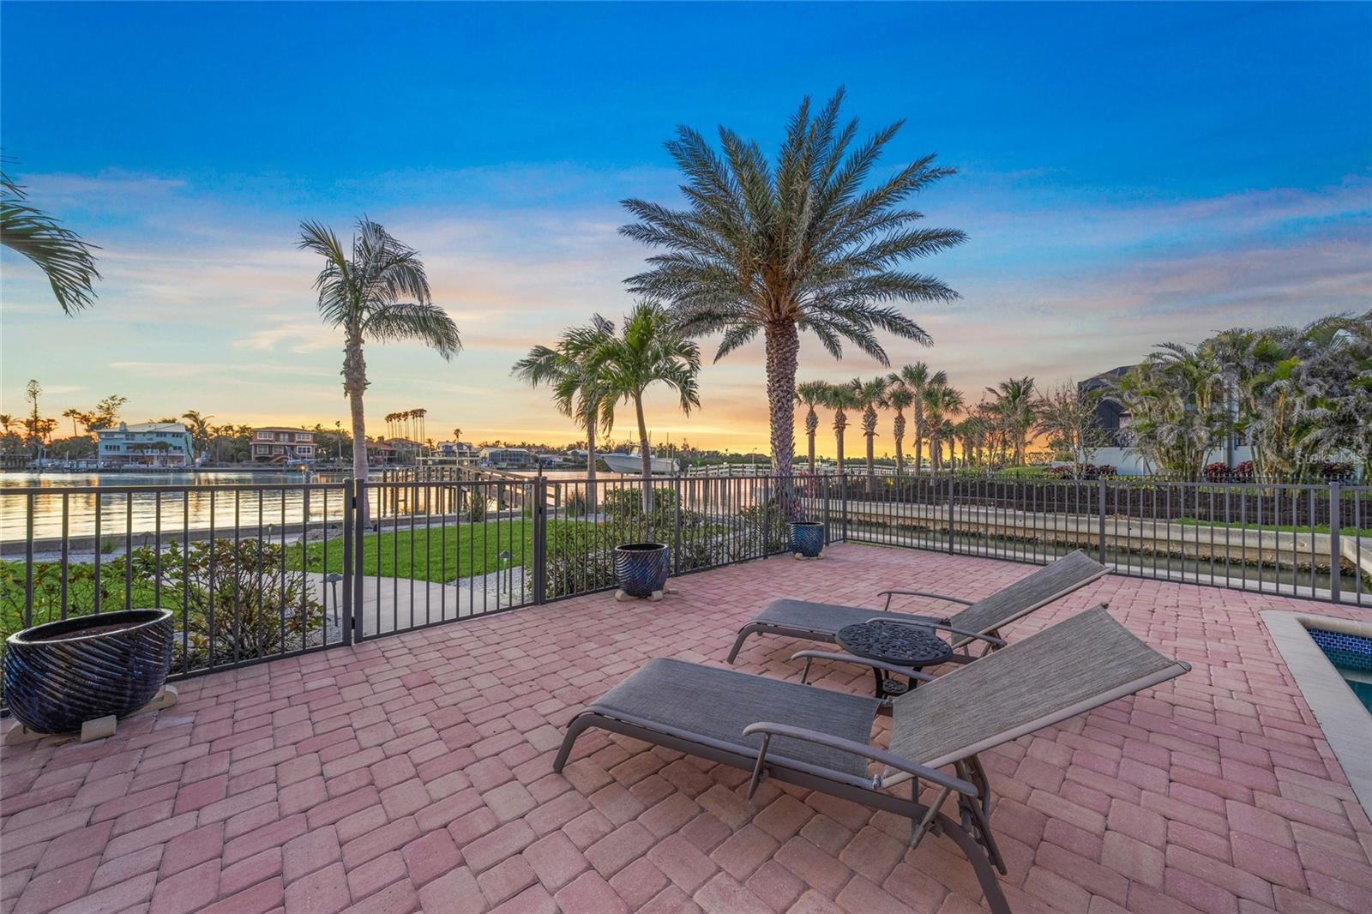
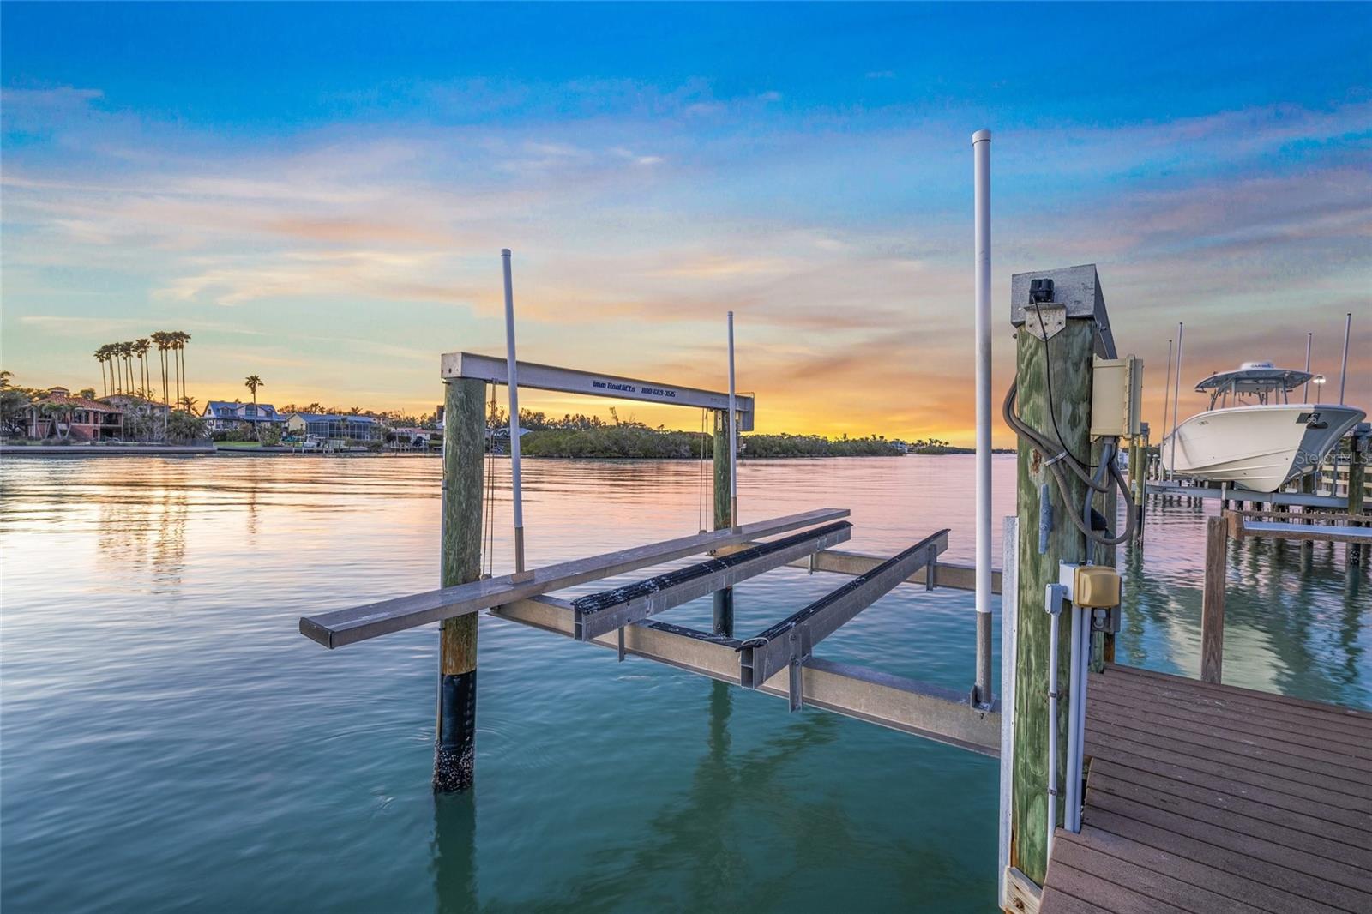
Price Improvement. Built in 2014 by renowned Arthur Rutenberg, this gated Intracoastal Waterway estate includes a fully remodeled two-bedroom guest house. The main residence offers over 3,500 square feet of one-level living. Featuring an open floor plan with glass walls showcasing wide water views & sunsets. Interior features include 12-foot coffered ceilings in the Great Room, 10-foot ceilings throughout, solid 8-foot doors, impact-resistant windows & doors, elevator, security system, engineered hardwood floors, porcelain tile, & crown molding. The gourmet kitchen includes an oversized island, walk-in pantry, Butler’s Pantry with wine cooler, five-burner gas stove, custom wood cabinetry, & built-in 150-bottle Viking wine refrigerator. All A/C units have been replaced within the last three years, including one in February 2025. The 783-square-foot Master Suite occupies the north side of the residence & includes tray ceilings, two walk-in closets, large bathroom, & covered lanai access. Adjacent is a custom office with built-ins & Plantation shutters. The south side of the home includes a waterfront library with custom shelving & cabinetry, two additional bedrooms, one en-suite bath, third full bathroom, elevator access, & split-level staircase to the ground floor. Additional features include a large laundry room with new Maytag washer & dryer, custom cabinetry, & Plantation shutters. Outdoor features include a covered & screened outdoor kitchen with American Outdoor Grill, sink, refrigerator, dining area, heated saltwater pool, large paver deck, dock with water service, a 13,000-pound boat lift and an approved 2nd dock slip The 3,100+ square-foot ground floor offers an oversized three-car garage, multiple storage rooms, bonus room with A/C, full bathroom, & covered lanai access. The furnished guest house offers an open floor plan, eat-in kitchen, two bedrooms, one bathroom, dual vanities, & private laundry. Situated on a 26,000+ square-foot lot at the end of a private lane shared by only two other homes, the property is located four blocks north of Albee Bridge & across from Casey Key & Nokomis Beach. Convenient access to waterfront dining, shopping, Publix, pharmacy, Post Office, boutique shopping, & other daily conveniences by golf cart, bicycle, or short walk.
/u.realgeeks.media/starsellsnaples/logosearchbar.jpg)
Additional Information
- Year Built
- 2014
- Garage Spaces
- 3
- furnished
- Negotiable
- Pets
- Yes
- View
- Pool, Water
- Waterfront Description
- Bay/Harbor, Intracoastal Waterway
- Pool
- Yes
- Construction
- Block, Stucco
- Parking
- Driveway, Garage Door Opener, Oversized, Basement
- Roof
- Concrete
- Exterior Features
- Lighting, Outdoor Grill, Sliding Doors, Storage
- Water
- Boatable Water, Bay View, Bay Front, Beach View, Beach Access
- Sewer
- Septic Tank
- Cooling
- Central Air
- Interior Features
- Ceiling Fans(s), Coffered Ceiling(s), Crown Molding, Eat-in Kitchen, Elevator, High Ceilings, Kitchen/Family Room Combo, Open Floorplan, Primary Bedroom Main Floor, Solid Surface Counters, Solid Wood Cabinets, Split Bedroom, Stone Counters, Walk-In Closet(s), Window Treatments
- Tax Year
- 2024
- Waterfront
- Yes
Listing courtesy of AYERS AND ASSOCIATES REAL ESTATE.