12541 Cinqueterre Drive, Venice, FL 34293
- $599,900
- 4
- BD
- 3
- BA
- 2,609
- SqFt


















- List Price
- $599,900
- Listing Price
- $599,900
- Price Change
- ▼ $10,000 1785348752
- Status
- ACTIVE
- MLS#
- N6144049
- Bedrooms
- 4
- Bathrooms
- 3
- Living Sq. Ft
- 2,609
- Property Class
- Single Family Residential
- County
- Sarasota
- Region
- Venice
- Subdivision
- Gran Paradiso
Property Description
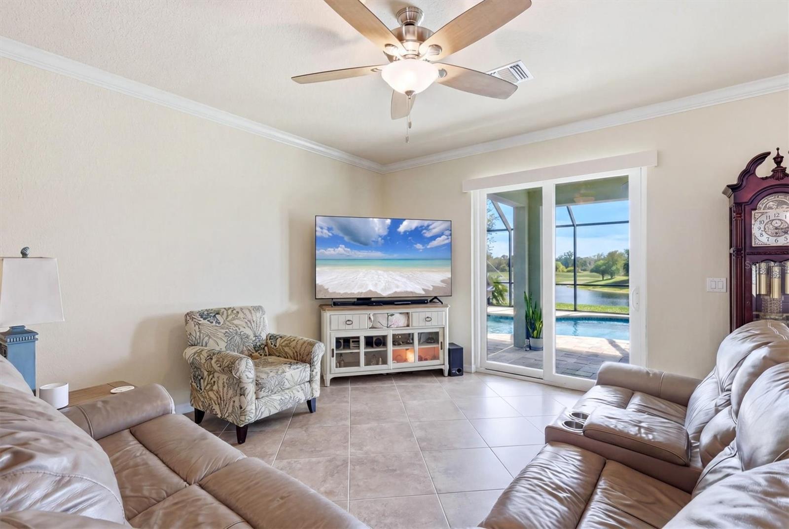
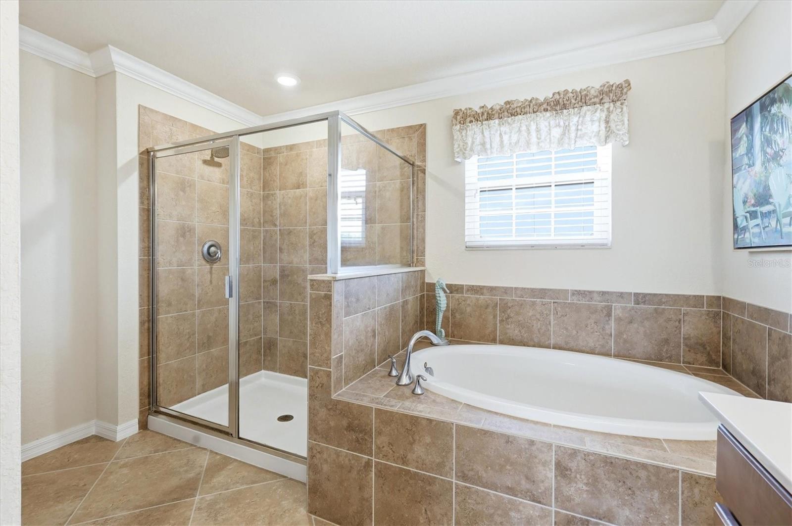
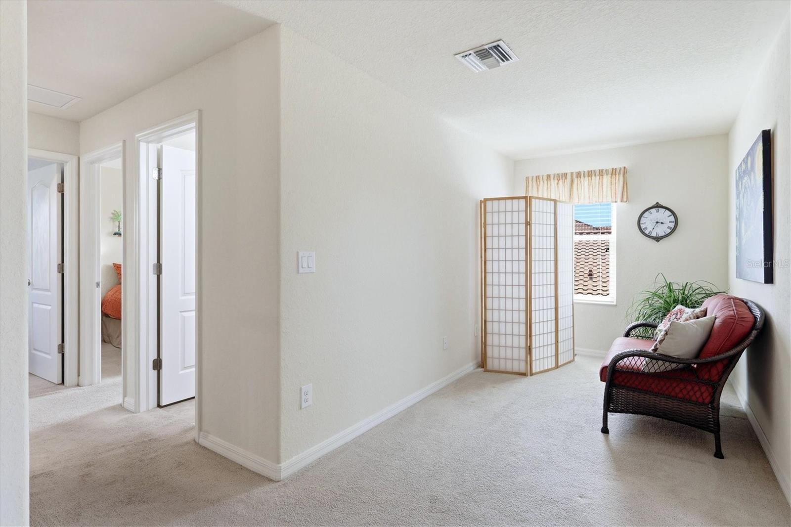
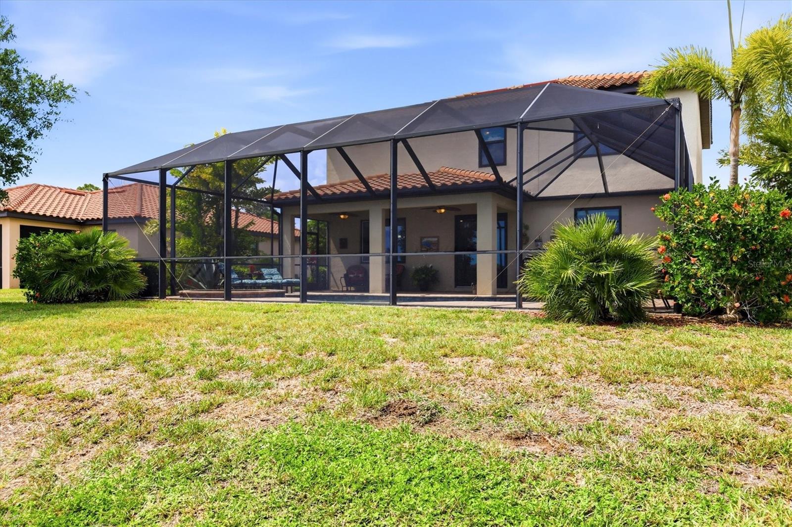
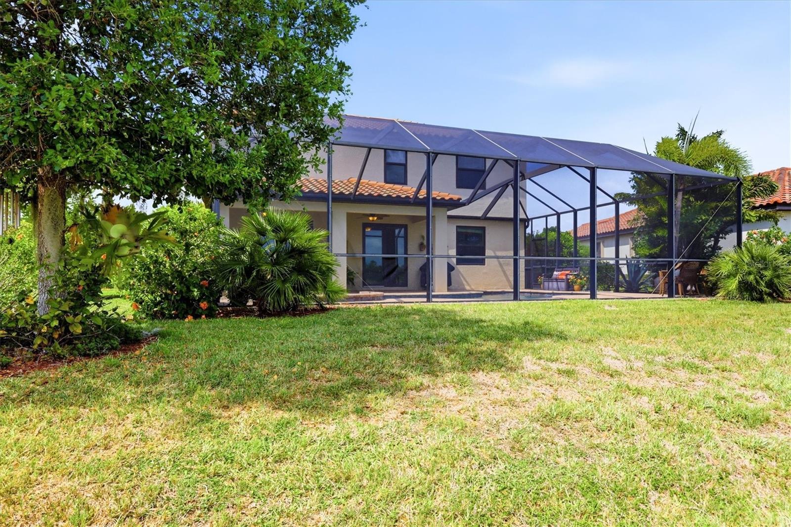
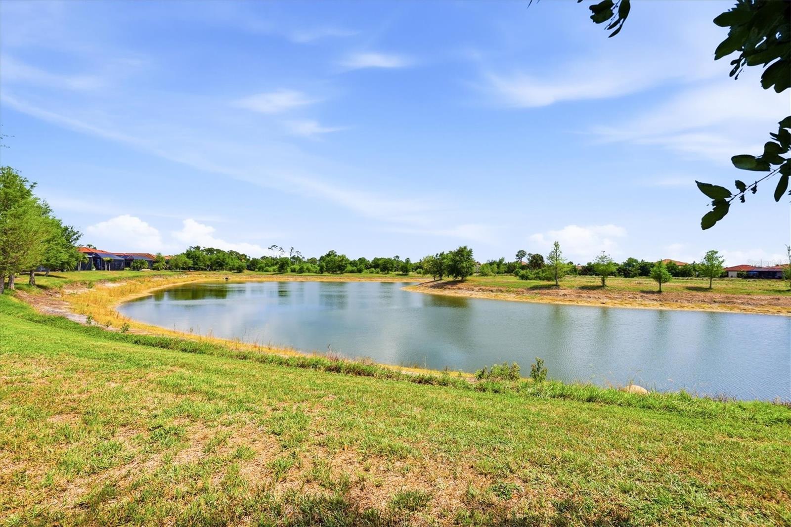
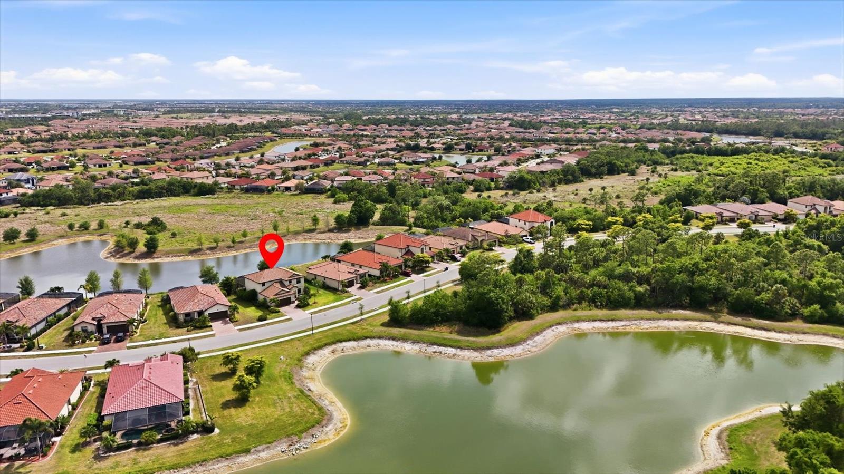
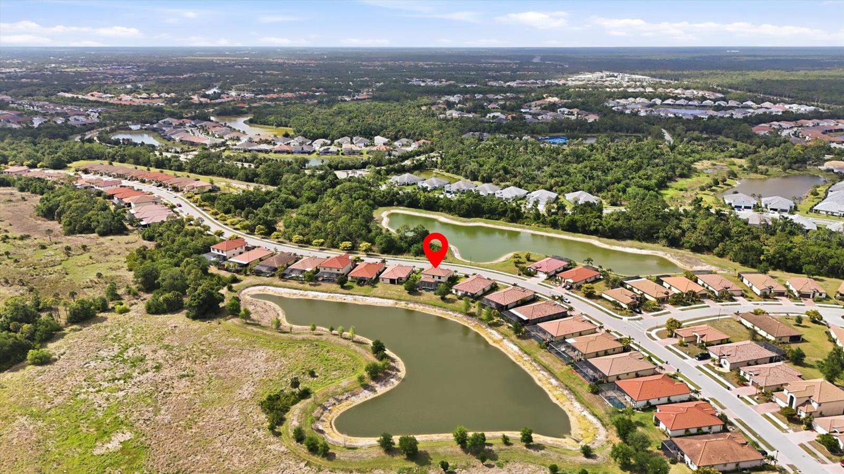
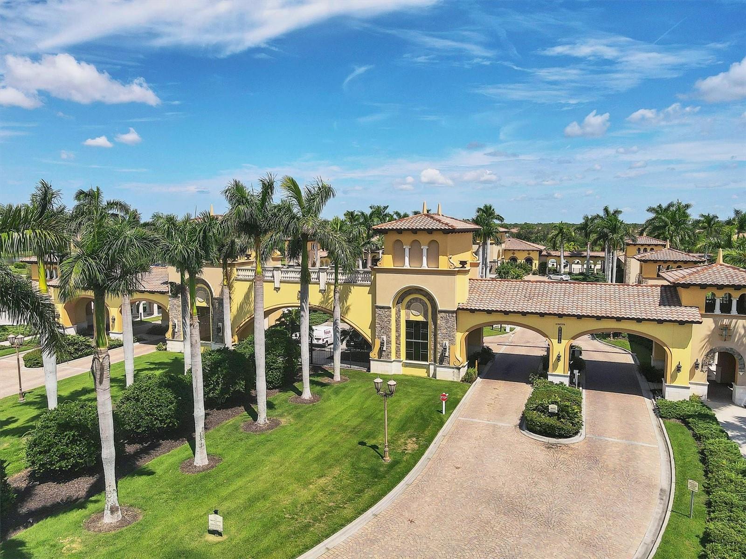
Welcome to this spacious and beautifully appointed two-story home located in the highly sought-after Gran Paradiso community in Venice! Offering over 2,600 square feet of living space, this impressive residence features 4 bedrooms, 3 full bathrooms, and a dedicated office—perfect for working from home or accommodating guests. Designed for both comfort and peace of mind, the home is equipped with hurricane impact windows throughout. Step outside to your custom-designed pool, uniquely crafted with shallow lounging areas on both ends and a deep center—ideal for relaxing, entertaining, and enjoying the Florida lifestyle. From your own backyard oasis, take in stunning pond views both in the front and rear of the home—an exceptional and rare feature that provides tranquil water vistas from multiple angles. The home’s positioning also allows you to enjoy both morning and afternoon sun, as well as front-row views of Wellen Park’s Fourth of July fireworks right from your pool. Located just approximately 2 miles from Downtown Wellen Park, you’ll enjoy convenient access to dining, shopping, entertainment, and community events. Living in Gran Paradiso means access to resort-style amenities including a luxurious clubhouse, fitness center, resort pool, spa, tennis and pickleball courts, and a vibrant social calendar—all within a beautifully maintained, gated community with scenic walking paths and lush landscaping. This home offers the perfect blend of space, location, and lifestyle—don’t miss the opportunity to make it yours!
/u.realgeeks.media/starsellsnaples/logosearchbar.jpg)
Additional Information
- Year Built
- 2018
- Garage Spaces
- 2
- furnished
- Unfurnished
- Pets
- Yes
- Amenities
- Clubhouse, Fitness Center, Gated, Pickleball Court(s), Playground, Pool, Recreation Facilities, Sauna, Spa/Hot Tub, Tennis Court(s)
- View
- Water
- Pool
- Yes
- Construction
- Block, Stucco
- Parking
- Driveway
- Roof
- Tile
- Exterior Features
- Hurricane Shutters, Sidewalk, Sliding Doors
- Water
- Lake Front
- Sewer
- Public Sewer
- Cooling
- Central Air
- Interior Features
- Ceiling Fans(s), Crown Molding, Eat-in Kitchen, High Ceilings, Kitchen/Family Room Combo, Open Floorplan, PrimaryBedroom Upstairs, Solid Wood Cabinets, Stone Counters, Thermostat, Walk-In Closet(s)
- Tax Year
- 2025
- HOA Fee
- $996
- HOA Fee Freq
- Quarterly
Listing courtesy of MICHAEL SAUNDERS & COMPANY.