133 Via Capri, New Smyrna Beach, FL 32169
- $2,595,000
- 3
- BD
- 2
- BA
- 2,632
- SqFt














- List Price
- $2,595,000
- Listing Price
- $2,595,000
- Price Change
- ▼ $50,000 1785442341
- Status
- ACTIVE
- MLS#
- NS1087511
- Bedrooms
- 3
- Bathrooms
- 2
- Living Sq. Ft
- 2,632
- Property Class
- Single Family Residential
- County
- Volusia
- Region
- New Smyrna Beach
- Subdivision
- Venezia Unit 04
Property Description
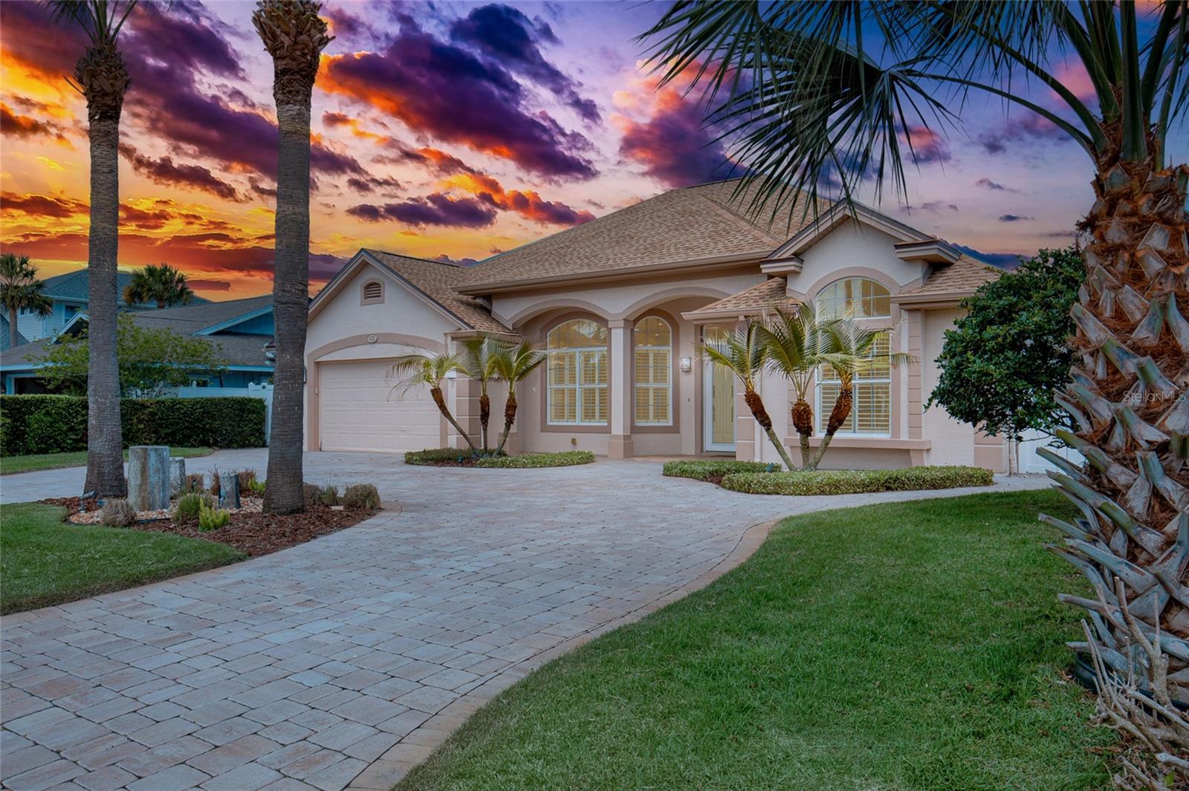
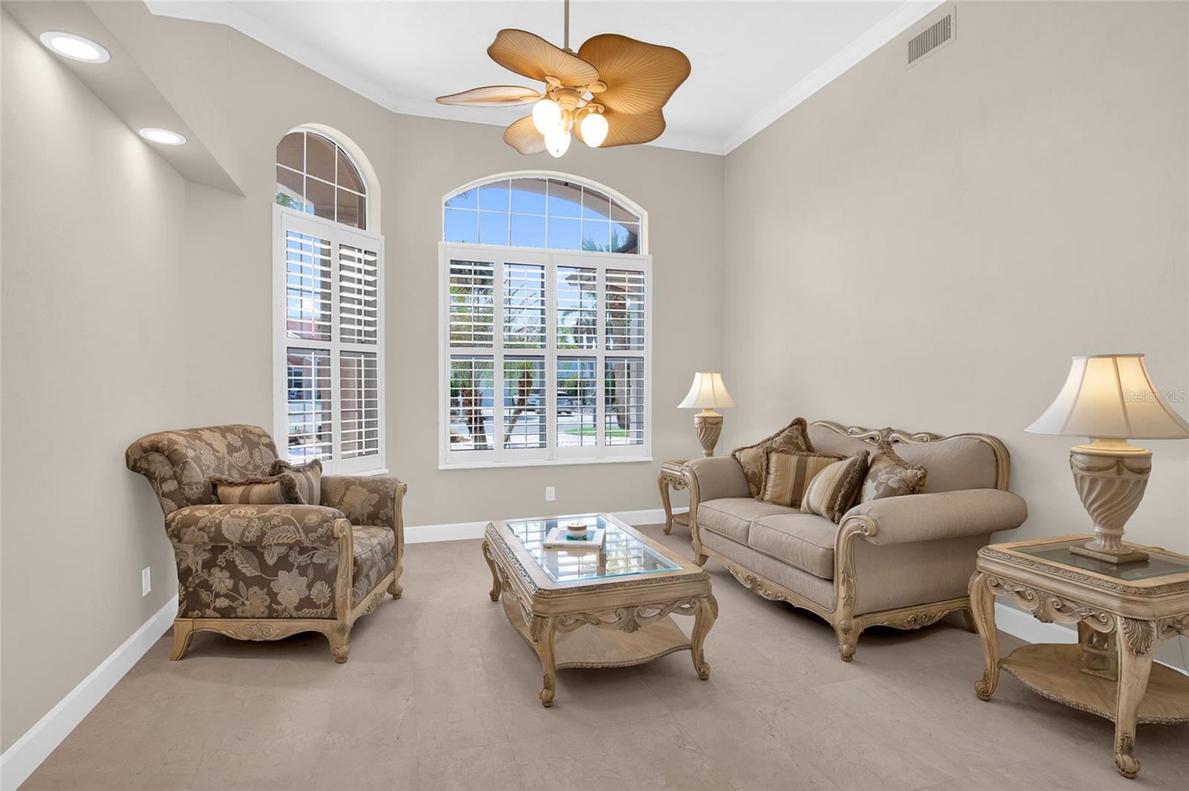
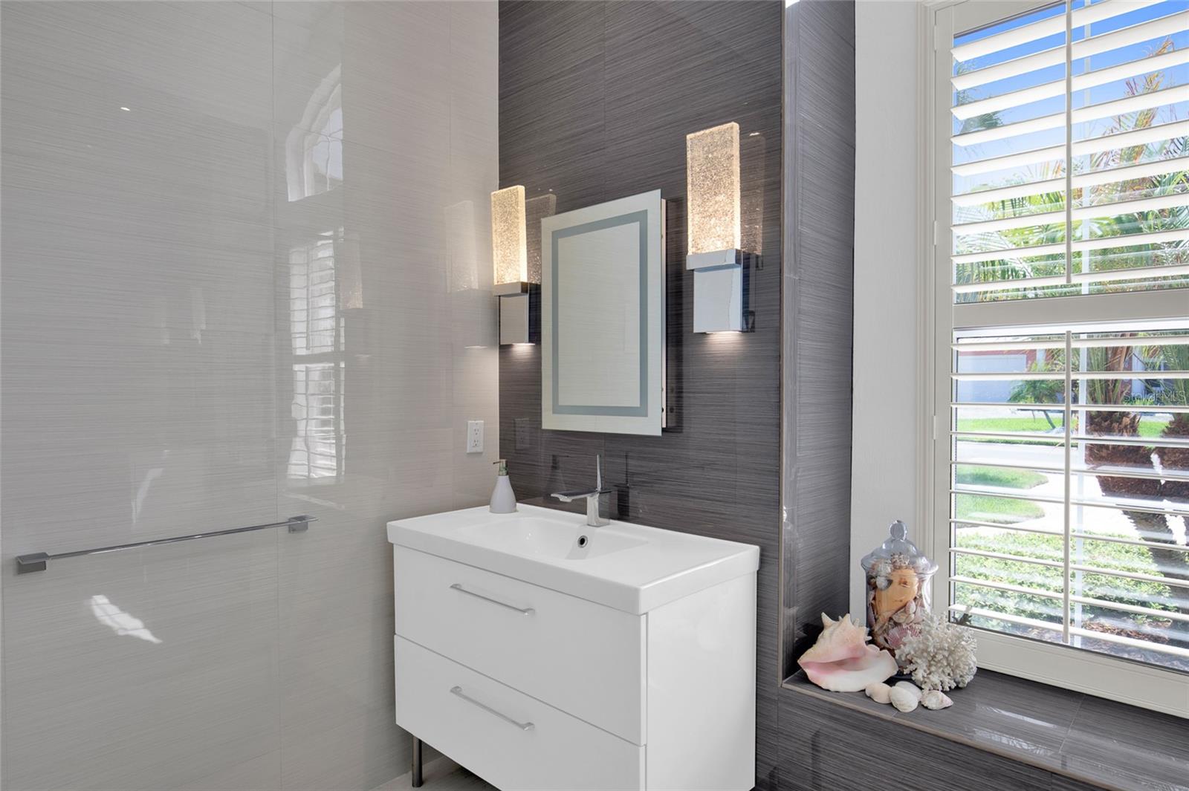
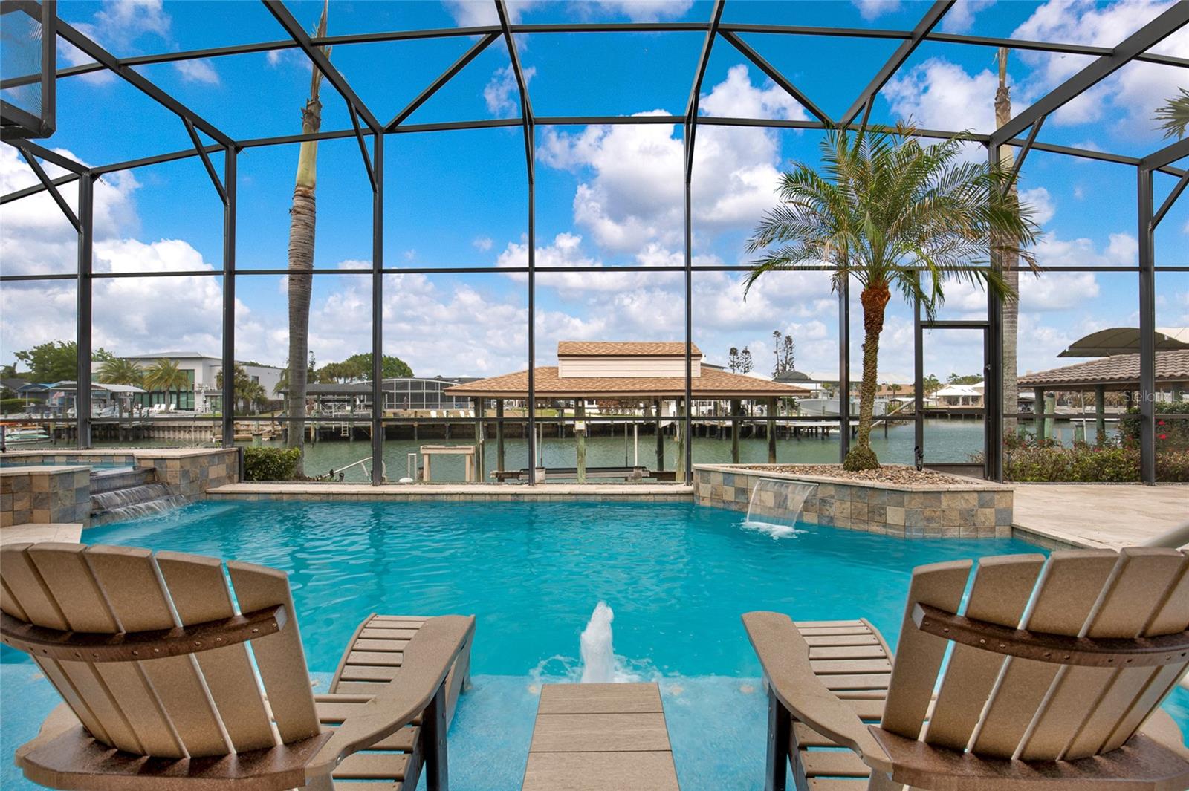
SELLERS ARE READY—DON'T MISS THIS OPPORTUNITY! The sellers are motivated and ready to move now. If you've been waiting for the right moment, this is it. If you believe 133 Via Capri could be your dream waterfront home, come back with your best offer. The opportunity is here, and the sellers are prepared to make a deal. Where Architectural Elegance Meets Waterfront Luxury. Welcome to 133 Via Capri, an extraordinary waterfront estate where timeless architecture, cutting-edge technology, and resort-style living come together in one exceptional residence. From the moment you enter through the dramatic twin glass doors, you'll be captivated by soaring 12-foot ceilings, designer lighting, custom tile inlays, and expansive walls of glass that showcase spectacular pool and waterfront views. The impressive great room is anchored by an 80-inch Modern Flames recessed fireplace with integrated LED lighting, creating an unforgettable living space. The chef's kitchen is a masterpiece of German engineering, featuring custom SieMatic cabinetry, premium Miele appliances including steam, speed, and multifunction ovens, concealed refrigeration, induction cooktop, wine storage, quartz waterfall island, granite sink, and designer pendant lighting. The luxurious primary suite offers peaceful water views, private lanai access, dual walk-in closets, and a versatile vaulted bonus space perfect for a dressing room, fitness studio, or private retreat. The spa-inspired bath showcases frameless glass showers, rain heads, LED mirrors, and elegant designer finishes. Guest suites continue the same level of sophistication with beautifully renovated bathrooms and contemporary appointments. Step outside into your own private waterfront resort. The expansive travertine lanai surrounds a heated pool and spa featuring a sun shelf, waterfall features, bubbler jets, and a fully automated iAquaLink control system. Hurricane-rated electric roller shutters provide added comfort and security. The outdoor summer kitchen is fully equipped with granite countertops, built-in grill, searing burner, beverage cooler, and bar seating for six, creating the perfect setting for entertaining family and friends. For boating enthusiasts, this property delivers exceptional dockage with a covered lift for boats over 25 feet, a fixed dock accommodating yachts over 45 feet, a floating dock with aluminum gangway, integrated lighting, and security surveillance. With direct access to open water, your next adventure begins right from your backyard. Luxury. Location. Lifestyle. Motivation. The sellers have made it clear—they are ready to move. Opportunities like this don't last. Schedule your private showing, return with your strongest offer, and make 133 Via Capri your new waterfront paradise before someone else does.
/u.realgeeks.media/starsellsnaples/logosearchbar.jpg)
Additional Information
- Year Built
- 1998
- Garage Spaces
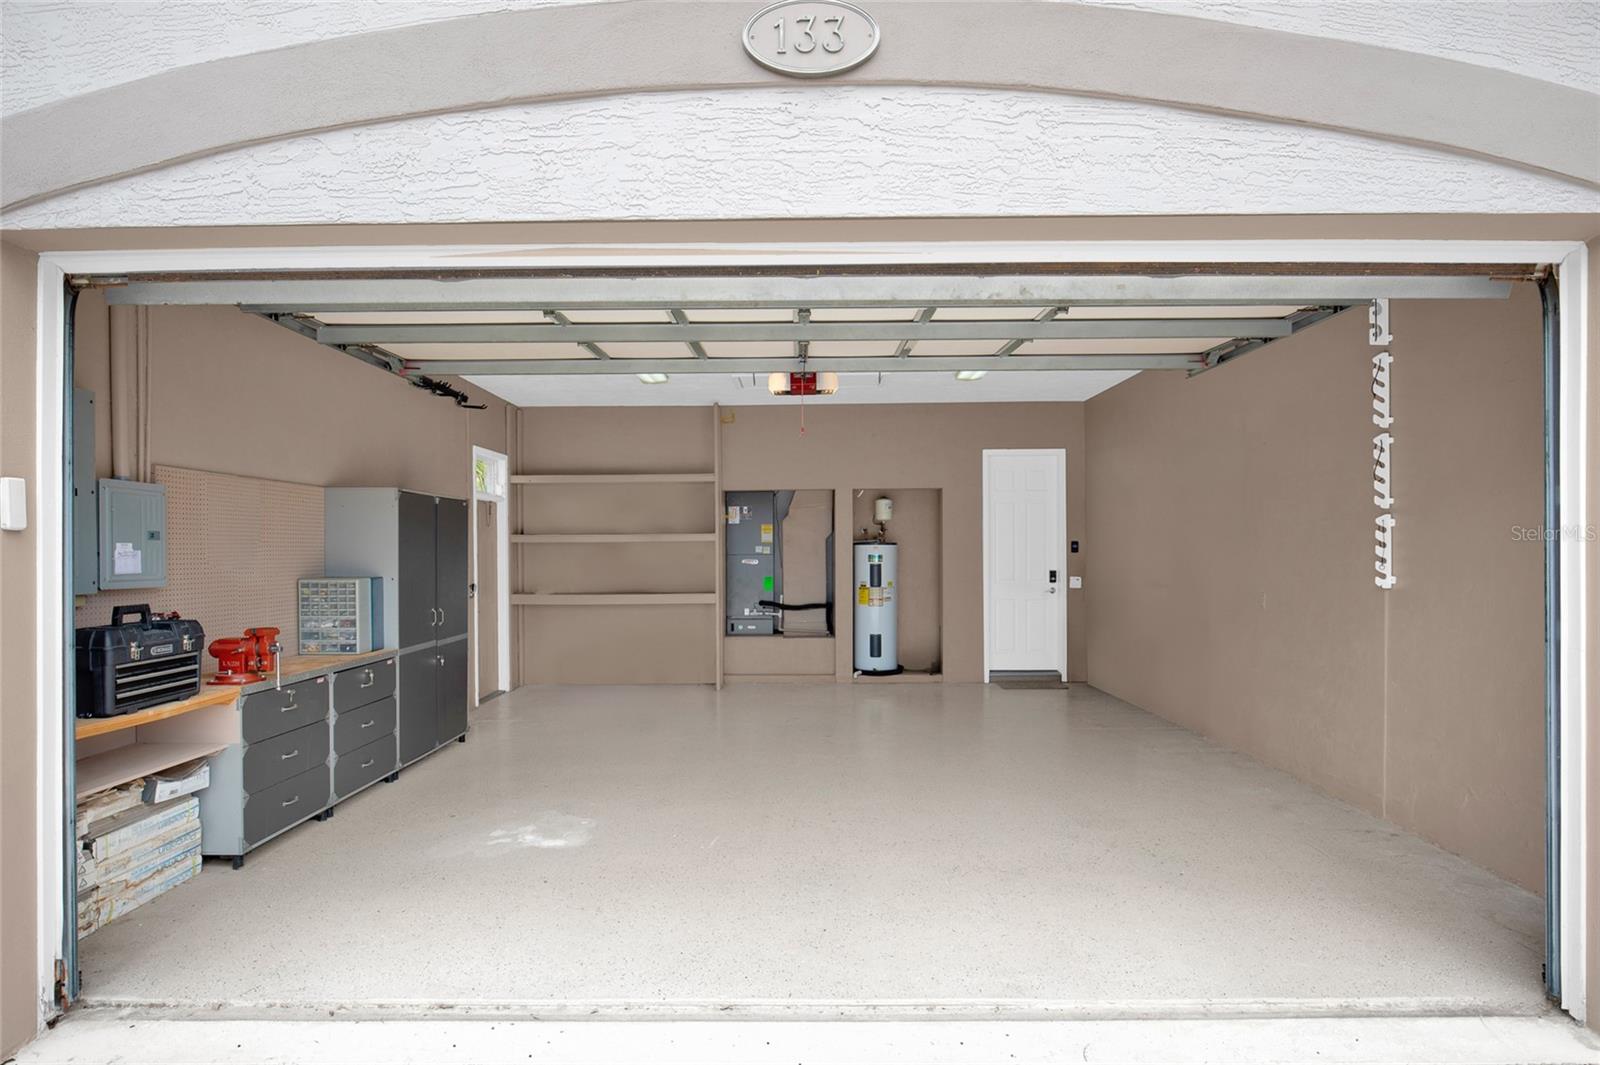
- 2
- furnished
- Furnished
- View
- Water
- Waterfront Description
- Intracoastal Waterway
- Pool
- Yes
- Construction
- Concrete, Other, Stucco
- Parking
- Circular Driveway, Driveway, Garage Door Opener, Golf Cart Parking, Ground Level, Off Street
- Roof
- Shingle
- Exterior Features
- Hurricane Shutters, Lighting, Outdoor Grill, Outdoor Kitchen, Outdoor Shower, Private Mailbox, Rain Gutters, Sliding Doors
- Water
- Boatable Water
- Sewer
- Public Sewer
- Cooling
- Central Air
- Interior Features
- Ceiling Fans(s), High Ceilings, Open Floorplan, Other, Primary Bedroom Main Floor, Thermostat, Walk-In Closet(s), Window Treatments
- Tax Year
- 2024
- Waterfront
- Yes
Listing courtesy of BARSOTTELLI PRIME REAL ESTATE.